Welcome to 15 Canyon Creek, where thoughtful updates, generous living spaces, and a fantastic Brownwood neighborhood come together to create a home that truly stands out. At the heart of the home is a beautifully remodeled kitchen, offering a fresh, updated space designed for everything from everyday meals to entertaining family and friends. Multiple dining areas provide plenty of flexibility, while the spacious living room is anchored by an impressive stone wood-burning fireplace that brings warmth and character to the entire space.
The home features 3 bedrooms and 3 full bathrooms—with each bedroom enjoying its own private bath—a layout that's as functional as it is hard to find. The primary suite is especially impressive, featuring a completely remodeled bathroom along with an adjoining bonus room that would make an ideal home office, study, nursery, sitting room, or private retreat. An additional flex room offers even more possibilities and could easily serve as a fourth bedroom, game room, workout space, or second office.
Add in a two-car garage, abundant living and dining space, and a location in one of Brownwood's most desired & established neighborhoods, and you have a home that offers the space and versatility to fit nearly any stage of life. 15 Canyon Creek isn't just move-in ready where it matters most—it's a home with the room to live, work, gather, and grow. Schedule your private showing and come see everything this property has to offer.
For sale
$459,900
15 Canyon Creek Dr, Brownwood, TX 76801
3beds
3,239sqft
Single Family Residence
Built in 1977
0.43 Acres Lot
$441,000 Zestimate®
$142/sqft
$-- HOA
What's special
Impressive stone wood-burning fireplaceTwo-car garageGenerous living spacesAdjoining bonus roomBeautifully remodeled kitchenMultiple dining areasAdditional flex room
- 17 days
- 463
- 13
Likely to sell faster than
Zillow last checked:
Listing updated:
Listed by:
Marc Followwell 0610319 325-510-0444,
KWSynergy 325-510-0444
Source: NTREIS,MLS#: 21358277
Facts & features
Interior
Bedrooms & bathrooms
- Bedrooms: 3
- Bathrooms: 3
- Full bathrooms: 3
Primary bedroom
- Level: First
- Dimensions: 14 x 16
Kitchen
- Level: First
- Dimensions: 12 x 14
Living room
- Level: First
- Dimensions: 15 x 18
Heating
- Central
Cooling
- Central Air
Appliances
- Included: Double Oven, Dishwasher, Electric Oven, Gas Cooktop, Disposal
- Laundry: Laundry in Utility Room
Features
- Built-in Features, Decorative/Designer Lighting Fixtures, Eat-in Kitchen, Granite Counters, High Speed Internet, Open Floorplan, Cable TV, Walk-In Closet(s), Wired for Sound
- Flooring: Luxury Vinyl Plank
- Has basement: No
- Number of fireplaces: 1
- Fireplace features: Stone, Wood Burning
Interior area
- Total interior livable area: 3,239 sqft
Video & virtual tour
Property
Parking
- Total spaces: 2
- Parking features: Concrete, Covered, Driveway, Garage, On Site, Garage Faces Side, On Street
- Attached garage spaces: 2
Features
- Levels: One
- Stories: 1
- Pool features: None
- Fencing: Wood
Lot
- Size: 0.43 Acres
- Features: Interior Lot, Few Trees
Details
- Parcel number: 000000051562
Construction
Type & style
- Home type: SingleFamily
- Architectural style: Traditional,Detached
- Property subtype: Single Family Residence
Materials
- Brick
- Foundation: Slab
- Roof: Composition
Condition
- Year built: 1977
Utilities & green energy
- Sewer: Public Sewer
- Water: Public
- Utilities for property: Sewer Available, Water Available, Cable Available
Community & HOA
Community
- Features: Curbs
- Subdivision: Canyon Creek
HOA
- Has HOA: No
Location
- Region: Brownwood
Financial & listing details
- Price per square foot: $142/sqft
- Tax assessed value: $402,610
- Annual tax amount: $8,555
- Date on market: 8/13/2026
- Cumulative days on market: 18 days
- Listing terms: Cash,Conventional,VA Loan
Estimated market value
$441,000
$419,000 - $463,000
$2,609/mo
Price history
| Date | Event | Price |
|---|---|---|
| 8/13/2026 | Listed for sale | $459,900+84%$142/sqft |
Source: NTREIS #21358277 Report a problem | ||
| 11/1/2018 | Sold | -- |
Source: Agent Provided Report a problem | ||
| 10/7/2018 | Pending sale | $250,000$77/sqft |
Source: Fathom Realty #13891669 Report a problem | ||
| 7/16/2018 | Price change | $250,000+0%$77/sqft |
Source: Fathom Realty #13891669 Report a problem | ||
| 5/25/2018 | Listed for sale | $249,900$77/sqft |
Source: Owner Report a problem | ||
| 3/26/2018 | Listing removed | $249,900$77/sqft |
Source: Canda Rasberry & Assoc #13695404 Report a problem | ||
| 9/16/2017 | Listed for sale | $249,900+47.1%$77/sqft |
Source: Canda Rasberry & Assoc #13695404 Report a problem | ||
| 5/2/2013 | Sold | -- |
Source: Agent Provided Report a problem | ||
| 2/12/2013 | Sold | -- |
Source: Public Record Report a problem | ||
| 1/30/2013 | Price change | $169,900-6.4%$52/sqft |
Source: Homepath Report a problem | ||
| 8/25/2012 | Price change | $181,500+0.8%$56/sqft |
Source: LONE STAR HOME LOAN #11786244 Report a problem | ||
| 7/27/2012 | Price change | $179,999-9.8%$56/sqft |
Source: LONE STAR HOME LOAN #11786244 Report a problem | ||
| 7/17/2012 | Listed for sale | $199,500$62/sqft |
Source: LONE STAR HOME LOAN #11786244 Report a problem | ||
Public tax history
| Year | Property taxes | Tax assessment |
|---|---|---|
| 2025 | $3,754 -18.5% | $402,610 +7.2% |
| 2024 | $4,606 | $375,410 +10% |
| 2023 | -- | $341,282 +10% |
| 2022 | $6,067 | $310,256 +10% |
| 2021 | -- | $282,051 +10% |
| 2020 | -- | $256,410 +8.3% |
| 2018 | -- | $236,810 |
| 2017 | -- | $236,810 |
| 2016 | -- | $236,810 |
| 2015 | -- | $236,810 |
| 2014 | -- | $236,810 +18.9% |
| 2012 | -- | $199,090 |
| 2011 | -- | $199,090 |
| 2010 | -- | $199,090 |
| 2009 | -- | $199,090 |
| 2008 | -- | $199,090 |
| 2007 | -- | $199,090 |
Find assessor info on the county website
Monthly payment
Est. payment
Payment breakdown
Explore the cost of this home by adjusting the details. Changes won't be saved.Climate risks
Neighborhood: 76801
Nearby schools
Schools provided by the listing agent
- Elementary: Woodlandht
- Middle: Brownwood
- High: Brownwood
- District: Brownwood ISD
Source: NTREIS. This data may not be complete. We recommend contacting the local school district to confirm school assignments for this home.
Similar homes
- $399,9994 bd4 ba3.1k sqft2802 Good Shepherd Dr, Brownwood, TX 76801For Sale
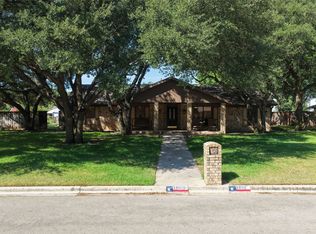 MLS ID #21368139, Vicky Tarver. NTREIS
 - $439,9004 bd3 ba2.4k sqft3 Brownstone Ct, Brownwood, TX 76801For Sale
 MLS ID #21347468, Greg Faubion. NTREIS
 - $340,0004 bd3 ba2.2k sqft8 Canyon Creek Dr, Brownwood, TX 76801For Sale
 MLS ID #21349461, Jordan Barton. NTREIS
 - $369,0003 bd2 ba2.3k sqft2620 Vine St, Brownwood, TX 76801For Sale
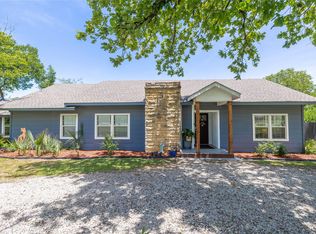 MLS ID #21355112, Sheri Wells. NTREIS
 - $399,9004 bd2 ba2.4k sqft3930 Country Side Drive, Brownwood, TX 76801-7632For Sale
 MLS ID #179059, Jordan Burkhart, Ricky McKinnerney, Broker. HLMLS as distributed by MLS GRID
