This exceptional corner lot home is designed to accommodate various lifestyles, whether for a large family, multi generational living, or a group of friends such as the Golden Girls. The house features four spacious bedrooms, three of which have an ensuite bath. The largest bedroom provides the flexibility to create a fifth bedroom or home office if desired. Each bedroom boasts generous closets with built in storage. The hallway bathroom has a double sink counter, tub & shower combo, pocket door, and abundant storage. The primary bedroom has a walk in shower as well as one of the two laundry areas. Two expansive living areas allow for entertainment, relaxation, and family gatherings. At the heart of the home is a stunning 14 x 23 glass walled atrium, providing natural light and a serene view. The back den includes a corner fireplace, crown molding, built in cabinetry, high ceiling, pocket lighting, and easy access to the backyard. The kitchen and dining area is beautifully appointed with crown molding, wainscoting, concrete countertops, and elegant cabinetry. At the center is a 4 x 12 kitchen island featuring a sink and dishwasher, complemented by a walk in pantry and pocket lighting. Designed with accessibility in mind, the home includes wide hallways, 36 inch doorways, and pocket doors for easy movement throughout. With four bathrooms, two laundry areas, and multiple living spaces, it is well suited for families with elderly members or those needing extra room and easy access. The center atrium and large kitchen & dining area further enhance the home’s adaptability and entertaining potential. Additional amenities include two hot water heaters, solar panels, two laundry areas, and a home security system. The large two car carport adds convenient accessibility from either street on the corner lot. This unique and versatile home must be seen to be fully appreciated. Schedule your showing today.
For sale
Price cut: $9.1K (7/13)
$329,900
1909 8th St, Brownwood, TX 76801
4beds
3,574sqft
Single Family Residence
Built in ----
0.38 Acres Lot
$327,100 Zestimate®
$92/sqft
$-- HOA
What's special
Corner fireplaceHigh ceilingFour spacious bedroomsBuilt in cabinetryCorner lotCrown moldingEnsuite bath
- 367 days
- 326
- 24
Zillow last checked:
Listing updated:
Listed by:
Jennifer Stewart 0592568 325-430-2411,
Turnkey Realty LLC 325-430-2411
Source: NTREIS,MLS#: 21044056
Facts & features
Interior
Bedrooms & bathrooms
- Bedrooms: 4
- Bathrooms: 4
- Full bathrooms: 4
Primary bedroom
- Features: Ceiling Fan(s), Dual Sinks, En Suite Bathroom, Walk-In Closet(s)
- Level: First
- Dimensions: 16 x 18
Bedroom
- Features: Ceiling Fan(s), En Suite Bathroom, Walk-In Closet(s)
- Level: First
- Dimensions: 15 x 14
Bedroom
- Features: Built-in Features, Ceiling Fan(s)
- Level: First
- Dimensions: 25 x 12
Bedroom
- Features: Ceiling Fan(s), En Suite Bathroom
- Level: First
- Dimensions: 10 x 12
Den
- Features: Built-in Features, Ceiling Fan(s), Fireplace
- Level: First
- Dimensions: 23 x 20
Dining room
- Level: First
- Dimensions: 20 x 14
Kitchen
- Features: Built-in Features, Concrete Counters, Eat-in Kitchen, Kitchen Island, Walk-In Pantry
- Level: First
- Dimensions: 20 x 14
Living room
- Level: First
- Dimensions: 23 x 17
Sunroom
- Features: Ceiling Fan(s)
- Level: First
- Dimensions: 23 x 14
Heating
- Central, Fireplace(s)
Cooling
- Central Air, Ceiling Fan(s)
Appliances
- Included: Dishwasher, Electric Range, Electric Water Heater, Disposal, Microwave, Refrigerator, Vented Exhaust Fan
Features
- Built-in Features, Chandelier, Decorative/Designer Lighting Fixtures, Double Vanity, Eat-in Kitchen, High Speed Internet, In-Law Floorplan, Kitchen Island, Multiple Master Suites, Pantry, Paneling/Wainscoting, Smart Home, Cable TV, Vaulted Ceiling(s), Natural Woodwork, Walk-In Closet(s), Wired for Sound
- Flooring: Carpet, Ceramic Tile, Wood
- Has basement: No
- Number of fireplaces: 1
- Fireplace features: Den, Masonry
Interior area
- Total interior livable area: 3,574 sqft
Video & virtual tour
Property
Parking
- Total spaces: 2
- Parking features: Additional Parking, Alley Access, Concrete, Carport
- Carport spaces: 2
Features
- Levels: One
- Stories: 1
- Pool features: None
- Fencing: Back Yard,Chain Link
Lot
- Size: 0.38 Acres
- Features: Sprinkler System
Details
- Parcel number: 000000056269
Construction
Type & style
- Home type: SingleFamily
- Architectural style: Detached
- Property subtype: Single Family Residence
Materials
- Foundation: Brick/Mortar, Pillar/Post/Pier
- Roof: Shingle
Utilities & green energy
- Sewer: Public Sewer
- Water: Public
- Utilities for property: Electricity Connected, Natural Gas Available, Overhead Utilities, Sewer Available, Separate Meters, Water Available, Cable Available
Green energy
- Energy generation: Solar
Community & HOA
Community
- Features: Curbs
- Security: Security System, Smoke Detector(s)
- Subdivision: South Hampton Add
HOA
- Has HOA: No
Location
- Region: Brownwood
Financial & listing details
- Price per square foot: $92/sqft
- Tax assessed value: $385,320
- Annual tax amount: $8,218
- Date on market: 9/2/2025
- Cumulative days on market: 531 days
- Listing terms: Assumable,Cash,Conventional,FHA,Texas Vet,USDA Loan,VA Loan
Estimated market value
$327,100
$311,000 - $343,000
$2,972/mo
Price history
| Date | Event | Price |
|---|---|---|
| 7/14/2026 | Listing removed | $2,850$1/sqft |
Source: Zillow Rentals Report a problem | ||
| 7/13/2026 | Price change | $329,900-2.7%$92/sqft |
Source: NTREIS #21044056 Report a problem | ||
| 5/12/2026 | Price change | $2,850-5%$1/sqft |
Source: Zillow Rentals Report a problem | ||
| 4/2/2026 | Price change | $339,000-2.6%$95/sqft |
Source: NTREIS #21044056 Report a problem | ||
| 2/18/2026 | Price change | $348,000-0.6%$97/sqft |
Source: NTREIS #21044056 Report a problem | ||
| 1/6/2026 | Listed for rent | $3,000$1/sqft |
Source: Zillow Rentals Report a problem | ||
| 11/10/2025 | Price change | $349,999-6.5%$98/sqft |
Source: NTREIS #21044056 Report a problem | ||
| 9/2/2025 | Listed for sale | $374,500-6.4%$105/sqft |
Source: NTREIS #21044056 Report a problem | ||
| 8/22/2025 | Listing removed | $399,999$112/sqft |
Source: NTREIS #20866726 Report a problem | ||
| 6/3/2025 | Price change | $399,999-2.4%$112/sqft |
Source: NTREIS #20866726 Report a problem | ||
| 5/10/2025 | Price change | $410,000-0.5%$115/sqft |
Source: NTREIS #20866726 Report a problem | ||
| 3/11/2025 | Listed for sale | $412,000+24.8%$115/sqft |
Source: NTREIS #20866726 Report a problem | ||
| 7/19/2022 | Sold | -- |
Source: NTREIS #14746646 Report a problem | ||
| 7/8/2022 | Pending sale | $330,000$92/sqft |
Source: NTREIS #14746646 Report a problem | ||
| 7/8/2022 | Listed for sale | $330,000$92/sqft |
Source: NTREIS #14746646 Report a problem | ||
| 6/24/2022 | Listing removed | $330,000$92/sqft |
Source: NTREIS #14746646 Report a problem | ||
| 3/30/2022 | Contingent | $330,000$92/sqft |
Source: NTREIS #14746646 Report a problem | ||
| 3/22/2022 | Price change | $330,000-1.5%$92/sqft |
Source: NTREIS #14746646 Report a problem | ||
| 2/24/2022 | Price change | $335,000-2%$94/sqft |
Source: NTREIS #14746646 Report a problem | ||
| 1/26/2022 | Listed for sale | $342,000$96/sqft |
Source: NTREIS #14746646 Report a problem | ||
Public tax history
| Year | Property taxes | Tax assessment |
|---|---|---|
| 2025 | $6,640 +6% | $385,320 +9.7% |
| 2024 | $6,265 +9.4% | $351,180 +7.9% |
| 2023 | $5,729 +22.8% | $325,540 +41.7% |
| 2022 | $4,665 | $229,694 +10% |
| 2021 | -- | $208,813 +10% |
| 2020 | -- | $189,830 +12.6% |
| 2018 | -- | $168,630 |
| 2017 | -- | $168,630 |
| 2016 | -- | $168,630 |
| 2015 | -- | $168,630 |
| 2014 | -- | $168,630 +15.5% |
| 2012 | -- | $146,050 |
| 2011 | -- | $146,050 |
| 2010 | -- | $146,050 |
| 2009 | -- | $146,050 |
| 2008 | -- | $146,050 +3.9% |
| 2007 | -- | $140,560 |
Find assessor info on the county website
Monthly payment
Est. payment
Payment breakdown
Explore the cost of this home by adjusting the details. Changes won't be saved.Climate risks
Neighborhood: 76801
Nearby schools
Schools provided by the listing agent
- Elementary: Woodlandht
- Middle: Brownwood
- High: Brownwood
- District: Brownwood ISD
Source: NTREIS. This data may not be complete. We recommend contacting the local school district to confirm school assignments for this home.
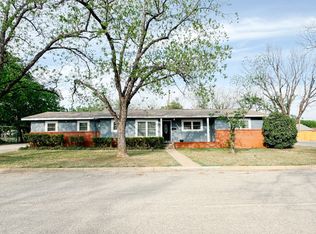
Similar homes
- $325,0003 bd2 ba2.4k sqft1900 10th St, Brownwood, TX 76801For Sale
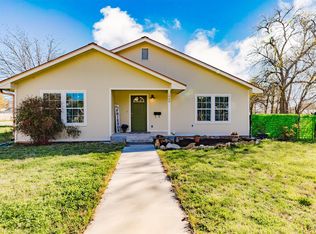 MLS ID #21212131, Angela Hill. NTREIS
 - $335,0004 bd3 ba2.9k sqft1700 Austin Ave, Brownwood, TX 76801For Sale
 MLS ID #21226237, Abby Cadenhead. NTREIS
 - $340,0004 bd3 ba2.2k sqft8 Canyon Creek Dr, Brownwood, TX 76801For Sale
 MLS ID #21349461, Jordan Barton. NTREIS
 - $338,0004 bd3 ba2.2k sqft1600 Shaw Dr, Brownwood, TX 76801For Sale
 MLS ID #21151504, Joe Godinho. NTREIS
 - $399,9004 bd2 ba2.4k sqft3930 Country Side Drive, Brownwood, TX 76801-7632For Sale
 MLS ID #179059, Jordan Burkhart, Ricky McKinnerney, Broker. HLMLS as distributed by MLS GRID
