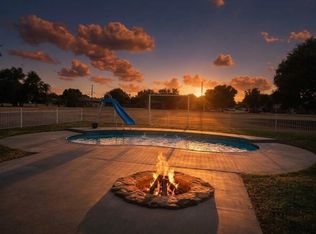
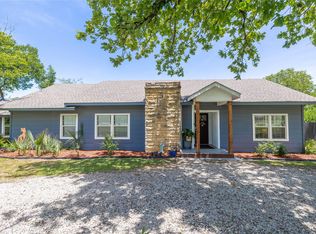
Welcome Home! This fabulous 2401 sq. ft. family home offers 4 bedrooms, 2 full baths and plenty of space for making memories for years to come. Located in a fantastic area and this home is ready for its next family to move in and enjoy. Gather around the brick fireplace for a cozy family movie or bring everyone together in the spacious dining room for holiday meals and celebrations. The fourth bedroom offers wonderful flexibility and could easily be transformed into a large family room, game room or second living space, with convenient access to the covered patio and pool. When summer arrives, the backyard becomes your own private retreat! Enjoy a resort style in ground pool with a slide, surrounded by fencing for added safety. The covered patio features a built in BBQ making it the perfect. for entertaining family and friends. The spacious backyard provides plenty of room for children and pets to play, while the privacy fence and mature shade trees create a comfortable outdoor setting. Three storage buildings provide space for garden equipment, tools and all the extras. Off street parking in the alley is perfect for trailers and boats. Plus a covered carport with room for multiple vehicles. From holiday gatherings to summertime fun by the pool this home has the space, flexibility an outdoor amenities to make every season Special!
For sale
$385,000
1 Dixie Ct, Brownwood, TX 76801
4beds
2,401sqft
Single Family Residence
Built in 1977
0.38 Acres Lot
$374,700 Zestimate®
$160/sqft
$-- HOA
What's special
Brick fireplacePrivacy fenceSpacious backyardThree storage buildingsSpacious dining roomCovered patioMature shade trees
- 6 days
- 634
- 19
Likely to sell faster than
Zillow last checked:
Listing updated:
Listed by:
Sheila Martin Jansen 0613698 512-801-3717,
ALWAYS REALTY LLC 512-801-3717
Source: NTREIS,MLS#: 21402197
Facts & features
Interior
Bedrooms & bathrooms
- Bedrooms: 4
- Bathrooms: 2
- Full bathrooms: 2
Primary bedroom
- Features: Ceiling Fan(s), En Suite Bathroom
- Level: First
- Dimensions: 13 x 16
Bedroom
- Features: Ceiling Fan(s)
- Level: First
- Dimensions: 11 x 12
Bedroom
- Features: Ceiling Fan(s)
- Level: First
- Dimensions: 9 x 12
Dining room
- Features: Ceiling Fan(s)
- Level: First
- Dimensions: 10 x 13
Kitchen
- Features: Built-in Features, Eat-in Kitchen, Galley Kitchen
- Level: First
- Dimensions: 10 x 11
Living room
- Features: Ceiling Fan(s), Fireplace
- Level: First
- Dimensions: 18 x 20
Heating
- Central, Electric, Fireplace(s), Natural Gas
Cooling
- Central Air, Ceiling Fan(s), Electric, Window Unit(s)
Appliances
- Included: Some Gas Appliances, Built-In Refrigerator, Double Oven, Dishwasher, Electric Cooktop, Electric Oven, Disposal, Gas Water Heater, Microwave, Plumbed For Gas, Refrigerator, Vented Exhaust Fan
- Laundry: Washer Hookup, Electric Dryer Hookup, Laundry in Utility Room
Features
- Decorative/Designer Lighting Fixtures, Eat-in Kitchen, High Speed Internet, Open Floorplan, Walk-In Closet(s), Wired for Sound
- Flooring: Carpet, Combination, Ceramic Tile
- Windows: Window Coverings
- Has basement: No
- Number of fireplaces: 1
- Fireplace features: Glass Doors, Gas Starter, Living Room, Masonry, Raised Hearth, Wood Burning
Interior area
- Total interior livable area: 2,401 sqft
Video & virtual tour
Property
Parking
- Total spaces: 2
- Parking features: Attached Carport, Alley Access, Asphalt, Covered, Carport, Side By Side
- Carport spaces: 2
Features
- Levels: One
- Stories: 1
- Patio & porch: Front Porch, Side Porch, Covered
- Exterior features: Built-in Barbecue, Barbecue, Courtyard, Gas Grill, Outdoor Grill, Private Yard, Rain Gutters, Storage
- Has private pool: Yes
- Pool features: Diving Board, Fenced, In Ground, Outdoor Pool, Pool, Private
- Fencing: Chain Link,Fenced,Gate,Privacy,Wood
Lot
- Size: 0.38 Acres
- Features: Back Yard, Corner Lot, Cul-De-Sac, Lawn, Landscaped, Level, Sprinkler System, Few Trees
Details
- Additional structures: Shed(s), Storage, Workshop
- Parcel number: 000000056336
Construction
Type & style
- Home type: SingleFamily
- Architectural style: Detached
- Property subtype: Single Family Residence
Materials
- Brick
- Foundation: Slab
- Roof: Composition,Shingle
Condition
- Resale
- Year built: 1977
Utilities & green energy
- Sewer: Public Sewer
- Water: Public
- Utilities for property: Electricity Connected, Natural Gas Available, Sewer Available, Separate Meters, Water Available
Community & HOA
Community
- Features: Curbs
- Security: Carbon Monoxide Detector(s), Smoke Detector(s)
- Subdivision: Southgate Add
HOA
- Has HOA: No
Location
- Region: Brownwood
Financial & listing details
- Price per square foot: $160/sqft
- Tax assessed value: $303,050
- Annual tax amount: $6,468
- Date on market: 10/2/2026
- Cumulative days on market: 8 days
- Listing terms: Cash,Conventional
- Exclusions: Personal property
- Road surface type: Asphalt
Estimated market value
$374,700
$356,000 - $393,000
$2,182/mo
Price history
| Date | Event | Price |
|---|---|---|
| 10/2/2026 | Listed for sale | $385,000+17.1%$160/sqft |
Source: NTREIS #21402197 Report a problem | ||
| 7/22/2024 | Sold | -- |
Source: NTREIS #20646616 Report a problem | ||
| 7/4/2024 | Pending sale | $328,900$137/sqft |
Source: NTREIS #20646616 Report a problem | ||
| 6/27/2024 | Contingent | $328,900$137/sqft |
Source: NTREIS #20646616 Report a problem | ||
| 6/17/2024 | Listed for sale | $328,900$137/sqft |
Source: NTREIS #20646616 Report a problem | ||
Public tax history
| Year | Property taxes | Tax assessment |
|---|---|---|
| 2025 | $5,140 -11.8% | $303,050 +3.4% |
| 2024 | $5,827 | $292,980 +10.5% |
| 2023 | -- | $265,069 +10% |
| 2022 | $2,977 | $240,972 +10% |
| 2021 | -- | $219,065 +10% |
| 2020 | -- | $199,150 +13.3% |
| 2018 | -- | $175,790 |
| 2017 | -- | $175,790 |
| 2016 | -- | $175,790 |
| 2015 | -- | $175,790 |
| 2014 | -- | $175,790 +11.2% |
| 2012 | -- | $158,110 |
| 2011 | -- | $158,110 +4.9% |
| 2010 | -- | $150,680 -8.9% |
| 2009 | -- | $165,390 |
| 2008 | -- | $165,390 +12.4% |
| 2007 | -- | $147,091 |
Find assessor info on the county website
Monthly payment
Est. payment
Payment breakdown
Explore the cost of this home by adjusting the details. Changes won't be saved.Climate risks
Neighborhood: 76801
Nearby schools
Schools provided by the listing agent
- Elementary: Woodlandht
- Middle: Brownwood
- High: Brownwood
- District: Brownwood ISD
Source: NTREIS. This data may not be complete. We recommend contacting the local school district to confirm school assignments for this home.
Similar homes
- $375,0003 bd2 ba1.5k sqft3519 Longhorn Ln #A, Brownwood, TX 76801For Sale
 MLS ID #21383346, Teresa Lee. NTREIS
 - $369,0003 bd2 ba2.3k sqft2620 Vine St, Brownwood, TX 76801For Sale
 MLS ID #21355112, Sheri Wells. NTREIS
 - $394,9494 bd3 ba2.3k sqft1908 8th St, Brownwood, TX 76801For Sale
 MLS ID #21274310, Heidi Andrade. NTREIS
 - $365,0003 bd2 ba2.1k sqft2511 Greenway Dr, Brownwood, TX 76801For Sale
 MLS ID #21196774, Lane Laning. NTREIS
