Beautiful mature oak trees frame this inviting 3 bedroom, 2 bath home situated on a gorgeous corner lot in a quiet, established neighborhood. With two spacious living areas, this home offers plenty of room to spread out, entertain or create the perfect den, game room or second family room. Warm hardwood floors add character, while new carpet has been installed in all three bedrooms and the den and game room. Hardwood flooring is also believed to be underneath the carpet in all three bedrooms.
One of the standout features of this property is the approximately 24 x 30 workshop-garage. Foam insulated, heated and cooled, this impressive space offers year round comfort and tremendous possibilities for hobbies, projects, woodworking or additional workspace.
Outside, the beautiful yard features a sprinkler system and magnificent mature oak trees that provide wonderful shade and curb appeal. Parking and storage are abundant with a detached garage, 3 car carport with convenient alley access, the large workshop and an additional storage room on site.
With its beautiful corner lot, two living areas, hardwood floors, incredible workshop and exceptional parking and storage, 1611 16th Street offers the space, character and functionality that can be hard to find. Come see everything this well loved home has to offer.
For sale
$289,000
1611 16th St, Brownwood, TX 76801
3beds
1,713sqft
Single Family Residence
Built in 1965
0.36 Acres Lot
$280,700 Zestimate®
$169/sqft
$-- HOA
What's special
Detached garageWarm hardwood floorsBeautiful yardGorgeous corner lotBeautiful mature oak treesSprinkler system
- 4 days
- 915
- 23
Likely to sell faster than
Zillow last checked:
Listing updated:
Listed by:
Sheri Wells 0478080 325-268-1056,
KWSynergy 325-510-0444
Source: NTREIS,MLS#: 21401672
Facts & features
Interior
Bedrooms & bathrooms
- Bedrooms: 3
- Bathrooms: 2
- Full bathrooms: 2
Primary bedroom
- Features: Ceiling Fan(s), Walk-In Closet(s)
- Level: First
- Dimensions: 15 x 13
Bedroom
- Features: Ceiling Fan(s)
- Level: First
- Dimensions: 11 x 10
Bedroom
- Features: Ceiling Fan(s)
- Level: First
- Dimensions: 13 x 14
Primary bathroom
- Features: Built-in Features
- Level: First
- Dimensions: 9 x 4
Den
- Features: Ceiling Fan(s)
- Level: First
- Dimensions: 15 x 13
Dining room
- Level: First
- Dimensions: 12 x 9
Other
- Features: Built-in Features
- Level: First
- Dimensions: 11 x 6
Kitchen
- Features: Built-in Features
- Level: First
- Dimensions: 12 x 9
Laundry
- Features: Closet
- Level: First
- Dimensions: 9 x 3
Living room
- Features: Ceiling Fan(s)
- Level: First
- Dimensions: 12 x 9
Heating
- Central, Electric
Cooling
- Central Air, Ceiling Fan(s), Electric
Appliances
- Included: Electric Range, Microwave
Features
- Decorative/Designer Lighting Fixtures, Walk-In Closet(s)
- Flooring: Carpet, Ceramic Tile, Hardwood, Laminate, Wood
- Windows: Window Coverings
- Has basement: No
- Has fireplace: No
Interior area
- Total interior livable area: 1,713 sqft
Video & virtual tour
Property
Parking
- Total spaces: 4
- Parking features: Alley Access
- Garage spaces: 1
- Carport spaces: 3
- Covered spaces: 4
Features
- Levels: One
- Stories: 1
- Patio & porch: Front Porch, Covered, Deck
- Exterior features: Deck, Rain Gutters, Storage
- Pool features: None
- Fencing: Wood
Lot
- Size: 0.36 Acres
- Dimensions: 105.38 x 146.59
- Features: Back Yard, Corner Lot, Hardwood Trees, Lawn, Sprinkler System
Details
- Additional structures: Storage, Workshop
- Parcel number: 56752
Construction
Type & style
- Home type: SingleFamily
- Architectural style: Traditional,Detached
- Property subtype: Single Family Residence
- Attached to another structure: Yes
Materials
- Brick
- Foundation: Slab
- Roof: Composition,Shingle
Condition
- Resale
- Year built: 1965
Utilities & green energy
- Sewer: Public Sewer
- Water: Public
- Utilities for property: Cable Available, Electricity Connected, Phone Available, Sewer Available, Separate Meters, Water Available
Community & HOA
Community
- Features: Curbs, Sidewalks
- Subdivision: South View Addition
HOA
- Has HOA: No
Location
- Region: Brownwood
Financial & listing details
- Price per square foot: $169/sqft
- Tax assessed value: $185,230
- Annual tax amount: $4,007
- Date on market: 10/3/2026
- Cumulative days on market: 6 days
- Listing terms: Cash,Conventional,FHA,VA Loan
- Exclusions: Hot Tub to be removed.
- Road surface type: Asphalt
Estimated market value
$280,700
$267,000 - $295,000
$1,602/mo
Price history
| Date | Event | Price |
|---|---|---|
| 10/3/2026 | Listed for sale | $289,000+114.1%$169/sqft |
Source: NTREIS #21401672 Report a problem | ||
| 4/5/2013 | Listing removed | $135,000$79/sqft |
Source: Coldwell Banker Mark Campbell & Associates #11831792 Report a problem | ||
| 9/6/2012 | Listed for sale | $135,000$79/sqft |
Source: Coldwell Banker, Mark Campbell & Associates #11831792 Report a problem | ||
Public tax history
| Year | Property taxes | Tax assessment |
|---|---|---|
| 2025 | $2,625 -10.3% | $185,230 +1.4% |
| 2024 | $2,926 +11.8% | $182,630 +7.8% |
| 2023 | $2,617 -18.4% | $169,460 +3.4% |
| 2022 | $3,208 | $163,882 +10% |
| 2021 | -- | $148,984 +10% |
| 2020 | -- | $135,440 +13.8% |
| 2018 | -- | $119,060 |
| 2017 | -- | $119,060 |
| 2016 | -- | $119,060 |
| 2015 | -- | $119,060 |
| 2014 | -- | $119,060 +13.3% |
| 2012 | -- | $105,090 |
| 2011 | -- | $105,090 |
| 2010 | -- | $105,090 |
| 2009 | -- | $105,090 -0.3% |
| 2008 | -- | $105,450 +27.9% |
| 2007 | -- | $82,430 |
Find assessor info on the county website
Monthly payment
Est. payment
Payment breakdown
Explore the cost of this home by adjusting the details. Changes won't be saved.Climate risks
Neighborhood: 76801
Nearby schools
Schools provided by the listing agent
- Elementary: Coggin
- Middle: Brownwood
- High: Brownwood
- District: Brownwood ISD
Source: NTREIS. This data may not be complete. We recommend contacting the local school district to confirm school assignments for this home.
Similar homes
- $249,9003 bd2 ba1.4k sqft2108 8th St, Brownwood, TX 76801For Sale
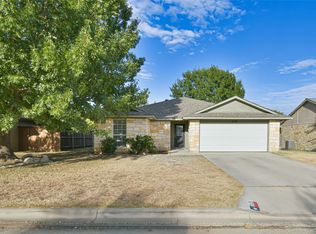 MLS ID #21401841, Hannah Holmes. NTREIS
 - $294,0003 bd2 ba1.9k sqft1709 Broadmoor Dr, Brownwood, TX 76801For Sale
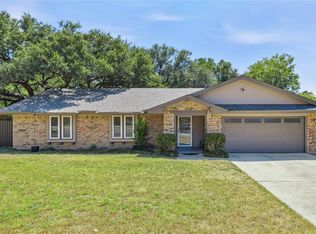 MLS ID #21359801, Josh Stegemoller. NTREIS
 - $269,5003 bd2 ba1.9k sqft2501 Austin Ave, Brownwood, TX 76801For Sale
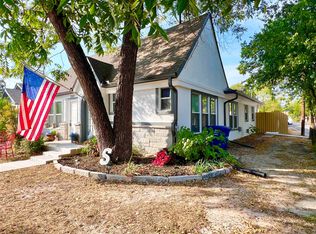 MLS ID #21347407, Stephanie Piper. NTREIS
 - $229,0003 bd2 ba1.4k sqft1021 Santa Clara Dr, Brownwood, TX 76801For Sale
 MLS ID #21402232, Lloyd VanZandt. NTREIS
