3 Bedroom 3 bath home is recently updated and offers a beautiful corner lot with large pecan trees. Throughout most of the home is hardwood flooring, some laminate in one of the bedrooms and tile flooring in the bathrooms...All bedrooms are spacious and have nice sized closets, ceiling fans, and windows for natural light. The living room and dining room are both quite large with windows along one wall in each room...the kitchen offers a nice space for a breakfast room-dining room table as well as plenty of cabinet space and countertops. The living space of the home is somewhat open and the dining room could also convert into another living space. The large corner lot has an ample front yard and is landscaped and has a sprinkler system the backyard is beautiful as well with pecan trees, grass and patio. The storage buildings will convey... This is a must see!!! Call Today!!!***** SELLER IS GIVING A BUYERS INCENTIVE OF $3000 TO GO TOWARDS CLOSING COST OR AN IMPROVEMENT TO THE PROPERTY.
For sale
Price cut: $10K (5/19)
$269,500
2010 4th St, Brownwood, TX 76801
3beds
2,088sqft
Single Family Residence
Built in ----
0.34 Acres Lot
$-- Zestimate®
$129/sqft
$-- HOA
What's special
Hardwood flooringAmple front yardCeiling fansWindows for natural lightNice sized closets
- 989 days |
- 146 |
- 8 |
Zillow last checked:
Listing updated:
Listed by:
Teresa Lee 0527243 325-646-1229,
Stephens Ranch Hand Real Estate 325-646-1229
Source: NTREIS,MLS#: 20470850
Facts & features
Interior
Bedrooms & bathrooms
- Bedrooms: 3
- Bathrooms: 3
- Full bathrooms: 3
Primary bedroom
- Features: En Suite Bathroom
- Level: First
Bedroom
- Features: Ceiling Fan(s)
- Level: First
Bedroom
- Features: Ceiling Fan(s)
- Level: First
Primary bathroom
- Features: En Suite Bathroom
- Level: First
Other
- Features: Tile Counters
- Level: First
Living room
- Features: Built-in Features
- Level: First
Heating
- Central, Natural Gas
Cooling
- Central Air, Ceiling Fan(s)
Appliances
- Included: Dishwasher, Electric Range
Features
- Built-in Features, High Speed Internet, Pantry
- Flooring: Laminate, Tile, Wood
- Windows: Window Coverings
- Has basement: No
- Has fireplace: No
Interior area
- Total interior livable area: 2,088 sqft
Video & virtual tour
Property
Parking
- Total spaces: 1
- Parking features: Asphalt, Driveway, Garage, Oversized, Garage Faces Rear, On Street
- Attached garage spaces: 1
Features
- Levels: One
- Stories: 1
- Patio & porch: Covered, Front Porch
- Pool features: None
- Fencing: Back Yard,Privacy,Wood
Lot
- Size: 0.34 Acres
- Features: Back Yard, Corner Lot, Lawn, Landscaped, Many Trees, Subdivision
Details
- Additional structures: Storage
- Parcel number: 000000055427
Construction
Type & style
- Home type: SingleFamily
- Architectural style: Traditional,Detached
- Property subtype: Single Family Residence
Materials
- Roof: Composition
Utilities & green energy
- Sewer: Public Sewer
- Water: Public
- Utilities for property: Electricity Connected, Overhead Utilities, Phone Available, Sewer Available, Water Available
Community & HOA
Community
- Features: Sidewalks
- Security: Smoke Detector(s)
- Subdivision: Parkcrest
HOA
- Has HOA: No
Location
- Region: Brownwood
Financial & listing details
- Price per square foot: $129/sqft
- Tax assessed value: $377,949
- Annual tax amount: $4,560
- Date on market: 11/6/2023
- Cumulative days on market: 989 days
- Listing terms: Cash,Conventional,FHA,Other,USDA Loan
- Road surface type: Asphalt
Estimated market value
Not available
Estimated sales range
Not available
Not available
Price history
| Date | Event | Price |
|---|---|---|
| 5/19/2026 | Price change | $269,500-3.6%$129/sqft |
Source: NTREIS #20470850 Report a problem | ||
| 11/6/2023 | Listed for sale | $279,500+47.1%$134/sqft |
Source: NTREIS #20470850 Report a problem | ||
| 1/25/2021 | Sold | -- |
Source: Agent Provided Report a problem | ||
| 12/21/2020 | Pending sale | $190,000$91/sqft |
Source: Coldwell Banker - Mark Campbell & Assc #14464753 Report a problem | ||
| 11/3/2020 | Listed for sale | $190,000$91/sqft |
Source: Coldwell Banker, Mark Campbell & Associates #14464753 Report a problem | ||
Public tax history
| Year | Property taxes | Tax assessment |
|---|---|---|
| 2025 | $3,352 -23.5% | $377,949 +1.5% |
| 2024 | $4,383 -15.3% | $372,325 +3.6% |
| 2023 | $5,174 -4.6% | $359,430 +11% |
| 2022 | $5,425 | $323,939 +14.1% |
| 2021 | -- | $283,907 +8% |
| 2020 | $4,473 -0.2% | $262,976 +2.9% |
| 2019 | $4,481 -1.2% | $255,550 +2.5% |
| 2018 | $4,538 | $249,261 +2.3% |
| 2017 | $4,538 +8.2% | $243,555 +4.2% |
| 2016 | $4,195 +11.6% | $233,703 +1.1% |
| 2015 | $3,758 | $231,173 +0.3% |
| 2014 | $3,758 | $230,557 +4% |
| 2013 | -- | $221,769 +0.7% |
| 2012 | -- | $220,250 +0.3% |
| 2011 | -- | $219,614 -0.3% |
| 2010 | -- | $220,379 -5% |
| 2009 | -- | $232,008 -0.9% |
| 2008 | -- | $234,200 +5.9% |
| 2007 | -- | $221,240 +10% |
| 2006 | -- | $201,127 +3.4% |
| 2005 | -- | $194,467 +1.4% |
| 2004 | -- | $191,805 +196% |
| 2003 | -- | $64,796 |
Find assessor info on the county website
Monthly payment
Est. payment
Payment breakdown
Explore the cost of this home by adjusting the details. Changes won't be saved.Climate risks
Neighborhood: 76801
Nearby schools
GreatSchools rating
- 5/10Coggin Elementary SchoolGrades: PK-6Distance: 1 mi
- 6/10Brownwood Middle SchoolGrades: 7-8Distance: 1.6 mi
- 4/10Brownwood High SchoolGrades: 9-12Distance: 0.5 mi
Schools provided by the listing agent
- Elementary: East
- High: Brownwood
- District: Brownwood ISD
Source: NTREIS. This data may not be complete. We recommend contacting the local school district to confirm school assignments for this home.
- $276,300-- bd2 ba2.4k sqft2100 Southside Dr, Brownwood, TX 76801Off Market

- $210,500-- bd2 ba2.3k sqft2108 Southside Dr, Brownwood, TX 76801Off Market
- $176,800-- bd-- ba-- sqft2108 Southside Dr, Brownwood, TX 76801Off Market
- $175,5003 bd2 ba1.5k sqft2110 Southside Dr, Brownwood, TX 76801Off Market
- $177,3003 bd2 ba1.3k sqft2114 Southside Dr, Brownwood, TX 76801Off Market
- $116,900-- bd1 ba1.6k sqft2013 Southside Dr, Brownwood, TX 76801Off Market
- $117,6004 bd2 ba1.6k sqft2011 Southside Dr, Brownwood, TX 76801Off Market
- $71,130-- bd1 ba1.5k sqft2009 Southside Dr, Brownwood, TX 76801Off Market
A local agent can set up tours, give advice and negotiate with sellers.
Similar homes
- $272,0003 bd2 ba1.9k sqft3412 4th St, Brownwood, TX 76801For Sale
 MLS ID #21314926, Kearston Hyden. NTREIS
 - $269,0003 bd2 ba2.1k sqft4002 Austin Ave, Brownwood, TX 76801For Sale
 MLS ID #21274663, Carrie Dunn. NTREIS
 - $287,5003 bd3 ba1.7k sqft1308 Willis St, Brownwood, TX 76801For Sale
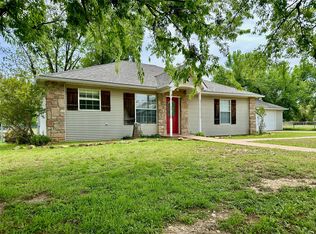 MLS ID #21234841, Doug Allen. NTREIS
 - $269,0004 bd2 ba1.8k sqft2904 4th St, Brownwood, TX 76801For Sale
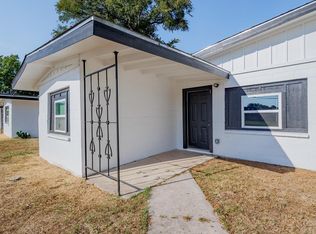 MLS ID #21160017, Steve Koleno. NTREIS
 - $299,0003 bd3 ba2.4k sqft2404 Monticello St, Brownwood, TX 76801For SaleMLS ID #21311851, Sara Denison. NTREIS
- $249,9003 bd2 ba1.9k sqft1512 Vincent St, Brownwood, TX 76801For SaleMLS ID #21292971, Don Holland. NTREIS
- $249,0003 bd2 ba1.4k sqft2403 Monticello St, Brownwood, TX 76801For SaleMLS ID #21312566, Josh Stegemoller. NTREIS
- $284,9004 bd2 ba1.6k sqft1608 Campa Dr, Brownwood, TX 76801For SaleMLS ID #21314898, Christy Meinecke. NTREIS
- $210,0003 bd2 ba1.5k sqft1803 4th St, Brownwood, TX 76801For SaleMLS ID #21118104, Stephanie Piper. NTREIS
- $325,0003 bd2 ba2.4k sqft1900 10th St, Brownwood, TX 76801For SaleMLS ID #21212131, Angela Hill. NTREIS
- $215,0003 bd2 ba1.7k sqft1601 9th St, Brownwood, TX 76801For SaleMLS ID #21326301, Justin Riggan. NTREIS
- $185,0003 bd2 ba1.6k sqft2609 Coggin Ave, Brownwood, TX 76801For SaleMLS ID #21329669, Holly McMillian. NTREIS
- $229,5004 bd2 ba1.8k sqft2203 Southside Dr, Brownwood, TX 76801For SaleMLS ID #20998038, Lloyd VanZandt. NTREIS
- $208,5004 bd2 ba2k sqft1617 6th St, Brownwood, TX 76801For SaleMLS ID #21295180, Cathryn Davis. NTREIS
- $320,0003 bd2 ba2k sqft125 Big Hill Dr, Brownwood, TX 76801For SaleMLS ID #21325421, Christy Meinecke. NTREIS
- $394,9494 bd3 ba2.3k sqft1908 8th St, Brownwood, TX 76801For SaleMLS ID #21274310, Heidi Andrade. NTREIS
- $325,0003 bd2 ba1.9k sqft2815 Good Shepherd Dr, Brownwood, TX 76801For SaleMLS ID #21273031, Kelly Branham. NTREIS
- $165,0004 bd2 ba2.5k sqft1101 Irma St, Brownwood, TX 76801For SaleMLS ID #21335543, Justin Riggan. NTREIS
- $174,9003 bd2 ba1.1k sqft2105 6th St, Brownwood, TX 76801For SaleMLS ID #21226726, Lloyd VanZandt. NTREIS
- $240,0003 bd1 ba1.4k sqft129 Bowie Cir, Brownwood, TX 76801For SaleMLS ID #21172988, Amy Garza. NTREIS
