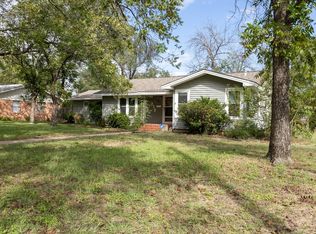
Discover the charm of this beautifully maintained older home, perfectly situated in a mature neighborhood filled with restored and updated properties. This residence blends classic character with modern comfort, featuring updated plumbing, electrical, and new interior HVAC units, along with two separate HVAC zones for efficient climate control.
Step inside to find updated bathrooms and a stylish kitchen complete with granite countertops, an upgraded sink, and a modern faucet. The home offers a warm mix of original hardwood floors, carpet, and vinyl, and is filled with natural light thanks to its many windows.
Relax and unwind on the spacious front porch, the ideal spot for morning coffee or a refreshing glass of iced tea. Outside, the driveway leads to a three stall detached carport, providing ample covered parking.
This inviting property is ready to tour — contact me to schedule your personal showing.
For sale
$249,900
1512 Vincent St, Brownwood, TX 76801
3beds
1,934sqft
:
Get pre-qualified$1,773/mo
Single Family Residence
Built in ----
0.32 Acres Lot
$242,600 Zestimate®
$129/sqft
$-- HOA
What's special
Modern faucetThree stall detached carportUpdated plumbingUpdated bathroomsGranite countertopsSpacious front porchAmple covered parking
- 52 days |
- 285 |
- 12 |
Zillow last checked:
Listing updated:
Listed by:
Don Holland 0577220 325-646-1547,
Coldwell Banker - Mark Campbell & Assc 325-646-1547
Source: NTREIS,MLS#: 21292971
Facts & features
Interior
Bedrooms & bathrooms
- Bedrooms: 3
- Bathrooms: 2
- Full bathrooms: 2
Primary bedroom
- Level: First
- Dimensions: 12 x 12
Kitchen
- Level: First
- Dimensions: 13 x 12
Living room
- Level: First
- Dimensions: 24 x 13
Heating
- Central, Natural Gas
Cooling
- Central Air, Ceiling Fan(s)
Appliances
- Included: Some Gas Appliances, Gas Water Heater, Plumbed For Gas, Vented Exhaust Fan
Features
- Granite Counters, High Speed Internet, Open Floorplan, Cable TV, Walk-In Closet(s)
- Flooring: Carpet, Hardwood, Vinyl
- Has basement: No
- Has fireplace: No
Interior area
- Total interior livable area: 1,934 sqft
Video & virtual tour
Property
Parking
- Total spaces: 3
- Parking features: Alley Access, Detached Carport
- Carport spaces: 3
Features
- Levels: One
- Stories: 1
- Patio & porch: Covered
- Pool features: None
Lot
- Size: 0.32 Acres
Details
- Parcel number: 000000052209
Construction
Type & style
- Home type: SingleFamily
- Architectural style: Colonial,Early American,Detached
- Property subtype: Single Family Residence
Materials
- Roof: Composition
Utilities & green energy
- Sewer: Public Sewer
- Water: Public
- Utilities for property: Electricity Connected, Natural Gas Available, Overhead Utilities, Phone Available, Sewer Available, Separate Meters, Water Available, Cable Available
Community & HOA
Community
- Features: Curbs
- Subdivision: Coggin Add
HOA
- Has HOA: No
Location
- Region: Brownwood
Financial & listing details
- Price per square foot: $129/sqft
- Tax assessed value: $124,010
- Annual tax amount: $2,554
- Date on market: 6/5/2026
- Exclusions: Grandfather clock in living room to the left as you enter the house.
- Road surface type: Asphalt
Estimated market value
$242,600
$230,000 - $255,000
$2,034/mo
Price history
| Date | Event | Price |
|---|---|---|
| 6/5/2026 | Listed for sale | $249,900+6.3%$129/sqft |
Source: NTREIS #21292971 Report a problem | ||
| 11/12/2025 | Listing removed | $235,000$122/sqft |
Source: NTREIS #20920311 Report a problem | ||
| 4/30/2025 | Listed for sale | $235,000$122/sqft |
Source: NTREIS #20920311 Report a problem | ||
Public tax history
| Year | Property taxes | Tax assessment |
|---|---|---|
| 2025 | $2,647 +1.7% | $124,010 +1.6% |
| 2024 | $2,603 | $122,040 +1.6% |
| 2023 | -- | $120,080 +10.1% |
| 2022 | $2,413 | $109,030 +16% |
| 2021 | -- | $93,960 +20.9% |
| 2020 | -- | $77,690 +15% |
| 2018 | -- | $67,580 |
| 2017 | -- | $67,580 |
| 2016 | -- | $67,580 |
| 2015 | -- | $67,580 +90.4% |
| 2014 | -- | $35,500 -27.4% |
| 2012 | -- | $48,920 |
| 2011 | -- | $48,920 |
| 2010 | -- | $48,920 |
| 2009 | -- | $48,920 |
| 2008 | -- | $48,920 +28% |
| 2007 | -- | $38,225 |
Find assessor info on the county website
Monthly payment
Est. payment
Payment breakdown
Explore the cost of this home by adjusting the details. Changes won't be saved.Climate risks
Neighborhood: 76801
Nearby schools
GreatSchools rating
- 5/10Coggin Elementary SchoolGrades: PK-6Distance: 0.6 mi
- 6/10Brownwood Middle SchoolGrades: 7-8Distance: 2.3 mi
- 4/10Brownwood High SchoolGrades: 9-12Distance: 1.3 mi
Schools provided by the listing agent
- Elementary: East
- Middle: Brownwood
- High: Brownwood
- District: Brownwood ISD
Source: NTREIS. This data may not be complete. We recommend contacting the local school district to confirm school assignments for this home.
- $62,740-- bd1 ba1.1k sqft1510 Vincent St, Brownwood, TX 76801Off Market
- $165,2003 bd1 ba1.2k sqft1516 Vincent St, Brownwood, TX 76801Off Market
- $269,9003 bd1 ba1.4k sqft709 Avenue H, Brownwood, TX 76801For Sale

- $142,5004 bd2 ba1.7k sqft1508 Vincent St, Brownwood, TX 76801Off Market
- $73,0702 bd1 ba1.2k sqft1520 Vincent St, Brownwood, TX 76801Off Market
- $32,780-- bd1 ba500 sqft1508 1/2 Vincent St, Brownwood, TX 76801Off Market
- $1,750-- bd-- ba-- sqft701 Avenue H, Brownwood, TX 76801Off Market
- $228,700-- bd2 ba2.2k sqft701 Avenue H, Brownwood, TX 76801Off Market
A local agent can set up tours, give advice and negotiate with sellers.
Similar homes
- $246,0003 bd2 ba1.4k sqft2403 Monticello St, Brownwood, TX 76801For Sale
 MLS ID #21312566, Josh Stegemoller. NTREIS
 - $272,0003 bd2 ba1.9k sqft3412 4th St, Brownwood, TX 76801For Sale
 MLS ID #21314926, Kearston Hyden. NTREIS
 - $269,5003 bd3 ba2k sqft2010 4th St, Brownwood, TX 76801For Sale
 MLS ID #20470850, Teresa Lee. NTREIS
 - $215,0003 bd2 ba1.7k sqft1601 9th St, Brownwood, TX 76801For Sale
 MLS ID #21326301, Justin Riggan. NTREIS
 - $269,0003 bd2 ba2.1k sqft4002 Austin Ave, Brownwood, TX 76801For SaleMLS ID #21274663, Carrie Dunn. NTREIS
- $269,0004 bd2 ba1.8k sqft2904 4th St, Brownwood, TX 76801For SaleMLS ID #21160017, Steve Koleno. NTREIS
- $208,5004 bd2 ba2k sqft1617 6th St, Brownwood, TX 76801For SaleMLS ID #21295180, Cathryn Davis. NTREIS
- $229,0004 bd2 ba1.7k sqft1715 Woodridge St, Brownwood, TX 76801For SaleMLS ID #21230875, Sheri Wells. NTREIS
- $195,0003 bd2 ba1.9k sqft1313 Avenue J, Brownwood, TX 76801For SaleMLS ID #21230010, Gina Jameson. NTREIS
- $287,5003 bd3 ba1.7k sqft1308 Willis St, Brownwood, TX 76801For SaleMLS ID #21234841, Doug Allen. NTREIS
- $185,0003 bd2 ba1.6k sqft2609 Coggin Ave, Brownwood, TX 76801For SaleMLS ID #21329669, Holly McMillian. NTREIS
- $210,0003 bd2 ba1.5k sqft1803 4th St, Brownwood, TX 76801For SaleMLS ID #21118104, Stephanie Piper. NTREIS
- $240,0003 bd1 ba1.4k sqft129 Bowie Cir, Brownwood, TX 76801For SaleMLS ID #21172988, Amy Garza. NTREIS
- $229,5004 bd2 ba1.8k sqft2203 Southside Dr, Brownwood, TX 76801For SaleMLS ID #20998038, Lloyd VanZandt. NTREIS
- $284,9004 bd2 ba1.6k sqft1608 Campa Dr, Brownwood, TX 76801For SaleMLS ID #21314898, Christy Meinecke. NTREIS
- $165,0004 bd2 ba2.5k sqft1101 Irma St, Brownwood, TX 76801For SaleMLS ID #21335543, Justin Riggan. NTREIS
- $299,0003 bd3 ba2.4k sqft2404 Monticello St, Brownwood, TX 76801For SaleMLS ID #21311851, Sara Denison. NTREIS
- $179,8003 bd2 ba1.2k sqft2508 Vine St, Brownwood, TX 76801For SaleMLS ID #21321636, Shawna Wimberley. NTREIS
- $155,0003 bd2 ba1.2k sqft1807 Vincent St, Brownwood, TX 76801For SaleMLS ID #21218320, Melanie Williams. NTREIS
- $289,9003 bd2 ba1.4k sqft2112 Brooke Ln, Brownwood, TX 76801For SaleMLS ID #21264458, Christy Meinecke. NTREIS
