Spacious and affordable 3 bedroom, 2 bath home with 1942 sq ft. Just 3 blocks from Coggin Park, in the heart of Brownwood, with shopping and recreation in walking distance. Step into a spacious living room with decorative fireplace, ceiling fan and lots of natural light. Original hardwood throughout with carpeted bedrooms and tile flooring in bathrooms. The split bedroom layout has 2 bedrooms and a full bath at the front of the house, with a primary bedroom with walkin cedar closet and in-suite bath at the back. The primary bath has a seperate tiled shower. Kitchen and dining are at the center of the home with a seperate small office with pass-through opening for convience. Step down into a large den with vaulted ceiling and access to a large utility room with full-size laundry hookups and plenty of room for extra storage and freezer. Fenced backyard with patio and storage for outdoor living and convience. New roof in 2025 with 10 year transferable warranty. Sellers are Motivated! Schedule a time to see it today!
For sale
$195,000
1313 Avenue J, Brownwood, TX 76801
3beds
1,942sqft
Single Family Residence
Built in 1998
7,405 Square Feet Lot
$-- Zestimate®
$100/sqft
$-- HOA
What's special
Decorative fireplaceLots of natural lightOriginal hardwood throughoutFenced backyard with patioSplit bedroom layoutCarpeted bedroomsCeiling fan
- 132 days |
- 153 |
- 11 |
Zillow last checked:
Listing updated:
Listed by:
Gina Jameson 0641976 325-510-0444,
KWSynergy 325-510-0444
Source: NTREIS,MLS#: 21230010
Facts & features
Interior
Bedrooms & bathrooms
- Bedrooms: 3
- Bathrooms: 2
- Full bathrooms: 2
Primary bedroom
- Features: En Suite Bathroom, Walk-In Closet(s)
- Level: First
- Dimensions: 16 x 16
Bedroom
- Level: First
- Dimensions: 17 x 11
Bedroom
- Level: First
- Dimensions: 11 x 9
Primary bathroom
- Features: Separate Shower
- Level: First
- Dimensions: 16 x 5
Den
- Level: First
- Dimensions: 15 x 13
Dining room
- Level: First
- Dimensions: 8 x 7
Other
- Level: First
- Dimensions: 5 x 5
Kitchen
- Features: Built-in Features
- Level: First
- Dimensions: 6 x 11
Living room
- Features: Fireplace
- Level: First
- Dimensions: 17 x 13
Utility room
- Level: First
- Dimensions: 18 x 9
Heating
- Central, Natural Gas
Cooling
- Central Air, Ceiling Fan(s), Electric
Appliances
- Included: Electric Water Heater, Gas Range, Refrigerator
- Laundry: Laundry in Utility Room
Features
- Built-in Features, Cedar Closet(s), Granite Counters, High Speed Internet, Walk-In Closet(s)
- Flooring: Carpet, Ceramic Tile, Hardwood
- Has basement: No
- Number of fireplaces: 1
- Fireplace features: Decorative
Interior area
- Total interior livable area: 1,942 sqft
Video & virtual tour
Property
Parking
- Parking features: Driveway
Features
- Levels: One
- Stories: 1
- Patio & porch: Covered
- Pool features: None
Lot
- Size: 7,405 Square Feet
- Dimensions: 50 x 148.5
Details
- Parcel number: 000000052295
Construction
Type & style
- Home type: SingleFamily
- Architectural style: Detached
- Property subtype: Single Family Residence
- Attached to another structure: Yes
Materials
- Foundation: Pillar/Post/Pier
- Roof: Composition
Condition
- Year built: 1998
Utilities & green energy
- Sewer: Public Sewer
- Water: Public
- Utilities for property: Electricity Connected, Natural Gas Available, Sewer Available, Separate Meters, Water Available
Community & HOA
Community
- Security: Carbon Monoxide Detector(s), Smoke Detector(s)
- Subdivision: Coggin Add
HOA
- Has HOA: No
Location
- Region: Brownwood
Financial & listing details
- Price per square foot: $100/sqft
- Tax assessed value: $143,620
- Annual tax amount: $2,958
- Date on market: 4/7/2026
- Cumulative days on market: 130 days
- Listing terms: Cash,Conventional
- Exclusions: Personal Property
- Road surface type: Asphalt
Estimated market value
Not available
Estimated sales range
Not available
Not available
Price history
| Date | Event | Price |
|---|---|---|
| 5/17/2026 | Price change | $195,000-6.7%$100/sqft |
Source: NTREIS #21230010 Report a problem | ||
| 5/7/2026 | Price change | $209,000-1.4%$108/sqft |
Source: NTREIS #21230010 Report a problem | ||
| 4/23/2026 | Price change | $212,000-1.4%$109/sqft |
Source: NTREIS #21230010 Report a problem | ||
| 4/15/2026 | Price change | $215,000-2.3%$111/sqft |
Source: NTREIS #21230010 Report a problem | ||
| 4/7/2026 | Listed for sale | $220,000+34.1%$113/sqft |
Source: NTREIS #21230010 Report a problem | ||
| 5/9/2023 | Sold | -- |
Source: NTREIS #20222270 Report a problem | ||
| 4/24/2023 | Pending sale | $164,000$84/sqft |
Source: NTREIS #20222270 Report a problem | ||
| 4/6/2023 | Contingent | $164,000$84/sqft |
Source: NTREIS #20222270 Report a problem | ||
| 2/24/2023 | Price change | $164,000-5.7%$84/sqft |
Source: NTREIS #20222270 Report a problem | ||
| 2/4/2023 | Listed for sale | $174,000+46.8%$90/sqft |
Source: NTREIS #20222270 Report a problem | ||
| 6/21/2019 | Listing removed | $118,500$61/sqft |
Source: Keller Williams Realty Abilene #13941449 Report a problem | ||
| 1/17/2019 | Price change | $118,500-5.2%$61/sqft |
Source: Keller Williams Realty Abilene #13941449 Report a problem | ||
| 11/8/2018 | Listed for sale | $125,000$64/sqft |
Source: Keller Williams Realty #13941449 Report a problem | ||
Public tax history
| Year | Property taxes | Tax assessment |
|---|---|---|
| 2025 | $1,737 -13.8% | $143,620 +2.6% |
| 2024 | $2,016 | $139,950 -2% |
| 2023 | -- | $142,870 +43.8% |
| 2022 | $2,199 | $99,340 +12.5% |
| 2021 | -- | $88,310 +20% |
| 2020 | -- | $73,620 +17.7% |
| 2018 | -- | $62,530 |
| 2017 | -- | $62,530 +2.1% |
| 2016 | -- | $61,260 |
| 2015 | -- | $61,260 -0.1% |
| 2014 | -- | $61,310 +25.8% |
| 2012 | -- | $48,730 |
| 2011 | -- | $48,730 |
| 2010 | -- | $48,730 |
| 2009 | -- | $48,730 |
| 2008 | -- | $48,730 +20.7% |
| 2007 | -- | $40,369 |
Find assessor info on the county website
Monthly payment
Est. payment
Payment breakdown
Explore the cost of this home by adjusting the details. Changes won't be saved.Climate risks
Neighborhood: 76801
Nearby schools
GreatSchools rating
- 5/10Coggin Elementary SchoolGrades: PK-6Distance: 0.7 mi
- 6/10Brownwood Middle SchoolGrades: 7-8Distance: 2 mi
- 4/10Brownwood High SchoolGrades: 9-12Distance: 0.9 mi
Schools provided by the listing agent
- Elementary: Coggin
- Middle: Brownwood
- High: Brownwood
- District: Brownwood ISD
Source: NTREIS. This data may not be complete. We recommend contacting the local school district to confirm school assignments for this home.
- $69,5003 bd1 ba972 sqft1311 Avenue J, Brownwood, TX 76801Off Market
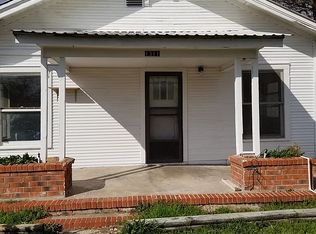
- $26,295-- bd-- ba-- sqft1311 Avenue J, Brownwood, TX 76801Off Market
- $--3 bd2 ba1.3k sqft1315 Avenue J, Brownwood, TX 76801Sold
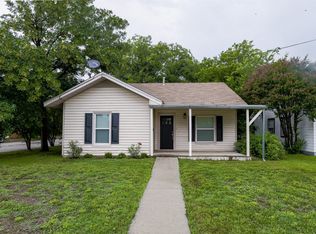
- $--2 bd2 ba1.5k sqft1309 Avenue J, Brownwood, TX 76801Sold

- $--3 bd2 ba1.6k sqft1710 2nd St, Brownwood, TX 76801Sold
- $113,0003 bd1 ba1.3k sqft1708 2nd St, Brownwood, TX 76801Off Market
- $82,930-- bd1 ba1k sqft1401 Avenue J, Brownwood, TX 76801Off Market
- $65,870-- bd1 ba1.1k sqft1307 Avenue J, Brownwood, TX 76801Off Market
A local agent can set up tours, give advice and negotiate with sellers.
Similar homes
- $189,0003 bd2 ba1.5k sqft1618 2nd St, Brownwood, TX 76801For Sale
 MLS ID #21359616, Susie Flores. NTREIS
 - $197,5004 bd2 ba2.3k sqft1809 12th St, Brownwood, TX 76801For Sale
 MLS ID #21336455, Cathryn Davis. NTREIS
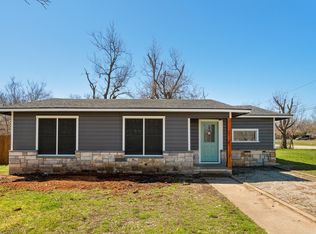
 - $190,0003 bd2 ba1.4k sqft2001 6th St, Brownwood, TX 76801For Sale
 MLS ID #21161806, Earl Bilbrey. NTREIS
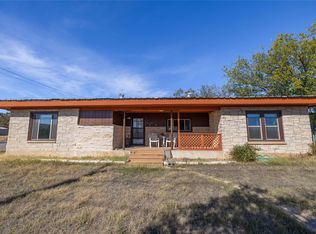
 - $185,0003 bd2 ba1.6k sqft2609 Coggin Ave, Brownwood, TX 76801For Sale
 MLS ID #21329669, Holly McMillian. NTREIS
 - $215,0003 bd2 ba1.7k sqft1601 9th St, Brownwood, TX 76801For SaleMLS ID #21326301, Justin Riggan. NTREIS
- $210,0003 bd2 ba1.5k sqft1803 4th St, Brownwood, TX 76801For SaleMLS ID #21118104, Stephanie Piper. NTREIS
- $174,9003 bd2 ba1.4k sqft2212 Berkley St, Brownwood, TX 76801For SaleMLS ID #21250886, Paul Infinger. NTREIS
- $174,9003 bd2 ba1.1k sqft2105 6th St, Brownwood, TX 76801For SaleMLS ID #21226726, Lloyd VanZandt. NTREIS
- $215,0003 bd2 ba1.4k sqft2700 Elizabeth Dr, Brownwood, TX 76801For SaleMLS ID #21344903, Ginger Westfall. NTREIS
- $174,9002 bd1 ba1.4k sqft1610 1st St, Brownwood, TX 76801For SaleMLS ID #21189641, Cathryn Davis. NTREIS
- $169,9003 bd2 ba1.2k sqft2508 Vine St, Brownwood, TX 76801For SaleMLS ID #21321636, Shawna Wimberley. NTREIS
- $--3 bd1 ba1.3k sqft1003 3rd St, Brownwood, TX 76801AuctionAuction.com 1
- $154,9003 bd2 ba1.6k sqft901 6th St, Brownwood, TX 76801For SaleMLS ID #21226924, Marc Followwell. NTREIS
- $230,0003 bd2 ba1.5k sqft2204 10th St, Brownwood, TX 76801For SaleMLS ID #21334984, Teresa Snow Ruiz. NTREIS
- $249,9003 bd2 ba1.9k sqft1512 Vincent St, Brownwood, TX 76801For SaleMLS ID #21292971, Don Holland. NTREIS
- $205,0003 bd2 ba1.6k sqft5400 County Road 147, Brownwood, TX 76801For SaleMLS ID #21334423, Rodney Martin. NTREIS
- $207,5003 bd2 ba1.1k sqft1604 Oakland Ter, Brownwood, TX 76801For SaleMLS ID #21299007, Josh Stegemoller. NTREIS
- $229,5004 bd2 ba1.8k sqft2203 Southside Dr, Brownwood, TX 76801For SaleMLS ID #20998038, Lloyd VanZandt. NTREIS
- $164,9004 bd2 ba1.5k sqft204 Bluffview Dr, Brownwood, TX 76801For SaleMLS ID #21233898, Ray Conner. NTREIS
- $249,5003 bd3 ba2k sqft2010 4th St, Brownwood, TX 76801For SaleMLS ID #20470850, Teresa Lee. NTREIS
