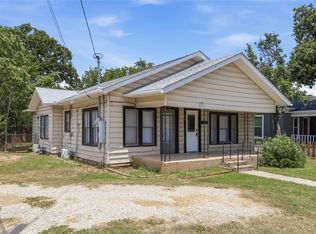

Charming 2 Bedroom frame home, built in the 1940s, Updates include Central Heat and Air. Great Starter Home.
Foreclosed
Est. $114,900
1003 3rd St, Brownwood, TX 76801
2beds
1,316sqft
SingleFamily
Built in 1940
6,969 Square Feet Lot
$114,900 Zestimate®
$87/sqft
$-- HOA
Overview
- 58 days
- 27
- 1
Facts & features
Interior
Bedrooms & bathrooms
- Bedrooms: 2
- Bathrooms: 1
- Full bathrooms: 1
Heating
- Forced air, Gas
Cooling
- Central
Features
- Other
- Flooring: Carpet, Linoleum / Vinyl
Interior area
- Structure area source: Tax
- Total interior livable area: 1,316 sqft
Property
Features
- Exterior features: Other
Lot
- Size: 6,969 Square Feet
Details
- Parcel number: 28880018300
Construction
Type & style
- Home type: SingleFamily
Materials
- Foundation: Other
- Roof: Composition
Condition
- Year built: 1940
Utilities & green energy
- Utilities for property: City Sewer, City Water, Sidewalk, Curbs, Individual Gas Meter, Individual Water Meter
Community & HOA
Location
- Region: Brownwood
Financial & listing details
- Price per square foot: $87/sqft
- Tax assessed value: $113,630
- Annual tax amount: $1,347
Foreclosure details
Estimated market value
$114,900
$95,000 - $134,000
$1,314/mo
Price history
| Date | Event | Price |
|---|---|---|
| 7/24/2026 | Sold | -- |
Source: Public Record Report a problem | ||
| 8/24/2023 | Sold | -- |
Source: NTREIS #20352713 Report a problem | ||
| 7/6/2023 | Contingent | $125,000$95/sqft |
Source: NTREIS #20352713 Report a problem | ||
| 6/26/2023 | Listed for sale | $125,000$95/sqft |
Source: NTREIS #20352713 Report a problem | ||
| 6/16/2023 | Contingent | $125,000$95/sqft |
Source: NTREIS #20352713 Report a problem | ||
| 6/11/2023 | Listed for sale | $125,000+220.5%$95/sqft |
Source: NTREIS #20352713 Report a problem | ||
| 11/30/2020 | Sold | -- |
Source: Agent Provided Report a problem | ||
| 10/2/2020 | Pending sale | $39,000$30/sqft |
Source: Coldwell Banker, Mark Campbell & Associates #14438571 Report a problem | ||
| 9/21/2020 | Listed for sale | $39,000$30/sqft |
Source: Coldwell Banker, Mark Campbell & Associates #14438571 Report a problem | ||
Public tax history
| Year | Property taxes | Tax assessment |
|---|---|---|
| 2025 | $1,347 -42.9% | $113,630 +2.7% |
| 2024 | $2,359 | $110,590 +114.4% |
| 2023 | -- | $51,582 +10% |
| 2022 | $619 | $46,893 +10% |
| 2021 | -- | $42,630 +23.9% |
| 2020 | -- | $34,420 +10.6% |
| 2018 | -- | $31,130 |
| 2017 | -- | $31,130 |
| 2016 | -- | $31,130 +10.6% |
| 2015 | -- | $28,150 +10.7% |
| 2014 | -- | $25,430 +5.3% |
| 2012 | -- | $24,140 |
| 2011 | -- | $24,140 -9.4% |
| 2010 | -- | $26,630 |
| 2009 | -- | $26,630 |
| 2008 | -- | $26,630 +10.8% |
| 2007 | -- | $24,040 |
Find assessor info on the county website
Monthly payment
Climate risks
Neighborhood: 76801
Nearby schools
Schools provided by the listing agent
- Elementary: Coggin
- Middle: Brownwood
- High: Brownwood
- District: Brownwood ISD
Source: The MLS. This data may not be complete. We recommend contacting the local school district to confirm school assignments for this home.

Similar homes
- $109,9993 bd2 ba1.8k sqft1414 Avenue A, Brownwood, TX 76801For Sale
 MLS ID #52982379, Chet Polniazek, 1st Texas Realty Services. HAR
 - $114,9002 bd1 ba951 sqft1805 7th St, Rochelle, TX 76801For Sale
 MLS ID #21340179, Justin Riggan. NTREIS
 - $134,9002 bd2 ba1.1k sqft1317 Avenue C, Brownwood, TX 76801For Sale
 MLS ID #21345982, Justin Riggan. NTREIS
 - $119,5002 bd1 ba1.2k sqft1809 9th St, Brownwood, TX 76801For Sale
 MLS ID #21142565, Hunter Shearin. NTREIS
 - $124,9002 bd1 ba775 sqft6916 Clover Leaf Dr, Brownwood, TX 76801Active
 MLS ID #8040373, Josiah Wilson, eXp Realty, LLC. Unlock MLS
