Welcome to 2113 Southside Drive! AKA your next home sweet home! This property is a well-maintained 3 bedroom 1 bath home in great condition. Nestled quaintly on a spacious corner lot, in the heart of schools, shopping, and more! There is plenty of space for outdoor activities, with the yard going all the way back to the alley! A sidewalk in great shape gets you to the front door. There is a covered front porch for morning coffee! Or evening beverages! A comfy living room opens into a tidy kitchen with appliances, awaiting all of your culinary desires. There is also built-in shelving in the kitchen. The bedrooms have big windows for natural lighting. Long hallway runs the length of the rooms and the bathroom. There is newer flooring with a non-high traffic household so it still looks in great condition. There is newer paint as well still looks wonderful and eye pleasing! There is a carport leading to a clean garage that is ready to protect your vehicle or other belongings. This is a property that is well taken care of and ready for its new owners!!
For sale
Price cut: $10K (9/22)
$129,000
2113 4th St, Brownwood, TX 76801
3beds
1,320sqft
Single Family Residence
Built in 1948
0.3 Acres Lot
$-- Zestimate®
$98/sqft
$-- HOA
What's special
- 319 days
- 270
- 17
Zillow last checked:
Listing updated:
Listed by:
Dorinda Soliz 0823441 325-430-2411,
Turnkey Realty LLC 325-430-2411
Source: NTREIS,MLS#: 21124094
Facts & features
Interior
Bedrooms & bathrooms
- Bedrooms: 3
- Bathrooms: 1
- Full bathrooms: 1
Primary bedroom
- Level: First
- Dimensions: 0 x 0
Living room
- Level: First
- Dimensions: 0 x 0
Heating
- Electric, Space Heater
Cooling
- Ceiling Fan(s), Window Unit(s)
Appliances
- Included: Dishwasher, Electric Oven, Refrigerator
Features
- Built-in Features, High Speed Internet
- Has basement: No
- Has fireplace: No
Interior area
- Total interior livable area: 1,320 sqft
Video & virtual tour
Property
Parking
- Total spaces: 1
- Parking features: Garage
- Garage spaces: 1
Features
- Levels: One
- Stories: 1
- Patio & porch: Front Porch
- Exterior features: Awning(s)
- Pool features: None
- Fencing: Chain Link
Lot
- Size: 0.3 Acres
- Features: Corner Lot
Details
- Additional structures: Garage(s)
- Parcel number: 000000050327
Construction
Type & style
- Home type: SingleFamily
- Architectural style: Detached
- Property subtype: Single Family Residence
Condition
- Year built: 1948
Utilities & green energy
- Sewer: Public Sewer
- Water: Public
- Utilities for property: Electricity Connected, Sewer Available, Water Available
Community & HOA
Community
- Features: Curbs, Sidewalks
- Subdivision: Smith Bell Sub
HOA
- Has HOA: No
Location
- Region: Brownwood
Financial & listing details
- Price per square foot: $98/sqft
- Annual tax amount: $2,227
- Date on market: 12/2/2025
- Cumulative days on market: 321 days
- Listing terms: Cash,Conventional,FHA,Other,VA Loan
- Exclusions: Personal property.
Estimated market value
Not available
Estimated sales range
Not available
$1,288/mo
Price history
| Date | Event | Price |
|---|---|---|
| 9/22/2026 | Price change | $129,000-7.2%$98/sqft |
Source: NTREIS #21124094 Report a problem | ||
| 7/14/2026 | Price change | $139,000-2.1%$105/sqft |
Source: NTREIS #21124094 Report a problem | ||
| 7/8/2026 | Price change | $142,000-3.4%$108/sqft |
Source: NTREIS #21124094 Report a problem | ||
| 2/27/2026 | Price change | $147,000-5%$111/sqft |
Source: NTREIS #21124094 Report a problem | ||
| 12/2/2025 | Listed for sale | $154,699-8.5%$117/sqft |
Source: NTREIS #21124094 Report a problem | ||
| 9/10/2025 | Listing removed | $169,000$128/sqft |
Source: NTREIS #20973667 Report a problem | ||
| 8/12/2025 | Price change | $169,000-5.1%$128/sqft |
Source: NTREIS #20973667 Report a problem | ||
| 7/9/2025 | Price change | $178,000-3.8%$135/sqft |
Source: NTREIS #20973667 Report a problem | ||
| 6/22/2025 | Price change | $185,000+17.1%$140/sqft |
Source: NTREIS #20973667 Report a problem | ||
| 6/19/2025 | Listed for sale | $158,000$120/sqft |
Source: NTREIS #20973667 Report a problem | ||
Public tax history
Tax history is unavailable.
Monthly payment
Est. payment
Payment breakdown
Explore the cost of this home by adjusting the details. Changes won't be saved.Climate risks
Neighborhood: 76801
Nearby schools
Schools provided by the listing agent
- Elementary: East
- Middle: Brownwood
- High: Brownwood
- District: Brownwood ISD
Source: NTREIS. This data may not be complete. We recommend contacting the local school district to confirm school assignments for this home.
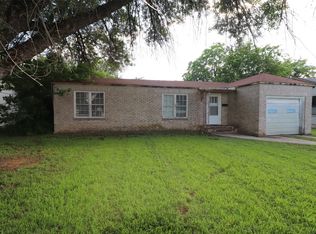
Similar homes
- $144,0003 bd2 ba1.2k sqft2207 4th St, Brownwood, TX 76801For Sale
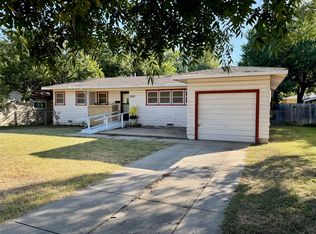 MLS ID #21364781, Doug Allen. NTREIS
 - $144,0003 bd2 ba1.2k sqft2207 Southside Dr, Brownwood, TX 76801For Sale
 United Country
 - $119,5002 bd1 ba1.2k sqft1809 9th St, Brownwood, TX 76801For Sale
 MLS ID #21142565, Hunter Shearin. NTREIS
 - $--2 bd2 ba1.3k sqft123 Azalea Dr, Brownwood, TX 76801Auction
 Auction.com 2
