Welcome to 2207 Southside Dr. in Brownwood, a charming 3 bedroom, 1.5 bath home offering 1,252 square feet of comfortable living space. The spacious kitchen features a center island, built-in cabinetry, room for a breakfast table, and plenty of space for everyday cooking and gathering. The living room includes built-in shelves and cabinets and opens to a separate dining area. Two of the bedrooms also offer convenient built-in storage, while the primary bedroom includes a private half bath. Outside, enjoy a nice-sized yard with mature trees, fencing, and a covered back patio that provides a comfortable place to relax or entertain. The attached one-car garage adds convenient covered parking and storage. Several important improvements have already been completed, including a new water heater installed in May 2026, a new roof in 2025, and a new water line from the house to the water meter installed in 2016. Located in an established Brownwood neighborhood with city utilities and convenient access to schools, shopping, dining, and other local amenities, this home offers character, functionality, and several valuable updates. Schedule a showing and take a closer look at 2207 Southside Dr.
For sale
Price cut: $5K (9/17)
$144,000
2207 4th St, Brownwood, TX 76801
3beds
1,294sqft
Single Family Residence
Built in 1950
8,102 Square Feet Lot
$-- Zestimate®
$111/sqft
$-- HOA
What's special
Separate dining areaSpacious kitchenCenter islandBuilt-in cabinetry
- 47 days
- 261
- 27
Zillow last checked:
Listing updated:
Listed by:
Doug Allen 0604657 (325)643-1515,
United Country - Heart of Texas RE 325-643-1515
Source: NTREIS,MLS#: 21364781
Facts & features
Interior
Bedrooms & bathrooms
- Bedrooms: 3
- Bathrooms: 2
- Full bathrooms: 1
- 1/2 bathrooms: 1
Primary bedroom
- Features: Built-in Features, Ceiling Fan(s)
- Level: First
- Dimensions: 10 x 14
Bedroom
- Features: Ceiling Fan(s)
- Level: First
- Dimensions: 10 x 15
Bedroom
- Features: Ceiling Fan(s)
- Level: First
- Dimensions: 10 x 13
Dining room
- Level: First
- Dimensions: 10 x 8
Other
- Features: Built-in Features, Linen Closet
- Level: First
- Dimensions: 6 x 7
Half bath
- Level: First
- Dimensions: 6 x 7
Kitchen
- Features: Built-in Features, Ceiling Fan(s), Eat-in Kitchen, Kitchen Island
- Level: First
- Dimensions: 16 x 15
Living room
- Features: Built-in Features
- Level: First
- Dimensions: 12 x 13
Heating
- Central, Natural Gas
Cooling
- Central Air, Ceiling Fan(s)
Appliances
- Included: Dishwasher, Electric Range, Gas Water Heater
- Laundry: Washer Hookup, Dryer Hookup, ElectricDryer Hookup
Features
- Eat-in Kitchen, Kitchen Island
- Flooring: Carpet, Simulated Wood, Wood
- Windows: Window Coverings
- Has basement: No
- Has fireplace: No
Interior area
- Total interior livable area: 1,294 sqft
Video & virtual tour
Property
Parking
- Total spaces: 1
- Parking features: Driveway, Garage
- Attached garage spaces: 1
Features
- Levels: One
- Stories: 1
- Patio & porch: Covered
- Exterior features: Rain Gutters
- Pool features: None
- Fencing: Back Yard,Chain Link,Wood
Lot
- Size: 8,102 Square Feet
- Dimensions: 65 x 124
Details
- Parcel number: 000000051604
Construction
Type & style
- Home type: SingleFamily
- Architectural style: Traditional,Detached
- Property subtype: Single Family Residence
Materials
- Frame
- Foundation: Pillar/Post/Pier
- Roof: Composition
Condition
- Resale
- Year built: 1950
Utilities & green energy
- Sewer: Public Sewer
- Water: Public
- Utilities for property: Electricity Connected, Sewer Available, Water Available
Community & HOA
Community
- Subdivision: Cheltenham Add
HOA
- Has HOA: No
Location
- Region: Brownwood
Financial & listing details
- Price per square foot: $111/sqft
- Annual tax amount: $2,297
- Date on market: 8/20/2026
- Cumulative days on market: 46 days
- Listing terms: Cash,Conventional
- Road surface type: Asphalt
Estimated market value
Not available
Estimated sales range
Not available
$1,436/mo
Price history
| Date | Event | Price |
|---|---|---|
| 9/17/2026 | Price change | $144,000-3.4%$111/sqft |
Source: NTREIS #21364781 Report a problem | ||
| 8/20/2026 | Listed for sale | $149,000$115/sqft |
Source: NTREIS #21364781 Report a problem | ||
Public tax history
Tax history is unavailable.
Monthly payment
Est. payment
Payment breakdown
Explore the cost of this home by adjusting the details. Changes won't be saved.Climate risks
Neighborhood: 76801
Nearby schools
Schools provided by the listing agent
- Elementary: East
- Middle: Brownwood
- High: Brownwood
- District: Brownwood ISD
Source: NTREIS. This data may not be complete. We recommend contacting the local school district to confirm school assignments for this home.
Similar homes
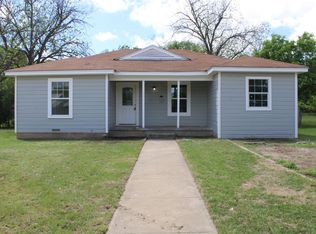
- $144,0003 bd2 ba1.2k sqft2207 Southside Dr, Brownwood, TX 76801For Sale
 United Country
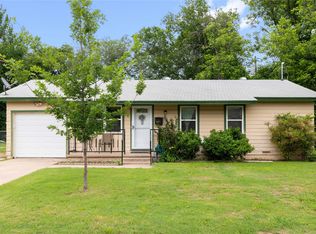
 - $169,5003 bd2 ba1.1k sqft2105 6th St, Brownwood, TX 76801For Sale
 MLS ID #21226726, Lloyd VanZandt. NTREIS
 - $139,9003 bd2 ba999 sqft2808 1st St, Brownwood, TX 76801For Sale
 MLS ID #21265162, Heidi Andrade. NTREIS
 - $179,0003 bd2 ba1.4k sqft2001 6th St, Brownwood, TX 76801For Sale
 MLS ID #21400036, Earl Bilbrey. NTREIS
