Unlock the potential of this 3-bedroom, 2-bath home situated on a spacious lot shaded by beautiful, mature pecan trees. Whether you're searching for your next home to personalize or an investment opportunity, this property offers endless possibilities. Inside, you'll find a split bedroom floor plan featuring an open-concept living, dining, and kitchen area ready for your own finishing touches and design vision. The primary suite includes an oversized walk-in closet with custom shelving, a private utility laundry room conveniently located just off the primary bedroom, and an updated walk-in tile shower. Several major improvements have already been completed, including a Rheem water heater installed in 2021, newer HVAC unit and the roof is a year old, allowing the next owner to focus primarily on cosmetic updates and finishing details.
The generous backyard provides plenty of room for entertaining, gardening, pets, or future expansion, all beneath the shade of mature pecan trees.
This property presents an excellent opportunity for:
A homeowner looking to customize a home to their own style.
An investor seeking a rental property.
A buyer looking for their next renovation or flip project.
Bonus Opportunity: The sellers also own 3.38± acres in Harbor Point that is currently available for purchase and are willing to consider a package deal if both properties are purchased together. Bring your imagination and make this property your own!
For sale
$179,800
2508 Vine St, Brownwood, TX 76801
3beds
1,212sqft
:
Get pre-qualified$1,324/mo
Single Family Residence
Built in 2001
0.33 Acres Lot
$175,100 Zestimate®
$148/sqft
$-- HOA
What's special
Split bedroom floor planUpdated walk-in tile showerPrimary suite
- 37 days |
- 189 |
- 5 |
Likely to sell faster than
Zillow last checked:
Listing updated:
Listed by:
Shawna Wimberley 0517084,
Homestead Real Estate 512-525-0494
Source: NTREIS,MLS#: 21321636
Facts & features
Interior
Bedrooms & bathrooms
- Bedrooms: 3
- Bathrooms: 2
- Full bathrooms: 2
Primary bedroom
- Features: Closet Cabinetry, Ceiling Fan(s), Split Bedrooms, Walk-In Closet(s)
- Level: First
- Dimensions: 9 x 11
Bedroom
- Features: Ceiling Fan(s)
- Level: First
- Dimensions: 10 x 12
Bedroom
- Features: Ceiling Fan(s)
- Level: First
- Dimensions: 11 x 12
Primary bathroom
- Level: First
- Dimensions: 4 x 9
Living room
- Level: First
- Dimensions: 14 x 11
Heating
- Central, Electric
Cooling
- Central Air, Ceiling Fan(s), Electric, Wall/Window Unit(s)
Appliances
- Included: Dishwasher, Electric Range, Electric Water Heater
- Laundry: Washer Hookup, Dryer Hookup, Laundry in Utility Room
Features
- Eat-in Kitchen, High Speed Internet, Open Floorplan, Pantry, Tile Counters, Walk-In Closet(s)
- Flooring: Laminate
- Has basement: No
- Has fireplace: No
- Fireplace features: None
Interior area
- Total interior livable area: 1,212 sqft
Video & virtual tour
Property
Parking
- Parking features: Driveway, No Garage, Off Street, On Street
Features
- Levels: One
- Stories: 1
- Exterior features: Storage
- Pool features: None
- Fencing: Back Yard
Lot
- Size: 0.33 Acres
- Features: Interior Lot
Details
- Parcel number: 000000057454
Construction
Type & style
- Home type: SingleFamily
- Architectural style: A-Frame,Traditional,Detached
- Property subtype: Single Family Residence
Materials
- Roof: Composition
Condition
- Year built: 2001
Utilities & green energy
- Sewer: Public Sewer
- Water: Public
- Utilities for property: Sewer Available, Water Available
Community & HOA
Community
- Features: Curbs
- Subdivision: Weedon Add
HOA
- Has HOA: No
Location
- Region: Brownwood
Financial & listing details
- Price per square foot: $148/sqft
- Tax assessed value: $105,370
- Annual tax amount: $2,170
- Date on market: 7/5/2026
- Cumulative days on market: 39 days
- Listing terms: Cash,Conventional
- Exclusions: Security system, TV's and TV wall mounts
- Road surface type: Asphalt
Estimated market value
$175,100
$166,000 - $184,000
$1,426/mo
Price history
| Date | Event | Price |
|---|---|---|
| 7/5/2026 | Listed for sale | $179,800+156.9%$148/sqft |
Source: NTREIS #21321636 Report a problem | ||
| 4/30/2020 | Sold | -- |
Source: Agent Provided Report a problem | ||
| 4/6/2020 | Pending sale | $70,000$58/sqft |
Source: Keller Williams Realty #14280969 Report a problem | ||
| 2/22/2020 | Listed for sale | $70,000-11.8%$58/sqft |
Source: Keller Williams Realty #14280969 Report a problem | ||
| 11/25/2019 | Listing removed | $79,400$66/sqft |
Source: D.STEGEMOLLER REALTORS #14134194 Report a problem | ||
| 7/8/2019 | Listed for sale | $79,400$66/sqft |
Source: D.STEGEMOLLER REALTORS #14134194 Report a problem | ||
Public tax history
| Year | Property taxes | Tax assessment |
|---|---|---|
| 2025 | $1,249 +11.5% | $105,370 +9.4% |
| 2024 | $1,120 | $96,290 -0.8% |
| 2023 | -- | $97,060 +9% |
| 2022 | $1,552 | $89,030 +3.9% |
| 2021 | -- | $85,690 +11.8% |
| 2020 | -- | $76,617 +21% |
| 2018 | -- | $63,320 |
| 2017 | -- | $63,320 |
| 2016 | -- | $63,320 |
| 2015 | -- | $63,320 +5.8% |
| 2014 | -- | $59,860 +18% |
| 2012 | -- | $50,740 |
| 2011 | -- | $50,740 -1.2% |
| 2010 | -- | $51,340 +14% |
| 2009 | -- | $45,040 +26.9% |
| 2008 | -- | $35,480 |
| 2007 | -- | $35,480 |
Find assessor info on the county website
Monthly payment
Est. payment
Payment breakdown
Explore the cost of this home by adjusting the details. Changes won't be saved.Climate risks
Neighborhood: 76801
Nearby schools
GreatSchools rating
- 7/10East Elementary SchoolGrades: PK-5Distance: 0.2 mi
- 6/10Brownwood Middle SchoolGrades: 7-8Distance: 1.6 mi
- 4/10Brownwood High SchoolGrades: 9-12Distance: 0.9 mi
Schools provided by the listing agent
- Elementary: Coggin
- Middle: Brownwood
- High: Brownwood
- District: Brownwood ISD
Source: NTREIS. This data may not be complete. We recommend contacting the local school district to confirm school assignments for this home.
- $107,3003 bd1 ba1.9k sqft2512 Vine St, Brownwood, TX 76801Off Market
- $112,800-- bd1 ba1k sqft2504 Vine St, Brownwood, TX 76801Off Market
- $169,9003 bd2 ba1.8k sqft2514 Vine St, Brownwood, TX 76801Off Market
- $112,500-- bd1 ba1.2k sqft2516 Vine St, Brownwood, TX 76801Off Market
- $183,500-- bd1 ba1.5k sqft2500 Vine St, Brownwood, TX 76801Off Market
- $102,700-- bd1 ba1.1k sqft2507 Vine St, Brownwood, TX 76801Off Market
- $151,300-- bd1 ba1.3k sqft2511 Vine St, Brownwood, TX 76801Off Market
- $--2 bd1 ba792 sqft2505 Vine St, Brownwood, TX 76801Sold
A local agent can set up tours, give advice and negotiate with sellers.
Similar homes
- $--3 bd2 ba1.4k sqft2102 6th St, Brownwood, TX 76801Auction
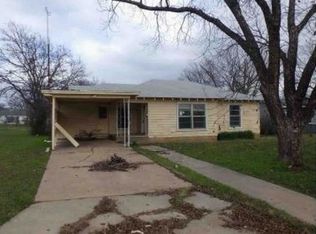 Xome
Xome - $174,9003 bd2 ba1.4k sqft2212 Berkley St, Brownwood, TX 76801For Sale
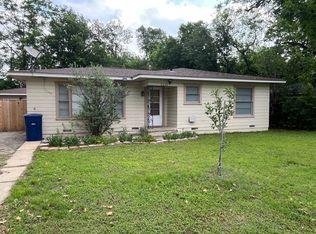 MLS ID #21250886, Paul Infinger. NTREIS
 - $185,0003 bd2 ba1.6k sqft2609 Coggin Ave, Brownwood, TX 76801For Sale
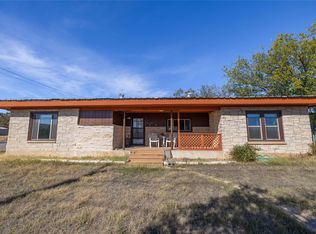 MLS ID #21329669, Holly McMillian. NTREIS
 - $154,9003 bd2 ba1.1k sqft3814 Crestridge Dr, Brownwood, TX 76801For Sale
 MLS ID #21274301, Don Holland. NTREIS
 - $174,9003 bd2 ba1.1k sqft2105 6th St, Brownwood, TX 76801For SaleMLS ID #21226726, Lloyd VanZandt. NTREIS
- $190,0003 bd2 ba1.4k sqft2001 6th St, Brownwood, TX 76801For SaleMLS ID #21161806, Earl Bilbrey. NTREIS
- $215,0003 bd2 ba1.4k sqft2700 Elizabeth Dr, Brownwood, TX 76801For SaleMLS ID #21344903, Ginger Westfall. NTREIS
- $--3 bd1 ba1.3k sqft1003 3rd St, Brownwood, TX 76801AuctionAuction.com 1
- $179,0002 bd1 ba1.1k sqft4310 Brookdale Dr, Brownwood, TX 76801For SaleMLS ID #21251511, Susie Flores. NTREIS
- $90,0003 bd2 ba1.6k sqft908 Norwood St, Brownwood, TX 76801For Sale By Owner
- $164,9004 bd2 ba1.5k sqft204 Bluffview Dr, Brownwood, TX 76801For SaleMLS ID #21233898, Ray Conner. NTREIS
- $169,5993 bd1 ba1.4k sqft4322 Brookdale Dr, Brownwood, TX 76801For SaleMLS ID #39935899, Chet Polniazek, 1st Texas Realty Services. HAR
- $139,0003 bd1 ba1.3k sqft2113 4th St, Brownwood, TX 76801For SaleMLS ID #21124094, Dorinda Soliz. NTREIS
- $174,9002 bd1 ba1.4k sqft1610 1st St, Brownwood, TX 76801For SaleMLS ID #21189641, Cathryn Davis. NTREIS
- $146,0003 bd2 ba999 sqft2808 1st St, Brownwood, TX 76801For SaleMLS ID #21265162, Heidi Andrade. NTREIS
- $190,0003 bd2 ba1.6k sqft706 Early Blvd, Early, TX 76802For SaleMLS ID #21347584, Brandy Rose. NTREIS
- $210,0003 bd2 ba1.5k sqft1803 4th St, Brownwood, TX 76801For SaleMLS ID #21118104, Stephanie Piper. NTREIS
- $215,0003 bd2 ba1.7k sqft1601 9th St, Brownwood, TX 76801For SaleMLS ID #21326301, Justin Riggan. NTREIS
- $144,9002 bd2 ba1.1k sqft1317 Avenue C, Brownwood, TX 76801For SaleMLS ID #21345982, Justin Riggan. NTREIS
- $175,0003 bd1 ba1.4k sqft4414 Mimosa Dr, Brownwood, TX 76801For SaleMLS ID #21177424, Brad Wells. NTREIS
