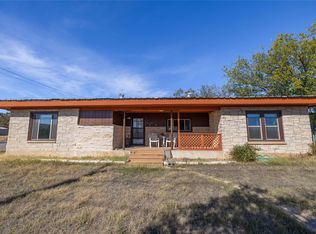
Welcome to this spacious 3 bedroom, 2 bath home with a designated laundry room! Start planning your outdoor living space on this approximately half an acre with mostly privacy fence and one side chain link. This home is move-in ready and just awaiting your special touch. Refinished red oak hardwood floors and a dreamy fireplace will create a warm and welcome feeling when you walk inside! There is a side door entry that leads into a large kitchen with a double oven, stainless steel appliances, updated cabinets and plenty of counter space. The primary bedroom has a private bathroom with a step-in shower and decorative lighting. The guest bathroom is oversized with double sinks and a full bathtub and shower. You will enjoy the second and third bedrooms that will give you all the space you need. The property does have a large workshop that will need some repairs so bring your imagination. With an updated kitchen, roof replaced 4 years ago, plumbing and electrical updated since the original build, this house checks the boxes! With some small touch-ups and fresh paint, your dream home awaits!
For sale
$210,000
1803 4th St, Brownwood, TX 76801
3beds
1,522sqft
Single Family Residence
Built in 1950
0.55 Acres Lot
$-- Zestimate®
$138/sqft
$-- HOA
What's special
Dreamy fireplaceMostly privacy fenceLarge workshopUpdated cabinetsStainless steel appliancesApproximately half an acreLarge kitchen
- 326 days
- 181
- 26
Zillow last checked:
Listing updated:
Listed by:
Stephanie Piper 0789652 325-642-9032,
Pecan Valley Real Estate 325-642-9032
Source: NTREIS,MLS#: 21118104
Facts & features
Interior
Bedrooms & bathrooms
- Bedrooms: 3
- Bathrooms: 2
- Full bathrooms: 2
Primary bedroom
- Features: Ceiling Fan(s), En Suite Bathroom
- Level: First
- Dimensions: 16 x 16
Living room
- Features: Ceiling Fan(s), Fireplace
- Level: First
- Dimensions: 25 x 16
Heating
- Central, Electric
Cooling
- Central Air, Electric
Appliances
- Included: Double Oven, Dishwasher, Electric Range
- Laundry: Washer Hookup, Electric Dryer Hookup, Laundry in Utility Room
Features
- Double Vanity, Eat-in Kitchen
- Flooring: Ceramic Tile, Hardwood
- Has basement: No
- Number of fireplaces: 1
- Fireplace features: Decorative, Living Room
Interior area
- Total interior livable area: 1,522 sqft
Video & virtual tour
Property
Parking
- Parking features: Driveway, Boat, RV Access/Parking
Features
- Levels: One
- Stories: 1
- Patio & porch: Deck
- Pool features: None
- Fencing: Chain Link,Privacy
Lot
- Size: 0.55 Acres
- Features: Back Yard, Lawn, Few Trees
Details
- Parcel number: 52428
Construction
Type & style
- Home type: SingleFamily
- Architectural style: Ranch,Detached
- Property subtype: Single Family Residence
Materials
- Brick
- Foundation: Pillar/Post/Pier
- Roof: Shingle
Condition
- Year built: 1950
Utilities & green energy
- Sewer: Public Sewer
- Water: Public
- Utilities for property: Sewer Available, Water Available
Community & HOA
Community
- Security: Smoke Detector(s)
- Subdivision: Coggin Addition
HOA
- Has HOA: No
Location
- Region: Brownwood
Financial & listing details
- Price per square foot: $138/sqft
- Tax assessed value: $141,850
- Annual tax amount: $3,064
- Date on market: 11/21/2025
- Cumulative days on market: 327 days
- Listing terms: Cash,Conventional
- Exclusions: Dog kennels and private property
- Road surface type: Asphalt
Estimated market value
Not available
Estimated sales range
Not available
Not available
Price history
| Date | Event | Price |
|---|---|---|
| 4/24/2026 | Price change | $210,000-4.5%$138/sqft |
Source: NTREIS #21118104 Report a problem | ||
| 11/21/2025 | Listed for sale | $220,000$145/sqft |
Source: NTREIS #21118104 Report a problem | ||
| 11/9/2025 | Listing removed | $220,000$145/sqft |
Source: NTREIS #20939713 Report a problem | ||
| 9/27/2025 | Price change | $220,000-4.3%$145/sqft |
Source: NTREIS #20939713 Report a problem | ||
| 7/29/2025 | Price change | $230,000-4.2%$151/sqft |
Source: NTREIS #20939713 Report a problem | ||
| 5/18/2025 | Listed for sale | $240,000+9.1%$158/sqft |
Source: NTREIS #20939713 Report a problem | ||
| 5/1/2023 | Sold | -- |
Source:  Central Texas MLS #497765 Report a problem Central Texas MLS #497765 Report a problem | ||
| 3/27/2023 | Pending sale | $219,900$144/sqft |
Source: NTREIS #20215663 Report a problem | ||
| 3/16/2023 | Contingent | $219,900$144/sqft |
Source: NTREIS #20215663 Report a problem | ||
| 3/16/2023 | Pending sale | $219,900$144/sqft |
Source: Central Texas MLS #497765 Report a problem | ||
| 1/1/2023 | Price change | $219,900-4.3%$144/sqft |
Source: NTREIS #20215663 Report a problem | ||
| 12/17/2022 | Price change | $229,900-4.2%$151/sqft |
Source: NTREIS #20215663 Report a problem | ||
| 12/1/2022 | Listed for sale | $239,900$158/sqft |
Source: NTREIS #20215663 Report a problem | ||
| 11/21/2019 | Listing removed | -- |
Source: Williams & Williams Worldwide Real Estate Auction Report a problem | ||
| 7/26/2019 | Listed for sale | -- |
Source: Williams & Williams Worldwide Real Estate Auction Report a problem | ||
Public tax history
| Year | Property taxes | Tax assessment |
|---|---|---|
| 2023 | $3,064 +25.7% | $141,850 +28.8% |
| 2022 | $2,438 | $110,150 +11.4% |
| 2021 | -- | $98,890 +29.6% |
| 2020 | -- | $76,310 +17.6% |
| 2018 | -- | $64,880 |
| 2017 | -- | $64,880 +2.3% |
| 2016 | -- | $63,410 |
| 2015 | -- | $63,410 |
| 2014 | -- | $63,410 +18.1% |
| 2012 | -- | $53,710 |
| 2011 | -- | $53,710 0% |
| 2010 | -- | $53,720 |
| 2009 | -- | $53,720 |
| 2008 | -- | $53,720 |
| 2007 | -- | $53,720 |
Find assessor info on the county website
Monthly payment
Est. payment
Payment breakdown
Explore the cost of this home by adjusting the details. Changes won't be saved.Climate risks
Neighborhood: 76801
Nearby schools
Schools provided by the listing agent
- Elementary: Coggin
- Middle: Brownwood
- High: Brownwood
- District: Brownwood ISD
Source: NTREIS. This data may not be complete. We recommend contacting the local school district to confirm school assignments for this home.

Similar homes
- $215,0003 bd2 ba1.7k sqft1601 9th St, Brownwood, TX 76801For Sale
 MLS ID #21326301, Justin Riggan. NTREIS
 - $179,0003 bd2 ba1.4k sqft2001 6th St, Brownwood, TX 76801For Sale
 MLS ID #21400036, Earl Bilbrey. NTREIS
 - $175,0003 bd2 ba1.6k sqft2609 Coggin Ave, Brownwood, TX 76801For Sale
 MLS ID #21329669, Holly McMillian. NTREIS
 - $229,0003 bd2 ba1.6k sqft1021 Santa Clara Dr, Brownwood, TX 76801For Sale
 MLS ID #21402232, Lloyd VanZandt. NTREIS
