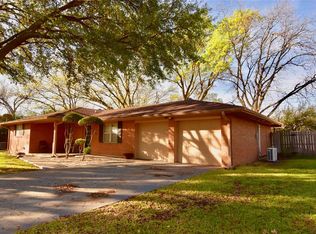
Sometimes, the best homes are the ones that simply make life easy. This charming brick home offers 3 bedrooms, 2 bathrooms, a two-car garage, and a comfortable layout with plenty of opportunity to make it your own.
Inside, the entry leads into a spacious living room that feels connected to the dining area while still offering defined spaces throughout the home. Just beyond the dining area, you’ll find a long, functional kitchen featuring a beautiful backsplash and plenty of room to bring your own style to the space. A dedicated laundry room adds even more convenience to the floor plan.
The two-car garage offers more than just parking, with a built-in workbench that provides the perfect spot for hobbies, projects, or extra workspace.
Step outside and you’ll appreciate a manageable yard that gives you room to enjoy the outdoors without a long list of weekend upkeep. A storage shed in the backyard provides additional space for tools, lawn equipment, or extra storage.
With its classic brick exterior, functional 3-bedroom, 2-bathroom floor plan, two-car garage, dedicated workspace, and convenient location near everything in town, this home offers a wonderful opportunity to create a space that feels like your own. Located within the Woodland Heights Elementary area, this is one you’ll want to put on your list to see!
For sale
Price cut: $4.5K (10/11)
$184,500
2103 16th St, Brownwood, TX 76801
3beds
1,330sqft
Single Family Residence
Built in 1969
6,882 Square Feet Lot
$182,500 Zestimate®
$139/sqft
$-- HOA
What's special
Manageable yardTwo-car garageCharming brick homeClassic brick exteriorLong functional kitchenDedicated laundry roomBeautiful backsplash
- 42 days
- 497
- 48
Likely to sell faster than
Zillow last checked:
Listing updated:
Listed by:
Sheri Wells 0478080 325-203-5278,
KWSynergy 325-510-0444
Source: NTREIS,MLS#: 21376575
Facts & features
Interior
Bedrooms & bathrooms
- Bedrooms: 3
- Bathrooms: 2
- Full bathrooms: 2
Primary bedroom
- Level: First
- Dimensions: 13 x 10
Bedroom
- Level: First
- Dimensions: 14 x 10
Bedroom
- Level: First
- Dimensions: 10 x 10
Primary bathroom
- Features: Built-in Features
- Level: First
- Dimensions: 7 x 5
Dining room
- Level: First
- Dimensions: 14 x 11
Other
- Features: Built-in Features
- Level: First
- Dimensions: 7 x 5
Kitchen
- Features: Built-in Features
- Level: First
- Dimensions: 14 x 11
Living room
- Features: Ceiling Fan(s)
- Level: First
- Dimensions: 15 x 12
Utility room
- Level: First
- Dimensions: 8 x 5
Heating
- Central, Natural Gas
Cooling
- Central Air, Electric
Appliances
- Included: Dishwasher, Electric Range, Disposal, Microwave
- Laundry: Washer Hookup, Dryer Hookup, ElectricDryer Hookup, Laundry in Utility Room
Features
- Open Floorplan
- Flooring: Bamboo, Carpet, Ceramic Tile
- Windows: Window Coverings
- Has basement: No
- Has fireplace: No
- Fireplace features: None
Interior area
- Total interior livable area: 1,330 sqft
Video & virtual tour
Property
Parking
- Total spaces: 2
- Parking features: Covered, Door-Multi, Driveway, Garage Faces Front, Garage, Garage Door Opener, Workshop in Garage
- Attached garage spaces: 2
Features
- Levels: One
- Stories: 1
- Patio & porch: Patio
- Exterior features: Storage
- Pool features: None
- Fencing: Chain Link
Lot
- Size: 6,882 Square Feet
- Dimensions: 78 x 88
- Features: Interior Lot, Few Trees
Details
- Additional structures: Storage
- Parcel number: 054761
Construction
Type & style
- Home type: SingleFamily
- Architectural style: Ranch,Detached
- Property subtype: Single Family Residence
- Attached to another structure: Yes
Materials
- Brick
- Foundation: Slab
- Roof: Composition
Condition
- Resale
- Year built: 1969
Utilities & green energy
- Sewer: Public Sewer
- Water: Public
- Utilities for property: Electricity Connected, Natural Gas Available, Sewer Available, Separate Meters, Water Available
Community & HOA
Community
- Features: Curbs, Sidewalks
- Subdivision: Meadowbrook Add Sec 3
HOA
- Has HOA: No
Location
- Region: Brownwood
Financial & listing details
- Price per square foot: $139/sqft
- Tax assessed value: $172,620
- Annual tax amount: $3,684
- Date on market: 9/4/2026
- Cumulative days on market: 43 days
- Listing terms: Cash,Conventional
- Road surface type: Asphalt
Estimated market value
$182,500
$173,000 - $192,000
$1,504/mo
Price history
| Date | Event | Price |
|---|---|---|
| 10/11/2026 | Price change | $184,500-2.4%$139/sqft |
Source: NTREIS #21376575 Report a problem | ||
| 9/23/2026 | Listed for sale | $189,000$142/sqft |
Source: NTREIS #21376575 Report a problem | ||
| 9/21/2026 | Contingent | $189,000$142/sqft |
Source: NTREIS #21376575 Report a problem | ||
| 9/4/2026 | Listed for sale | $189,000$142/sqft |
Source: NTREIS #21376575 Report a problem | ||
Public tax history
| Year | Property taxes | Tax assessment |
|---|---|---|
| 2026 | -- | $172,620 +7.7% |
| 2025 | $3,422 +5% | $160,340 +4.9% |
| 2024 | $3,259 | $152,800 +7.9% |
| 2023 | -- | $141,620 |
| 2022 | $3,135 | $141,620 +20.3% |
| 2021 | -- | $117,700 +8.4% |
| 2020 | -- | $108,540 +16.6% |
| 2018 | -- | $93,070 |
| 2017 | -- | $93,070 |
| 2016 | -- | $93,070 |
| 2015 | -- | $93,070 |
| 2014 | -- | $93,070 +20% |
| 2012 | -- | $77,530 |
| 2011 | -- | $77,530 |
| 2010 | -- | $77,530 |
| 2009 | -- | $77,530 |
| 2008 | -- | $77,530 |
| 2007 | -- | $77,530 |
Find assessor info on the county website
Monthly payment
Est. payment
Payment breakdown
Explore the cost of this home by adjusting the details. Changes won't be saved.Climate risks
Neighborhood: 76801
Nearby schools
Schools provided by the listing agent
- Elementary: Woodlandht
- Middle: Brownwood
- High: Brownwood
- District: Brownwood ISD
Source: NTREIS. This data may not be complete. We recommend contacting the local school district to confirm school assignments for this home.
Similar homes
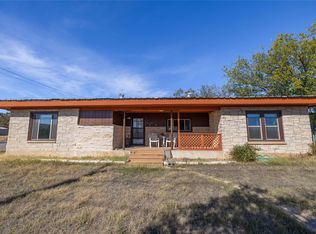
- $175,0003 bd2 ba1.6k sqft2609 Coggin Ave, Brownwood, TX 76801For Sale
 MLS ID #21329669, Holly McMillian. NTREIS
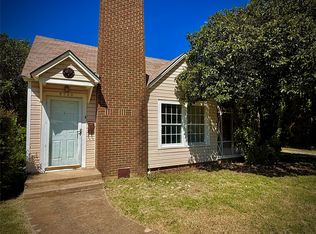
 - $179,0003 bd2 ba1.4k sqft2001 6th St, Brownwood, TX 76801For Sale
 MLS ID #21400036, Earl Bilbrey. NTREIS
 - $--2 bd2 ba1.3k sqft123 Azalea Dr, Brownwood, TX 76801Auction
 Auction.com 2
 - $174,9003 bd2 ba1.4k sqft2700 Elizabeth Dr, Brownwood, TX 76801For Sale
 MLS ID #21344903, Ginger Westfall. NTREIS
