The Coggin Ave Corner Home:
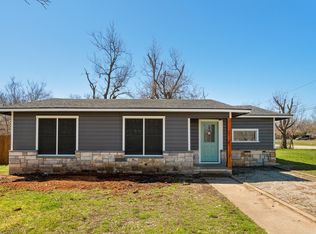
Welcome to 2609 Coggin Ave, a charming 3-bedroom, 2-bath home that offers comfort, convenience, and plenty of space to enjoy. Situated on an oversized corner lot, this 1,616-square-foot home features a durable metal roof, inviting covered front and back porches, and a functional layout designed for everyday living.
Inside, you'll find spacious living areas filled with natural light and a floor plan that provides both comfort and flexibility. Outside, the large yard offers endless possibilities for entertaining, gardening, or simply relaxing. Two storage buildings provide ample room for tools, hobbies, or additional storage, while the carport adds convenient covered parking.
Located just minutes from shopping, restaurants, medical facilities, and other everyday conveniences, this property combines a peaceful neighborhood setting with easy access to everything Brownwood has to offer.
Whether you're a first-time homebuyer, looking to downsize, or searching for an investment opportunity, 2609 Coggin Ave is ready to welcome you home. Schedule your private showing today!
For sale
$185,000
2609 Coggin Ave, Brownwood, TX 76801
3beds
1,616sqft
:
Get pre-qualified$1,363/mo
Single Family Residence
Built in ----
0.53 Acres Lot
$181,300 Zestimate®
$114/sqft
$-- HOA
What's special
Oversized corner lotDurable metal roof
- 22 days |
- 414 |
- 26 |
Likely to sell faster than
Zillow last checked:
Listing updated:
Listed by:
Holly McMillian 0785708 325-203-5278,
KWSynergy 325-510-0444,
Sheri Wells 0478080 325-642-5994,
KWSynergy
Source: NTREIS,MLS#: 21329669
Facts & features
Interior
Bedrooms & bathrooms
- Bedrooms: 3
- Bathrooms: 2
- Full bathrooms: 2
Primary bedroom
- Features: Ceiling Fan(s), En Suite Bathroom, Separate Shower, Walk-In Closet(s)
- Level: First
- Dimensions: 16 x 11
Bedroom
- Features: Built-in Features, Ceiling Fan(s)
- Level: First
- Dimensions: 13 x 11
Primary bathroom
- Features: Built-in Features, En Suite Bathroom, Sitting Area in Primary, Separate Shower
- Level: First
- Dimensions: 3 x 12
Kitchen
- Features: Built-in Features, Pantry
- Level: First
- Dimensions: 13 x 11
Living room
- Features: Ceiling Fan(s)
- Level: First
- Dimensions: 26 x 24
Heating
- Central
Cooling
- Central Air
Appliances
- Included: Dryer, Electric Oven, Electric Range, Electric Water Heater, Refrigerator, Washer
Features
- Built-in Features, Decorative/Designer Lighting Fixtures, Eat-in Kitchen, High Speed Internet, Open Floorplan, Pantry, Walk-In Closet(s)
- Has basement: No
- Has fireplace: No
Interior area
- Total interior livable area: 1,616 sqft
Video & virtual tour
Property
Parking
- Total spaces: 2
- Parking features: Attached Carport, Additional Parking, Covered, Carport, Gravel, Off Street, Outside
- Carport spaces: 2
- Covered spaces: 1
Features
- Levels: One
- Stories: 1
- Patio & porch: Awning(s), Rear Porch, Front Porch, Patio, Covered
- Exterior features: Awning(s)
- Pool features: None
- Fencing: Chain Link
Lot
- Size: 0.53 Acres
- Features: Acreage, Corner Lot, Few Trees
Details
- Additional structures: Shed(s), Storage
- Parcel number: 000000053884
Construction
Type & style
- Home type: SingleFamily
- Architectural style: Traditional,Detached
- Property subtype: Single Family Residence
- Attached to another structure: Yes
Materials
- Rock, Stone, Wood Siding
- Foundation: Pillar/Post/Pier
- Roof: Metal
Utilities & green energy
- Sewer: Public Sewer
- Water: Public
- Utilities for property: Electricity Available, Natural Gas Available, Sewer Available, Separate Meters, Water Available
Community & HOA
Community
- Features: Curbs
- Subdivision: Hillcrest Add
HOA
- Has HOA: No
Location
- Region: Brownwood
Financial & listing details
- Price per square foot: $114/sqft
- Tax assessed value: $154,730
- Annual tax amount: $2,467
- Date on market: 7/16/2026
- Cumulative days on market: 22 days
- Listing terms: Cash,Conventional
- Road surface type: Asphalt
Estimated market value
$181,300
$172,000 - $190,000
$1,770/mo
Price history
| Date | Event | Price |
|---|---|---|
| 7/16/2026 | Listed for sale | $185,000$114/sqft |
Source: NTREIS #21329669 Report a problem | ||
| 5/18/2026 | Listing removed | $185,000$114/sqft |
Source: NTREIS #21105237 Report a problem | ||
| 2/3/2026 | Price change | $185,000-7%$114/sqft |
Source: NTREIS #21105237 Report a problem | ||
| 11/17/2025 | Price change | $198,900-3.9%$123/sqft |
Source: NTREIS #21105237 Report a problem | ||
| 8/28/2025 | Listed for sale | $206,999+1%$128/sqft |
Source: Owner Report a problem | ||
| 3/1/2025 | Listing removed | $204,999$127/sqft |
Source: NTREIS #20540985 Report a problem | ||
| 9/30/2024 | Listed for sale | $204,999$127/sqft |
Source: NTREIS #20540985 Report a problem | ||
| 9/11/2024 | Listing removed | $204,999-0.9%$127/sqft |
Source: NTREIS #20540985 Report a problem | ||
| 5/28/2024 | Price change | $206,900-7.6%$128/sqft |
Source: NTREIS #20540985 Report a problem | ||
| 3/7/2024 | Price change | $223,999-0.4%$139/sqft |
Source: NTREIS #20540985 Report a problem | ||
| 2/20/2024 | Listed for sale | $225,000+183%$139/sqft |
Source: NTREIS #20540985 Report a problem | ||
| 6/18/2011 | Listing removed | $79,500$49/sqft |
Source: RE/MAX Goldstar #37797 Report a problem | ||
| 12/4/2010 | Listed for sale | $79,500$49/sqft |
Source: RE/MAX Goldstar Report a problem | ||
Public tax history
| Year | Property taxes | Tax assessment |
|---|---|---|
| 2025 | $922 | $119,790 +10% |
| 2024 | $922 | $108,900 +10% |
| 2023 | -- | $99,000 +8% |
| 2022 | $2,029 | $91,660 +8.6% |
| 2021 | -- | $84,390 +24.7% |
| 2020 | -- | $67,660 +16.2% |
| 2018 | -- | $58,230 |
| 2017 | -- | $58,230 |
| 2016 | -- | $58,230 |
| 2015 | -- | $58,230 +0.1% |
| 2014 | -- | $58,190 +20.8% |
| 2012 | -- | $48,180 |
| 2011 | -- | $48,180 |
| 2010 | -- | $48,180 |
| 2009 | -- | $48,180 +7.8% |
| 2008 | -- | $44,710 |
| 2007 | -- | $44,710 |
Find assessor info on the county website
Monthly payment
Est. payment
Payment breakdown
Explore the cost of this home by adjusting the details. Changes won't be saved.Climate risks
Neighborhood: 76801
Nearby schools
GreatSchools rating
- 5/10Coggin Elementary SchoolGrades: PK-6Distance: 1.2 mi
- 6/10Brownwood Middle SchoolGrades: 7-8Distance: 1.9 mi
- 4/10Brownwood High SchoolGrades: 9-12Distance: 0.9 mi
Schools provided by the listing agent
- Elementary: Coggin
- Middle: Brownwood
- High: Brownwood
- District: Brownwood ISD
Source: NTREIS. This data may not be complete. We recommend contacting the local school district to confirm school assignments for this home.
- $68,300-- bd1 ba904 sqft2607 Coggin Ave, Brownwood, TX 76801Off Market
- $10,350-- bd-- ba-- sqft2505 Coggin Ave, Brownwood, TX 76801Off Market
- $7,200-- bd-- ba-- sqft2701 Coggin Ave, Brownwood, TX 76801Off Market
- $46,420-- bd1 ba858 sqft2503 Coggin Ave, Brownwood, TX 76801Off Market
- $48,500-- bd1 ba896 sqft2703 Coggin Ave, Brownwood, TX 76801Off Market
- $135,7003 bd2 ba1.2k sqft1306 15th St, Brownwood, TX 76801Off Market
- $--2 bd1 ba632 sqft1307 15th St, Brownwood, TX 76801Sold
- $60,790-- bd1 ba1.4k sqft1311 14th St, Brownwood, TX 76801Off Market
A local agent can set up tours, give advice and negotiate with sellers.
Similar homes
- $197,5004 bd2 ba2.3k sqft1809 12th St, Brownwood, TX 76801For Sale
 MLS ID #21336455, Cathryn Davis. NTREIS
 - $215,0003 bd2 ba1.7k sqft1601 9th St, Brownwood, TX 76801For Sale
 MLS ID #21326301, Justin Riggan. NTREIS
 - $190,0003 bd2 ba1.4k sqft2001 6th St, Brownwood, TX 76801For Sale
 MLS ID #21161806, Earl Bilbrey. NTREIS
 - $210,0003 bd2 ba1.5k sqft1803 4th St, Brownwood, TX 76801For Sale
 MLS ID #21118104, Stephanie Piper. NTREIS
 - $179,8003 bd2 ba1.2k sqft2508 Vine St, Brownwood, TX 76801For SaleMLS ID #21321636, Shawna Wimberley. NTREIS
- $174,9003 bd2 ba1.1k sqft2105 6th St, Brownwood, TX 76801For SaleMLS ID #21226726, Lloyd VanZandt. NTREIS
- $215,0003 bd2 ba1.4k sqft2700 Elizabeth Dr, Brownwood, TX 76801For SaleMLS ID #21344903, Ginger Westfall. NTREIS
- $174,9003 bd2 ba1.4k sqft2212 Berkley St, Brownwood, TX 76801For SaleMLS ID #21250886, Paul Infinger. NTREIS
- $230,0003 bd2 ba1.5k sqft2204 10th St, Brownwood, TX 76801For SaleMLS ID #21334984, Teresa Snow Ruiz. NTREIS
- $239,9004 bd2 ba1.9k sqft4309 9th St, Brownwood, TX 76801For SaleMLS ID #21351130, Marc Followwell. NTREIS
- $195,0003 bd2 ba1.9k sqft1313 Avenue J, Brownwood, TX 76801For SaleMLS ID #21230010, Gina Jameson. NTREIS
- $175,0003 bd1 ba1.4k sqft4414 Mimosa Dr, Brownwood, TX 76801For SaleMLS ID #21177424, Brad Wells. NTREIS
- $190,0003 bd2 ba1.6k sqft706 Early Blvd, Early, TX 76802For SaleMLS ID #21347584, Brandy Rose. NTREIS
- $207,5003 bd2 ba1.1k sqft1604 Oakland Ter, Brownwood, TX 76801For SaleMLS ID #21299007, Josh Stegemoller. NTREIS
- $189,9003 bd1 ba1.1k sqft1106 Morris St, Brownwood, TX 76801For SaleMLS ID #21283577, Jason Gray. NTREIS
- $230,0003 bd2 ba1.4k sqft6070 Fm 3021, Brownwood, TX 76801For SaleMLS ID #21349802, Heidi Andrade. NTREIS
- $189,0004 bd1 ba1.9k sqft3800 County Road 112, Brownwood, TX 76801For SaleMLS ID #21307401, Heidi Andrade. NTREIS
- $210,0003 bd2 ba1.2k sqft2902 Avenue D, Brownwood, TX 76801For SaleMLS ID #21305368, Tammy James. NTREIS
- $210,0003 bd2 ba1.6k sqft5400 County Road 147, Brownwood, TX 76801For SaleMLS ID #21334423, Rodney Martin. NTREIS
- $144,9002 bd2 ba1.1k sqft1317 Avenue C, Brownwood, TX 76801For SaleMLS ID #21345982, Justin Riggan. NTREIS
