Welcome to this spacious, well-built home nestled on a desirable corner lot in the highly sought-after Woodland Heights School District. Offering 4 bedrooms, 2 bathrooms, two generous living areas, and a flexible bonus room, this home provides the space and versatility today's buyers are looking for.
The beautifully updated kitchen serves as the heart of the home, featuring modern finishes and a layout perfect for everyday living or entertaining. A large floor-to-ceiling brick fireplace anchors the main living space just off the kitchen, creating a warm and inviting atmosphere for family gatherings.
This home is exceptional shape while still leaving some room for you own updates, solid construction, and functional floor plan make it an outstanding opportunity to add your own personal style and build instant equity.
Step outside to enjoy the enclosed backyard jacuzzi, ideal for relaxing year-round, along with a storage building that provides plenty of room for tools, hobbies, or seasonal items. Additional parking with a carport in the back great for additional cars, boats, or other vehicles. Inside, the versatile bonus room is currently used for storage but could easily serve as a fifth bedroom, home office, workout room, craft space, or playroom.
If you've been searching for a quality home with generous square footage, an updated kitchen, flexible living space, and an unbeatable location, 4309 9th Street is one you won't want to miss. Schedule your private showing today!
For sale
$239,900
4309 9th St, Brownwood, TX 76801
4beds
1,922sqft
Single Family Residence
Built in 1971
0.31 Acres Lot
$230,200 Zestimate®
$125/sqft
$-- HOA
What's special
Modern finishesLarge floor-to-ceiling brick fireplaceEnclosed backyard jacuzziSpacious well-built homeStorage buildingFlexible bonus roomFlexible living space
- 72 days
- 289
- 29
Zillow last checked:
Listing updated:
Listed by:
Marc Followwell 0610319 325-510-0444,
KWSynergy 325-510-0444
Source: NTREIS,MLS#: 21351130
Facts & features
Interior
Bedrooms & bathrooms
- Bedrooms: 4
- Bathrooms: 2
- Full bathrooms: 2
Primary bedroom
- Level: First
- Dimensions: 1 x 1
Living room
- Level: First
- Dimensions: 1 x 1
Heating
- Central
Cooling
- Central Air
Appliances
- Included: Dishwasher, Electric Oven, Gas Cooktop, Disposal, Gas Oven, Refrigerator, Vented Exhaust Fan
- Laundry: Laundry in Utility Room
Features
- Decorative/Designer Lighting Fixtures, Granite Counters, High Speed Internet, Paneling/Wainscoting, Cable TV, Walk-In Closet(s)
- Flooring: Carpet, Ceramic Tile
- Has basement: No
- Number of fireplaces: 1
- Fireplace features: Masonry
Interior area
- Total interior livable area: 1,922 sqft
Video & virtual tour
Property
Parking
- Parking features: Driveway, No Garage, On Site, On Street
Features
- Levels: One
- Stories: 1
- Exterior features: Storage
- Pool features: None
- Fencing: Chain Link
Lot
- Size: 0.31 Acres
- Features: Corner Lot, Few Trees
Details
- Additional structures: Other, See Remarks
- Parcel number: 000000056032
Construction
Type & style
- Home type: SingleFamily
- Architectural style: Detached
- Property subtype: Single Family Residence
Materials
- Foundation: Slab
- Roof: Composition
Condition
- Year built: 1971
Utilities & green energy
- Sewer: Public Sewer
- Water: Public
- Utilities for property: Sewer Available, Water Available, Cable Available
Community & HOA
Community
- Subdivision: River Oaks Add Sec 1
HOA
- Has HOA: No
Location
- Region: Brownwood
Financial & listing details
- Price per square foot: $125/sqft
- Tax assessed value: $220,890
- Annual tax amount: $4,479
- Date on market: 8/5/2026
- Cumulative days on market: 73 days
- Listing terms: Cash,Conventional,1031 Exchange,FHA,USDA Loan,VA Loan
- Road surface type: Asphalt
Estimated market value
$230,200
$219,000 - $242,000
$1,732/mo
Price history
| Date | Event | Price |
|---|---|---|
| 8/5/2026 | Listed for sale | $239,900$125/sqft |
Source: NTREIS #21351130 Report a problem | ||
Public tax history
| Year | Property taxes | Tax assessment |
|---|---|---|
| 2026 | -- | $220,890 +1.6% |
| 2025 | $1,482 | $217,470 +1.4% |
| 2024 | $1,482 | $214,430 +7.9% |
| 2023 | -- | $198,770 |
| 2022 | $2,153 | $198,770 +10.4% |
| 2021 | -- | $180,010 +8.8% |
| 2020 | -- | $165,410 +16.1% |
| 2018 | -- | $142,428 +10% |
| 2017 | -- | $129,480 |
| 2016 | -- | $129,480 |
| 2015 | -- | $129,480 |
| 2014 | -- | $129,480 +21.7% |
| 2012 | -- | $106,350 |
| 2011 | -- | $106,350 |
| 2010 | -- | $106,350 +6.4% |
| 2009 | -- | $99,960 +1.8% |
| 2008 | -- | $98,180 |
| 2007 | -- | $98,180 |
Find assessor info on the county website
Monthly payment
Est. payment
Payment breakdown
Explore the cost of this home by adjusting the details. Changes won't be saved.Climate risks
Neighborhood: 76801
Nearby schools
Schools provided by the listing agent
- Elementary: Woodlandht
- Middle: Brownwood
- High: Brownwood
- District: Brownwood ISD
Source: NTREIS. This data may not be complete. We recommend contacting the local school district to confirm school assignments for this home.
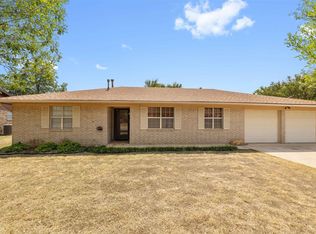
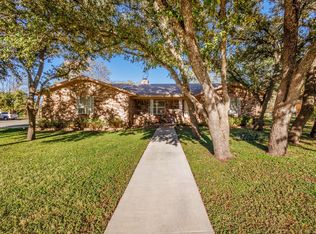
Similar homes
- $267,5004 bd2 ba1.6k sqft1608 Campa Dr, Brownwood, TX 76801For Sale
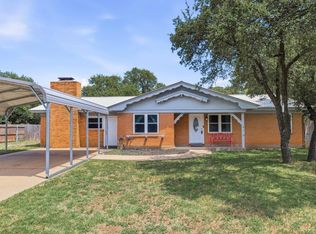 MLS ID #21314898, Christy Meinecke. NTREIS
 - $245,0003 bd2 ba2.1k sqft4002 Austin Ave, Brownwood, TX 76801For Sale
 MLS ID #21274663, Carrie Dunn. NTREIS
 - $249,9003 bd2 ba1.8k sqft4504 Delwood Dr, Brownwood, TX 76801For Sale
 MLS ID #21332766, Kelly Branham. NTREIS
 - $265,5003 bd2 ba1.9k sqft3412 4th St, Brownwood, TX 76801For Sale
 MLS ID #21314926, Kearston Hyden. NTREIS
