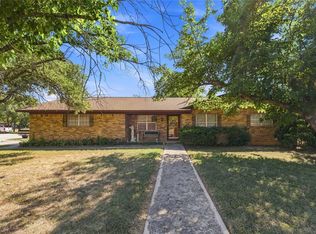
Nestled on a picturesque corner lot adorned with mature Texas oak trees, this beautifully maintained home is a true gem. Offering 3 bedrooms, 2 bathrooms, 2 living areas, and a spacious 2-car garage, this property combines charm with practicality.
Step outside to the inviting backyard patio, perfect for relaxing or entertaining while enjoying the serene natural surroundings. Inside, the versatile living room offers endless possibilities - use it as a second living space, a home office, or a hobby room. The den is both spacious and welcoming, featuring a cozy fireplace that’s ideal for cooler days.
The primary suite is thoughtfully designed, providing privacy away from the other two bedrooms and bathrooms. The garage is not only functional but also versatile, boasting an AC window unit, a workshop, and an additional storage room for all your needs. The yard is sprinklered for easy maintenance. Additional highlights include a high-impact Level 4 roof, installed just two years ago, offering durability and potential savings on insurance.
This home has been lovingly cared for and is ready to welcome its next owner. Call today to schedule your showing!
Sold
Price Unknown
4402 Rosewood Dr, Brownwood, TX 76801
3beds
1,766sqft
Single Family Residence
Built in 1972
0.32 Acres Lot
$263,300 Zestimate®
$--/sqft
$1,966 Estimated rent
Home value
$263,300
Estimated sales range
Not available
$1,966/mo
Zestimate® history
Owner options
List your home for rent
$1,966/mo
Rent Zestimate®
Find your next renter with Zillow Rental Manager. Plus, with online applications, you can quickly screen prospective tenants – for free.
$1,966/mo
Rent Zestimate®
Refinance and save
Refinancing to a lower rate could help reduce your monthly payments and save thousands over the life of the loan.
Explore your selling options
Work with a Zillow partner agent
Leverage their expertise and Zillow's premium Showcase listings to get your home seen by more buyers.
Get startedList with your own agent
Get your home in front of millions of buyers by listing it on Zillow.
Learn how to do itSell it yourself
Take full control of how buyers see your home on Zillow by listing For Sale by Owner (FSBO).
List your homeWhat's special
Cozy fireplaceInviting backyard patioAc window unitCorner lotAdditional storage roomPrimary suiteMature texas oak trees
Zillow last checked:
Listing updated:
Listed by:
Ann Jones 0209920 325-646-1500,
Ann Jones Real Estate 325-646-1500
Bought with:
Zane Martin
Coldwell Banker - Mark Campbell & Assc
Source: NTREIS,MLS#: 20781682
Facts & features
Interior
Bedrooms & bathrooms
- Bedrooms: 3
- Bathrooms: 2
- Full bathrooms: 2
Primary bedroom
- Features: Walk-In Closet(s)
- Level: First
- Dimensions: 17 x 13
Bedroom
- Level: First
- Dimensions: 14 x 11
Bedroom
- Level: First
- Dimensions: 14 x 11
Breakfast room nook
- Level: First
- Dimensions: 10 x 5
Den
- Features: Built-in Features, Fireplace
- Level: First
- Dimensions: 19 x 15
Kitchen
- Features: Breakfast Bar, Built-in Features
- Level: First
- Dimensions: 11 x 11
Living room
- Level: First
- Dimensions: 13 x 12
Utility room
- Features: Built-in Features, Utility Room
- Level: First
- Dimensions: 10 x 5
Heating
- Central, Fireplace(s), Natural Gas
Cooling
- Central Air, Ceiling Fan(s), Electric
Appliances
- Included: Some Gas Appliances, Dishwasher, Electric Water Heater, Gas Cooktop, Disposal, Gas Oven, Microwave, Plumbed For Gas, Warming Drawer
- Laundry: Washer Hookup, Electric Dryer Hookup, Laundry in Utility Room
Features
- Cable TV, Walk-In Closet(s)
- Flooring: Carpet, Ceramic Tile, Luxury Vinyl Plank, Tile
- Windows: Window Coverings
- Has basement: No
- Number of fireplaces: 1
- Fireplace features: Den, Gas Log
Interior area
- Total interior livable area: 1,766 sqft
Property
Parking
- Total spaces: 2
- Parking features: Driveway, Garage, Paved, Garage Faces Side, Side By Side
- Attached garage spaces: 2
- Has uncovered spaces: Yes
Features
- Levels: One
- Stories: 1
- Patio & porch: Rear Porch, Front Porch, Covered
- Exterior features: Private Yard
- Pool features: None
- Fencing: Chain Link,Fenced,Wood
Lot
- Size: 0.32 Acres
- Features: Back Yard, Corner Lot, Lawn, Landscaped, Sprinkler System
Details
- Parcel number: 000000056033
Construction
Type & style
- Home type: SingleFamily
- Architectural style: Traditional,Detached
- Property subtype: Single Family Residence
- Attached to another structure: Yes
Materials
- Brick
- Foundation: Slab
- Roof: Shingle
Condition
- Year built: 1972
Utilities & green energy
- Water: Public
- Utilities for property: Electricity Connected, Water Available, Cable Available
Community & HOA
Community
- Security: Carbon Monoxide Detector(s), Smoke Detector(s)
- Subdivision: River Oaks Add Sec 2
HOA
- Has HOA: No
Location
- Region: Brownwood
Financial & listing details
- Tax assessed value: $213,070
- Annual tax amount: $4,221
- Date on market: 11/24/2024
- Cumulative days on market: 9 days
- Listing terms: Cash,Conventional,FHA,VA Loan
- Electric utility on property: Yes
Price history
| Date | Event | Price |
|---|---|---|
| 1/10/2025 | Sold | -- |
Source: NTREIS #20781682 Report a problem | ||
| 12/15/2024 | Pending sale | $258,700$146/sqft |
Source: NTREIS #20781682 Report a problem | ||
| 12/2/2024 | Contingent | $258,700$146/sqft |
Source: NTREIS #20781682 Report a problem | ||
| 11/24/2024 | Listed for sale | $258,700+64.3%$146/sqft |
Source: NTREIS #20781682 Report a problem | ||
| 6/6/2017 | Sold | -- |
Source: Agent Provided Report a problem | ||
| 4/21/2017 | Pending sale | $157,495$89/sqft |
Source: Coldwell Banker Mark Campbell & Associates #13556697 Report a problem | ||
| 4/10/2017 | Price change | $157,495-1.6%$89/sqft |
Source: Coldwell Banker Mark Campbell & Associates #13556697 Report a problem | ||
| 3/14/2017 | Price change | $159,995-5.3%$91/sqft |
Source: Coldwell Banker Mark Campbell & Associates #13556697 Report a problem | ||
| 9/27/2016 | Price change | $169,000-5.6%$96/sqft |
Source: Ross Setzler #13459853 Report a problem | ||
| 9/10/2016 | Listed for sale | $179,000$101/sqft |
Source: Ross Setzler #13459853 Report a problem | ||
Public tax history
| Year | Property taxes | Tax assessment |
|---|---|---|
| 2025 | $1,958 -14.1% | $213,070 +7.7% |
| 2024 | $2,279 | $197,900 +8.3% |
| 2023 | -- | $182,650 |
| 2022 | $3,340 | $182,650 +8.6% |
| 2021 | -- | $168,190 +10% |
| 2020 | -- | $152,900 +12.4% |
| 2018 | -- | $136,000 +12.4% |
| 2017 | -- | $120,990 |
| 2016 | -- | $120,990 |
| 2015 | -- | $120,990 |
| 2014 | -- | $120,990 +24.1% |
| 2012 | -- | $97,490 |
| 2011 | -- | $97,490 |
| 2010 | -- | $97,490 +6.9% |
| 2009 | -- | $91,240 |
| 2008 | -- | $91,240 |
| 2007 | -- | $91,240 |
Find assessor info on the county website
Neighborhood: 76801
Nearby homes
- $216,400-- bd2 ba1.7k sqft4404 Rosewood Dr, Brownwood, TX 76801Off Market
- $239,9004 bd2 ba1.9k sqft4309 9th St, Brownwood, TX 76801For Sale
- $--3 bd2 ba2k sqft4401 McArthur Cir, Brownwood, TX 76801Sold

- $204,400-- bd2 ba1.6k sqft4403 McArthur Cir, Brownwood, TX 76801Off Market
- $207,7003 bd2 ba1.9k sqft4406 Rosewood Dr, Brownwood, TX 76801Off Market
- $229,900-- bd2 ba1.9k sqft4401 Rosewood Dr, Brownwood, TX 76801Off Market
- $222,300-- bd2 ba1.7k sqft4403 Rosewood Dr, Brownwood, TX 76801Off Market
- $237,400-- bd1 ba2k sqft4310 9th St, Brownwood, TX 76801Off Market
Nearby schools
GreatSchools rating
- 8/10Woodland Heights Elementary SchoolGrades: PK-5Distance: 0.5 mi
- 6/10Brownwood Middle SchoolGrades: 7-8Distance: 0.7 mi
- 4/10Brownwood High SchoolGrades: 9-12Distance: 1.7 mi
Schools provided by the listing agent
- Elementary: Woodlandht
- Middle: Brownwood
- High: Brownwood
- District: Brownwood ISD
Source: NTREIS. This data may not be complete. We recommend contacting the local school district to confirm school assignments for this home.
- Texas
- Brown County
- Brownwood
- 76801
- 4402 Rosewood Dr
