With beautiful curb appeal, spacious living areas, and endless potential, this inviting Brownwood home offers over 2,100 square feet of comfortable open-concept living. Inside, you’ll find two living areas, a dining area, and a large kitchen designed for both everyday living and entertaining. The home also features updated double-hung windows throughout.
A bright enclosed 12x26 sunroom overlooks the incredible backyard, complete with a huge garden area, pergola, and convenient alley access. The versatile 12x24 storage barn is perfect for hobbies, crafting, extra storage, or a workshop. The oversized 20x47 attached garage provides secure parking along with plenty of additional storage and or workspace potential.
Conveniently located near top-rated schools, shopping, dining, and local amenities, this solid home combines comfort, space, and opportunity in one exceptional property.
For sale
Price cut: $24K (7/31)
$245,000
4002 Austin Ave, Brownwood, TX 76801
3beds
2,117sqft
Single Family Residence
Built in 1973
0.38 Acres Lot
$239,700 Zestimate®
$116/sqft
$-- HOA
What's special
- 150 days
- 248
- 29
Zillow last checked:
Listing updated:
Listed by:
Carrie Dunn 0765365 325-646-1500,
Ann Jones Real Estate 325-646-1500
Source: NTREIS,MLS#: 21274663
Facts & features
Interior
Bedrooms & bathrooms
- Bedrooms: 3
- Bathrooms: 2
- Full bathrooms: 2
Primary bedroom
- Features: Ceiling Fan(s)
- Level: First
- Dimensions: 1 x 1
Bedroom
- Level: First
- Dimensions: 1 x 1
Bedroom
- Level: First
- Dimensions: 1 x 1
Living room
- Features: Ceiling Fan(s)
- Level: First
- Dimensions: 1 x 1
Living room
- Features: Ceiling Fan(s)
- Level: First
- Dimensions: 1 x 1
Workshop
- Level: First
- Dimensions: 24 x 12
Heating
- Central, Electric
Cooling
- Central Air, Ceiling Fan(s)
Appliances
- Included: Double Oven, Dishwasher, Electric Cooktop, Electric Water Heater, Disposal, Refrigerator, Vented Exhaust Fan
Features
- Eat-in Kitchen, Open Floorplan, Tile Counters
- Flooring: Carpet, Reclaimed Wood, Tile
- Has basement: No
- Has fireplace: No
Interior area
- Total interior livable area: 2,117 sqft
Video & virtual tour
Property
Parking
- Total spaces: 4
- Parking features: Alley Access, Driveway, Garage, Garage Door Opener
- Attached garage spaces: 4
Features
- Levels: One
- Stories: 1
- Exterior features: Private Yard, Rain Gutters
- Pool features: None
- Fencing: Privacy
Lot
- Size: 0.38 Acres
- Dimensions: 110 x 150
- Features: Hardwood Trees, Level, Many Trees
Details
- Additional structures: Pergola, Shed(s), Storage
- Parcel number: 55118
Construction
Type & style
- Home type: SingleFamily
- Architectural style: Ranch,Detached
- Property subtype: Single Family Residence
Materials
- Foundation: Pillar/Post/Pier, Slab
- Roof: Metal
Condition
- Year built: 1973
Utilities & green energy
- Sewer: Public Sewer
- Water: Public
- Utilities for property: Sewer Available, Water Available
Community & HOA
Community
- Subdivision: Oakdale Acres
HOA
- Has HOA: No
Location
- Region: Brownwood
Financial & listing details
- Price per square foot: $116/sqft
- Tax assessed value: $226,320
- Date on market: 5/19/2026
- Cumulative days on market: 150 days
- Listing terms: Cash,Conventional,1031 Exchange
- Exclusions: Lawn care equipment, everything else stays with the house.
Estimated market value
$239,700
$228,000 - $252,000
$1,887/mo
Price history
| Date | Event | Price |
|---|---|---|
| 7/31/2026 | Price change | $245,000-8.9%$116/sqft |
Source: NTREIS #21274663 Report a problem | ||
| 5/19/2026 | Listed for sale | $269,000+7.6%$127/sqft |
Source: NTREIS #21274663 Report a problem | ||
| 12/26/2025 | Listing removed | $250,000$118/sqft |
Source: NTREIS #20981928 Report a problem | ||
| 8/21/2025 | Price change | $250,000-7.1%$118/sqft |
Source: NTREIS #20981928 Report a problem | ||
| 6/30/2025 | Listed for sale | $269,000$127/sqft |
Source: NTREIS #20981928 Report a problem | ||
| 1/31/2007 | Sold | -- |
Source: Agent Provided Report a problem | ||
Public tax history
| Year | Property taxes | Tax assessment |
|---|---|---|
| 2026 | -- | $226,320 +8% |
| 2025 | $1,133 | $209,633 +10% |
| 2024 | $1,133 | $190,575 +10% |
| 2023 | $1,133 -37.2% | $173,250 +10% |
| 2022 | $1,804 | $157,500 +10% |
| 2021 | -- | $143,182 +14.4% |
| 2020 | -- | $125,138 +21% |
| 2018 | -- | $103,420 |
| 2017 | -- | $103,420 |
| 2016 | -- | $103,420 |
| 2015 | -- | $103,420 |
| 2014 | -- | $103,420 +26.7% |
| 2012 | -- | $81,620 |
| 2011 | -- | $81,620 |
| 2010 | -- | $81,620 |
| 2009 | -- | $81,620 +9% |
| 2008 | -- | $74,850 +46.6% |
| 2007 | -- | $51,050 |
Find assessor info on the county website
Monthly payment
Est. payment
Payment breakdown
Explore the cost of this home by adjusting the details. Changes won't be saved.Climate risks
Neighborhood: 76801
Nearby schools
Schools provided by the listing agent
- Elementary: Woodlandht
- Middle: Brownwood
- High: Brownwood
- District: Brownwood ISD
Source: NTREIS. This data may not be complete. We recommend contacting the local school district to confirm school assignments for this home.


Similar homes
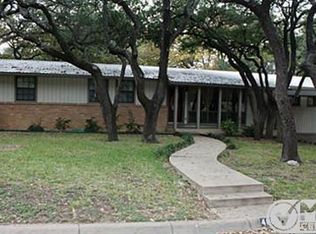
- $239,9004 bd2 ba1.9k sqft4309 9th St, Brownwood, TX 76801For Sale
 MLS ID #21351130, Marc Followwell. NTREIS
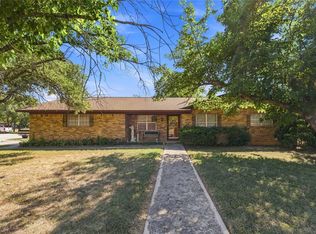
 - $265,5003 bd2 ba1.9k sqft3412 4th St, Brownwood, TX 76801For Sale
 MLS ID #21314926, Kearston Hyden. NTREIS
 - $249,9003 bd2 ba1.8k sqft4504 Delwood Dr, Brownwood, TX 76801For Sale
 MLS ID #21332766, Kelly Branham. NTREIS
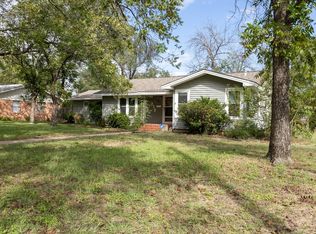
 - $249,5003 bd3 ba2k sqft2010 4th St, Brownwood, TX 76801For Sale
 MLS ID #20470850, Teresa Lee. NTREIS
