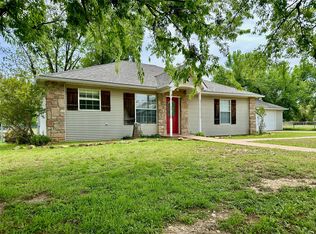
From the moment you step inside, you'll fall in love with the character and craftsmanship showcased in this top-to-bottom renovation. Rich in timeless charm this beautifully updated 3 bedroom, 1 bath home features cedar ceilings, restored original pine floors, original shiplap, accent walls, and crown molding throughout. Recent updates include stylish light fixtures, ceiling fans, stainless steel appliances including a gas range, custom cabinetry, and stunning leathered black granite countertops in the kitchen and bathroom. Enjoy peace of mind with major system updates, including high-efficiency double-pane windows, a newly installed shingle roof, newly installed 3-ton energy efficient HVAC system. All plumbing has been replaced with PEX (to the street), all electrical wiring has been replaced with copper and services upgraded. To top it all off it has fresh interior and exterior paint including a newly poured front and back concrete porch. Enjoy parking off of the street with a fresh driveway and parking area for two vehicles! Spacious bedrooms, an open floor plan, and a highly functional layout make everyday living a breeze. Ideally located in the heart of Brownwood, you'll enjoy convenient access to shopping, dining, schools, and local amenities. Cozy up by the newly installed gas fireplace and appreciate the blend of charm and elegance. You need to see this one in person, so schedule your showing today. This home proves that no detail has been overlooked and it's ready for its new owner!
Under contract
$269,900
709 Avenue H, Brownwood, TX 76801
3beds
1,454sqft
:
Get pre-qualified$1,898/mo
Single Family Residence
Built in ----
7,056 Square Feet Lot
$259,400 Zestimate®
$186/sqft
$-- HOA
What's special
Stylish light fixturesNewly installed gas fireplaceOpen floor planCrown molding throughoutCeiling fansSpacious bedroomsCedar ceilings
- 69 days |
- 125 |
- 4 |
Zillow last checked:
Listing updated:
Listed by:
Stephanie Piper 0789652 325-642-9032,
Pecan Valley Real Estate 325-642-9032
Source: NTREIS,MLS#: 21288766
Facts & features
Interior
Bedrooms & bathrooms
- Bedrooms: 3
- Bathrooms: 1
- Full bathrooms: 1
Primary bedroom
- Features: Ceiling Fan(s), Walk-In Closet(s)
- Level: First
- Dimensions: 1 x 1
Living room
- Features: Ceiling Fan(s), Fireplace
- Level: First
- Dimensions: 1 x 1
Heating
- Central, Electric, Fireplace(s)
Cooling
- Central Air, Ceiling Fan(s), Electric
Appliances
- Included: Dishwasher, Disposal, Gas Oven, Gas Range, Microwave, Refrigerator, Tankless Water Heater
- Laundry: Washer Hookup, Dryer Hookup, ElectricDryer Hookup, Laundry in Utility Room
Features
- Chandelier, Decorative/Designer Lighting Fixtures, Granite Counters, Open Floorplan, Vaulted Ceiling(s), Natural Woodwork, Walk-In Closet(s)
- Flooring: Hardwood, Tile
- Has basement: No
- Number of fireplaces: 1
- Fireplace features: Gas Log, Living Room
Interior area
- Total interior livable area: 1,454 sqft
Video & virtual tour
Property
Parking
- Parking features: Driveway
Features
- Levels: One
- Stories: 1
- Patio & porch: Covered
- Pool features: None
- Fencing: Chain Link,Partial
Lot
- Size: 7,056 Square Feet
- Residential vegetation: Grassed
Details
- Parcel number: 000000052211
Construction
Type & style
- Home type: SingleFamily
- Architectural style: Craftsman,Detached
- Property subtype: Single Family Residence
Materials
- Wood Siding
- Roof: Shingle
Utilities & green energy
- Sewer: Public Sewer
- Water: Public
- Utilities for property: Sewer Available, Water Available
Community & HOA
Community
- Subdivision: Coggin Add
HOA
- Has HOA: No
Location
- Region: Brownwood
Financial & listing details
- Price per square foot: $186/sqft
- Tax assessed value: $84,260
- Annual tax amount: $1,735
- Date on market: 6/2/2026
- Cumulative days on market: 69 days
- Listing terms: Cash,Conventional,FHA,USDA Loan
- Exclusions: staging items
Estimated market value
$259,400
$246,000 - $272,000
$1,677/mo
Price history
| Date | Event | Price |
|---|---|---|
| 7/22/2026 | Contingent | $269,900$186/sqft |
Source: NTREIS #21288766 Report a problem | ||
| 6/2/2026 | Listed for sale | $269,900+237.4%$186/sqft |
Source: NTREIS #21288766 Report a problem | ||
| 8/12/2024 | Sold | -- |
Source: NTREIS #20663644 Report a problem | ||
| 8/4/2024 | Pending sale | $80,000$55/sqft |
Source: NTREIS #20663644 Report a problem | ||
| 7/25/2024 | Contingent | $80,000$55/sqft |
Source: NTREIS #20663644 Report a problem | ||
| 7/18/2024 | Listed for sale | $80,000$55/sqft |
Source: NTREIS #20663644 Report a problem | ||
Public tax history
| Year | Property taxes | Tax assessment |
|---|---|---|
| 2025 | $1,798 +4.2% | $84,260 +4.1% |
| 2024 | $1,726 -3.4% | $80,940 -2.1% |
| 2023 | $1,787 +7.4% | $82,710 +10% |
| 2022 | $1,664 | $75,190 +13.6% |
| 2021 | -- | $66,200 +20.8% |
| 2020 | -- | $54,780 +14.1% |
| 2018 | -- | $48,020 |
| 2017 | -- | $48,020 |
| 2016 | -- | $48,020 |
| 2015 | -- | $48,020 -1.6% |
| 2014 | -- | $48,810 +43.3% |
| 2012 | -- | $34,060 |
| 2011 | -- | $34,060 |
| 2010 | -- | $34,060 |
| 2009 | -- | $34,060 |
| 2008 | -- | $34,060 |
| 2007 | -- | $34,060 |
Find assessor info on the county website
Monthly payment
Est. payment
Payment breakdown
Explore the cost of this home by adjusting the details. Changes won't be saved.Climate risks
Neighborhood: 76801
Nearby schools
GreatSchools rating
- 5/10Coggin Elementary SchoolGrades: PK-6Distance: 0.6 mi
- 6/10Brownwood Middle SchoolGrades: 7-8Distance: 2.3 mi
- 4/10Brownwood High SchoolGrades: 9-12Distance: 1.3 mi
Schools provided by the listing agent
- Elementary: Coggin
- Middle: Brownwood
- High: Brownwood
- District: Brownwood ISD
Source: NTREIS. This data may not be complete. We recommend contacting the local school district to confirm school assignments for this home.
- $1,750-- bd-- ba-- sqft701 Avenue H, Brownwood, TX 76801Off Market
- $228,400-- bd2 ba2.2k sqft701 Avenue H, Brownwood, TX 76801Off Market
- $249,9003 bd2 ba1.9k sqft1512 Vincent St, Brownwood, TX 76801For Sale

- $166,6003 bd1 ba1.2k sqft1516 Vincent St, Brownwood, TX 76801Off Market
- $73,0702 bd1 ba1.2k sqft1520 Vincent St, Brownwood, TX 76801Off Market
- $62,740-- bd1 ba1.1k sqft1510 Vincent St, Brownwood, TX 76801Off Market
- $164,100-- bd1 ba1.9k sqft1600 Vincent St, Brownwood, TX 76801Off Market
- $32,780-- bd1 ba500 sqft1508 1/2 Vincent St, Brownwood, TX 76801Off Market
A local agent can set up tours, give advice and negotiate with sellers.
Similar homes
- $269,5003 bd2 ba1.9k sqft2501 Austin Ave, Brownwood, TX 76801For Sale
 MLS ID #21347407, Stephanie Piper. NTREIS
 - $249,9003 bd2 ba1.9k sqft1512 Vincent St, Brownwood, TX 76801For SaleMLS ID #21292971, Don Holland. NTREIS
- $272,0003 bd2 ba1.9k sqft3412 4th St, Brownwood, TX 76801For Sale
 MLS ID #21314926, Kearston Hyden. NTREIS
 - $279,5003 bd3 ba1.7k sqft1308 Willis St, Brownwood, TX 76801For Sale
 MLS ID #21234841, Doug Allen. NTREIS
 - $269,0004 bd2 ba1.8k sqft2904 4th St, Brownwood, TX 76801For SaleMLS ID #21160017, Steve Koleno. NTREIS
- $259,9003 bd11 ba1.4k sqft1609 2nd St, Brownwood, TX 76801For SaleMLS ID #21279307, Susie Flores. NTREIS
- $269,5003 bd3 ba2k sqft2010 4th St, Brownwood, TX 76801For SaleMLS ID #20470850, Teresa Lee. NTREIS
- $230,0003 bd2 ba1.5k sqft2204 10th St, Brownwood, TX 76801For SaleMLS ID #21334984, Teresa Snow Ruiz. NTREIS
- $239,9003 bd2 ba1.4k sqft2403 Monticello St, Brownwood, TX 76801For SaleMLS ID #21312566, Josh Stegemoller. NTREIS
- $282,5004 bd2 ba1.6k sqft1608 Campa Dr, Brownwood, TX 76801For SaleMLS ID #21314898, Christy Meinecke. NTREIS
- $289,9003 bd2 ba1.4k sqft2112 Brooke Ln, Brownwood, TX 76801For SaleMLS ID #21264458, Christy Meinecke. NTREIS
- $239,9004 bd2 ba1.9k sqft4309 9th St, Brownwood, TX 76801For SaleMLS ID #21351130, Marc Followwell. NTREIS
- $250,0003 bd2 ba1.6k sqft4424 Westridge Dr, Brownwood, TX 76801For SaleMLS ID #21320231, Sheri Wells. NTREIS
- $215,0003 bd2 ba1.4k sqft2700 Elizabeth Dr, Brownwood, TX 76801For SaleMLS ID #21344903, Ginger Westfall. NTREIS
- $245,0003 bd2 ba2.1k sqft4002 Austin Ave, Brownwood, TX 76801For SaleMLS ID #21274663, Carrie Dunn. NTREIS
- $210,0003 bd2 ba1.5k sqft1803 4th St, Brownwood, TX 76801For SaleMLS ID #21118104, Stephanie Piper. NTREIS
- $215,0003 bd2 ba1.7k sqft1601 9th St, Brownwood, TX 76801For SaleMLS ID #21326301, Justin Riggan. NTREIS
- $144,9002 bd2 ba1.1k sqft1317 Avenue C, Brownwood, TX 76801For SaleMLS ID #21345982, Justin Riggan. NTREIS
- $185,0003 bd2 ba1.6k sqft2609 Coggin Ave, Brownwood, TX 76801For SaleMLS ID #21329669, Holly McMillian. NTREIS
- $229,0004 bd2 ba1.7k sqft1715 Woodridge St, Brownwood, TX 76801For SaleMLS ID #21230875, Sheri Wells. NTREIS
