Don't miss this beautifully updated 2-bedroom, 2-bath home situated on a spacious corner lot with a fenced backyard! From the moment you arrive, you'll appreciate the inviting covered front porch and the many modern upgrades throughout. Inside, newer luxury vinyl plank flooring flows throughout the home, complemented by updated light fixtures and energy-efficient mini-split systems for year-round comfort.
The open-concept living and dining area provides a welcoming space for relaxing or entertaining. The remodeled kitchen features gorgeous granite countertops, stylish shaker-style cabinetry, black appliances, and even includes the refrigerator, making this home truly move-in ready.
Both bedrooms offer generous space, while the updated bathrooms add a touch of luxury. The primary suite features a beautiful tiled walk-in shower, and the hall bathroom includes a tiled tub-shower combination. The oversized laundry room offers plenty of space for a freezer, second refrigerator, or additional storage.
Whether you're looking for your first home, a place to downsize, or a great investment opportunity, this home checks all the boxes. Priced to sell quickly, this one won't last long—schedule your private showing today!
For sale
Price cut: $5K (8/18)
$139,900
1317 Avenue C, Brownwood, TX 76801
2beds
1,162sqft
Single Family Residence
Built in ----
4,791 Square Feet Lot
$136,800 Zestimate®
$120/sqft
$-- HOA
What's special
Stylish shaker-style cabinetryUpdated bathroomsUpdated light fixturesGorgeous granite countertopsSpacious corner lotFenced backyardInviting covered front porch
- 24 days |
- 418 |
- 28 |
Zillow last checked:
Listing updated:
Listed by:
Justin Riggan 0782376 325-203-5278,
KWSynergy 325-510-0444,
Sheri Wells 0478080 325-642-5994,
KWSynergy
Source: NTREIS,MLS#: 21345982
Facts & features
Interior
Bedrooms & bathrooms
- Bedrooms: 2
- Bathrooms: 2
- Full bathrooms: 2
Primary bedroom
- Features: Built-in Features
- Level: First
- Dimensions: 15 x 11
Bedroom
- Level: First
- Dimensions: 11 x 11
Primary bathroom
- Level: First
- Dimensions: 9 x 5
Dining room
- Level: First
- Dimensions: 13 x 10
Other
- Features: Built-in Features
- Level: First
- Dimensions: 7 x 7
Kitchen
- Features: Built-in Features, Eat-in Kitchen, Granite Counters, Pantry
- Level: First
- Dimensions: 13 x 13
Laundry
- Level: First
- Dimensions: 9 x 5
Living room
- Features: Ceiling Fan(s)
- Level: First
- Dimensions: 17 x 12
Heating
- Central, Electric
Cooling
- Central Air, Ceiling Fan(s), Electric
Appliances
- Included: Dishwasher, Electric Range, Gas Water Heater, Refrigerator
- Laundry: Washer Hookup, Dryer Hookup, ElectricDryer Hookup, Laundry in Utility Room
Features
- Built-in Features, Decorative/Designer Lighting Fixtures, Eat-in Kitchen, Granite Counters, Open Floorplan, Pantry
- Flooring: Luxury Vinyl Plank
- Windows: Window Coverings
- Has basement: No
- Has fireplace: No
Interior area
- Total interior livable area: 1,162 sqft
Video & virtual tour
Property
Parking
- Parking features: Additional Parking, Asphalt, Driveway, On Site, Off Street, On Street
Features
- Levels: One
- Stories: 1
- Patio & porch: Covered
- Exterior features: Private Yard
- Pool features: None
- Fencing: Back Yard,Chain Link,Privacy
Lot
- Size: 4,791 Square Feet
- Dimensions: 50 x 95
- Features: Back Yard, Corner Lot, Lawn, Landscaped, Level, Few Trees
Details
- Parcel number: 53089
Construction
Type & style
- Home type: SingleFamily
- Architectural style: Craftsman,Ranch,Traditional,Detached
- Property subtype: Single Family Residence
Materials
- Foundation: Pillar/Post/Pier
- Roof: Composition
Condition
- Resale
Utilities & green energy
- Sewer: Public Sewer
- Water: Public
- Utilities for property: Cable Available, Electricity Connected, Natural Gas Available, Sewer Available, Separate Meters, Water Available
Community & HOA
Community
- Features: Curbs
- Subdivision: Ford's Addition
HOA
- Has HOA: No
Location
- Region: Brownwood
Financial & listing details
- Price per square foot: $120/sqft
- Tax assessed value: $92,660
- Annual tax amount: $1,978
- Date on market: 7/31/2026
- Cumulative days on market: 25 days
- Listing terms: Cash,Conventional,1031 Exchange
Estimated market value
$136,800
$130,000 - $144,000
$1,444/mo
Price history
| Date | Event | Price |
|---|---|---|
| 8/18/2026 | Price change | $139,900-3.5%$120/sqft |
Source: NTREIS #21345982 Report a problem | ||
| 7/31/2026 | Listed for sale | $144,900+32.9%$125/sqft |
Source: NTREIS #21345982 Report a problem | ||
| 8/19/2025 | Listing removed | $1,300$1/sqft |
Source: Zillow Rentals Report a problem | ||
| 8/18/2025 | Listed for rent | $1,300+4%$1/sqft |
Source: Zillow Rentals Report a problem | ||
| 8/28/2024 | Listing removed | $1,250$1/sqft |
Source: Zillow Rentals Report a problem | ||
| 8/12/2024 | Listed for rent | $1,250$1/sqft |
Source: Zillow Rentals Report a problem | ||
| 7/26/2024 | Sold | -- |
Source: NTREIS #20459188 Report a problem | ||
| 7/5/2024 | Pending sale | $109,000$94/sqft |
Source: NTREIS #20459188 Report a problem | ||
| 6/25/2024 | Contingent | $109,000$94/sqft |
Source: NTREIS #20459188 Report a problem | ||
| 5/6/2024 | Listed for sale | $109,000$94/sqft |
Source: NTREIS #20459188 Report a problem | ||
| 4/29/2024 | Pending sale | $109,000$94/sqft |
Source: NTREIS #20459188 Report a problem | ||
| 4/22/2024 | Price change | $109,000-4.4%$94/sqft |
Source: NTREIS #20459188 Report a problem | ||
| 3/11/2024 | Price change | $114,000-8.8%$98/sqft |
Source: NTREIS #20459188 Report a problem | ||
| 2/28/2024 | Price change | $125,000-3.1%$108/sqft |
Source: NTREIS #20459188 Report a problem | ||
| 11/27/2023 | Listed for sale | $129,000$111/sqft |
Source: NTREIS #20459188 Report a problem | ||
| 11/2/2011 | Sold | -- |
Source: Agent Provided Report a problem | ||
Public tax history
| Year | Property taxes | Tax assessment |
|---|---|---|
| 2025 | $1,978 +7.9% | $92,660 +7.8% |
| 2024 | $1,833 +18.5% | $85,956 +20% |
| 2023 | $1,547 +10.9% | $71,630 +13.6% |
| 2022 | $1,396 | $63,050 +49.1% |
| 2021 | -- | $42,280 +5.2% |
| 2020 | -- | $40,190 +13.2% |
| 2018 | -- | $35,500 |
| 2017 | -- | $35,500 |
| 2016 | -- | $35,500 +10.7% |
| 2015 | -- | $32,060 +2.5% |
| 2014 | -- | $31,270 +15.8% |
| 2012 | -- | $27,000 |
| 2011 | -- | $27,000 -9.7% |
| 2010 | -- | $29,890 |
| 2009 | -- | $29,890 |
| 2008 | -- | $29,890 +42.4% |
| 2007 | -- | $20,990 |
Find assessor info on the county website
Monthly payment
Est. payment
Payment breakdown
Explore the cost of this home by adjusting the details. Changes won't be saved.Climate risks
Neighborhood: 76801
Nearby schools
GreatSchools rating
- 5/10Coggin Elementary SchoolGrades: PK-6Distance: 0.3 mi
- 6/10Brownwood Middle SchoolGrades: 7-8Distance: 2.4 mi
- 4/10Brownwood High SchoolGrades: 9-12Distance: 1.3 mi
Schools provided by the listing agent
- Elementary: Coggin
- Middle: Brownwood
- High: Brownwood
- District: Brownwood ISD
Source: NTREIS. This data may not be complete. We recommend contacting the local school district to confirm school assignments for this home.
- $71,090-- bd1 ba1.3k sqft1315 Avenue C, Brownwood, TX 76801Off Market
- $66,5002 bd1 ba752 sqft1006 2nd St, Brownwood, TX 76801Off Market
- $72,300-- bd1 ba1.1k sqft1311 Avenue C, Brownwood, TX 76801Off Market
- $4,760-- bd-- ba190 sqft1004 2nd St, Brownwood, TX 76801Off Market
- $--2 bd1 ba1.3k sqft1309 Avenue C, Brownwood, TX 76801Sold
- $--9,757 sqft1316 Avenue C, Brownwood, TX 76801Sold
- $7,430-- bd-- ba-- sqft1407 Avenue C, Brownwood, TX 76801Off Market
- $106,4902 bd1 ba800 sqft1312 Avenue C, Brownwood, TX 76801Off Market
A local agent can set up tours, give advice and negotiate with sellers.
Similar homes
- $140,0002 bd1 ba952 sqft1611 Avenue K, Brownwood, TX 76801For Sale
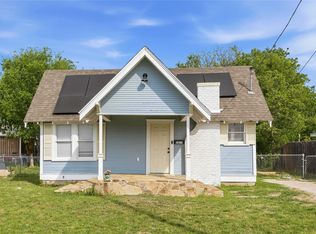 MLS ID #21227860, Abby Cadenhead. NTREIS
 - $145,0003 bd2 ba999 sqft2808 1st St, Brownwood, TX 76801For Sale
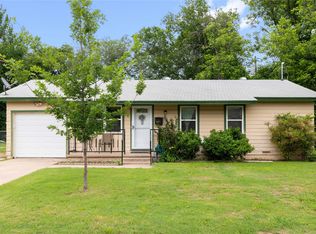 MLS ID #21265162, Heidi Andrade. NTREIS
 - $154,9003 bd2 ba1.6k sqft901 6th St, Brownwood, TX 76801For Sale
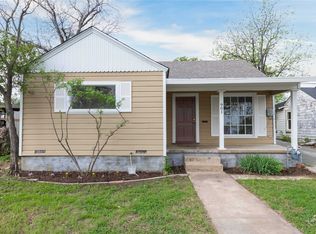 MLS ID #21226924, Marc Followwell. NTREIS
 - $160,0003 bd2 ba1.2k sqft1 Skyview Ct, Brownwood, TX 76801For Sale
 MLS ID #21284095, Tonya Holland. NTREIS
 - $120,0002 bd1 ba951 sqft1805 7th St, Rochelle, TX 76801For SaleMLS ID #21340179, Justin Riggan. NTREIS
- $150,0003 bd1 ba1.1k sqft2406 Elizabeth Dr, Brownwood, TX 76801For SaleMLS ID #21267247, Gina Jameson. NTREIS
- $144,0002 bd2 ba1.2k sqft109 Azalea Dr #1, Brownwood, TX 76801For SaleMLS ID #21296989, Carolyn Kelly. NTREIS
- $139,0003 bd1 ba1.3k sqft2113 4th St, Brownwood, TX 76801For SaleMLS ID #21124094, Dorinda Soliz. NTREIS
- $175,0003 bd2 ba1.6k sqft2609 Coggin Ave, Brownwood, TX 76801For SaleMLS ID #21329669, Holly McMillian. NTREIS
- $151,5002 bd1 ba1.4k sqft1703 7th St, Brownwood, TX 76801For SaleMLS ID #21276589, Cathryn Davis. NTREIS
- $189,0003 bd2 ba1.5k sqft1618 2nd St, Brownwood, TX 76801For SaleMLS ID #21359616, Susie Flores. NTREIS
- $169,9003 bd2 ba1.2k sqft2508 Vine St, Brownwood, TX 76801For SaleMLS ID #21321636, Shawna Wimberley. NTREIS
- $119,5002 bd1 ba1.2k sqft1809 9th St, Brownwood, TX 76801For SaleMLS ID #21142565, Hunter Shearin. NTREIS
- $174,9002 bd1 ba1.4k sqft1610 1st St, Brownwood, TX 76801For SaleMLS ID #21189641, Cathryn Davis. NTREIS
- $174,9003 bd2 ba1.1k sqft2105 6th St, Brownwood, TX 76801For SaleMLS ID #21226726, Lloyd VanZandt. NTREIS
- $125,0003 bd2 ba1.6k sqft1009 Santa Clara Dr, Brownwood, TX 76801For SaleMLS ID #21286590, Jan Berry. NTREIS
- $174,9003 bd2 ba1.4k sqft2212 Berkley St, Brownwood, TX 76801For SaleMLS ID #21250886, Paul Infinger. NTREIS
- $164,9004 bd2 ba1.5k sqft204 Bluffview Dr, Brownwood, TX 76801For SaleMLS ID #21233898, Ray Conner. NTREIS
- $190,0003 bd2 ba1.4k sqft2001 6th St, Brownwood, TX 76801For SaleMLS ID #21161806, Earl Bilbrey. NTREIS
- $175,0003 bd1 ba1.4k sqft4414 Mimosa Dr, Brownwood, TX 76801For SaleMLS ID #21177424, Brad Wells. NTREIS
