Come see this 3-bedroom, 1-bath home. that offers comfort, space, and recent updates perfect for family living. Freshly painted inside and featuring durable laminate flooring throughout, except new carpet in one of the bedrooms, this home has a warm and inviting feel from the moment you walk in. There is a good size laundry area off of the third bedroom and an eat in kitchen. Step outside to enjoy the large backyard with a sturdy metal fence — ideal for kids, pets, entertaining, or simply relaxing outdoors.
With plenty of potential and great value, this home is a wonderful opportunity for buyers looking for both comfort and affordability.
**Important Information:**
The home is equipped with solar panels that currently have an existing loan balance. that will be paid off at closing.
Don’t miss your chance to own this energy-efficient home with room to grow. Schedule your private showing today and see all it has to offer!
For sale
Price cut: $20K (7/13)
$175,000
4414 Mimosa Dr, Brownwood, TX 76801
3beds
1,446sqft
Single Family Residence
Built in 1983
7,409 Square Feet Lot
$-- Zestimate®
$121/sqft
$-- HOA
What's special
Sturdy metal fenceFreshly painted insideLarge backyardDurable laminate flooring throughoutSolar panelsWarm and inviting feel
- 188 days |
- 214 |
- 24 |
Zillow last checked:
Listing updated:
Listed by:
Brad Wells 0531340 325-203-5278,
KWSynergy 325-510-0444,
Joy Bowling 0674022 325-430-5137,
KWSynergy
Source: NTREIS,MLS#: 21177424
Facts & features
Interior
Bedrooms & bathrooms
- Bedrooms: 3
- Bathrooms: 1
- Full bathrooms: 1
Primary bedroom
- Level: First
- Dimensions: 16 x 11
Bedroom
- Level: First
- Dimensions: 12 x 11
Bedroom
- Level: First
- Dimensions: 12 x 11
Other
- Level: First
- Dimensions: 10 x 4
Kitchen
- Features: Eat-in Kitchen, Pantry
- Level: First
- Dimensions: 13 x 11
Living room
- Features: Ceiling Fan(s)
- Level: First
- Dimensions: 18 x 14
Utility room
- Level: First
- Dimensions: 11 x 8
Heating
- Central, Electric, Solar
Cooling
- Central Air, Electric
Appliances
- Included: Dishwasher, Refrigerator, Vented Exhaust Fan
- Laundry: Washer Hookup, Electric Dryer Hookup, Laundry in Utility Room
Features
- Decorative/Designer Lighting Fixtures, High Speed Internet, Cable TV, Wired for Sound
- Flooring: Laminate
- Windows: Bay Window(s), Window Coverings
- Has basement: No
- Has fireplace: No
Interior area
- Total interior livable area: 1,446 sqft
Video & virtual tour
Property
Parking
- Parking features: Converted Garage, Driveway
Features
- Levels: One
- Stories: 1
- Pool features: None
- Fencing: Metal
Lot
- Size: 7,409 Square Feet
- Dimensions: 65 x 114
- Features: Cleared, Interior Lot, Few Trees
- Residential vegetation: Cleared
Details
- Additional structures: Pergola
- Parcel number: 57575
- Other equipment: Other
Construction
Type & style
- Home type: SingleFamily
- Architectural style: Ranch,Detached
- Property subtype: Single Family Residence
Materials
- Brick
- Foundation: Slab
- Roof: Composition
Condition
- Year built: 1983
Utilities & green energy
- Sewer: Public Sewer
- Water: Public
- Utilities for property: Sewer Available, Water Available, Cable Available
Green energy
- Energy generation: Solar
Community & HOA
Community
- Features: Curbs
- Security: Smoke Detector(s)
- Subdivision: Westridge
HOA
- Has HOA: No
Location
- Region: Brownwood
Financial & listing details
- Price per square foot: $121/sqft
- Tax assessed value: $167,020
- Annual tax amount: $3,564
- Date on market: 2/17/2026
- Cumulative days on market: 190 days
- Listing terms: Cash,Conventional
- Exclusions: Washer and dryer
- Road surface type: Asphalt
Estimated market value
Not available
Estimated sales range
Not available
Not available
Price history
| Date | Event | Price |
|---|---|---|
| 7/13/2026 | Price change | $175,000-10.3%$121/sqft |
Source: NTREIS #21177424 Report a problem | ||
| 5/21/2026 | Price change | $195,000+1.6%$135/sqft |
Source: NTREIS #21177424 Report a problem | ||
| 3/30/2026 | Price change | $192,000-3.5%$133/sqft |
Source: NTREIS #21177424 Report a problem | ||
| 2/17/2026 | Listed for sale | $198,900+24.4%$138/sqft |
Source: NTREIS #21177424 Report a problem | ||
| 6/21/2022 | Sold | -- |
Source: NTREIS #14765181 Report a problem | ||
| 4/25/2022 | Pending sale | $159,900$111/sqft |
Source: NTREIS #14765181 Report a problem | ||
| 4/12/2022 | Contingent | $159,900$111/sqft |
Source: NTREIS #14765181 Report a problem | ||
| 4/6/2022 | Listed for sale | $159,900$111/sqft |
Source: NTREIS #14765181 Report a problem | ||
| 3/18/2022 | Pending sale | $159,900$111/sqft |
Source: NTREIS #14765181 Report a problem | ||
| 3/2/2022 | Contingent | $159,900$111/sqft |
Source: NTREIS #14765181 Report a problem | ||
| 2/24/2022 | Listed for sale | $159,900+79.7%$111/sqft |
Source: NTREIS #14765181 Report a problem | ||
| 1/5/2018 | Sold | -- |
Source: Agent Provided Report a problem | ||
| 12/18/2017 | Pending sale | $89,000$62/sqft |
Source: Keller Williams Realty #13733139 Report a problem | ||
| 11/20/2017 | Listed for sale | $89,000$62/sqft |
Source: Keller Williams Realty #13733139 Report a problem | ||
Public tax history
| Year | Property taxes | Tax assessment |
|---|---|---|
| 2025 | $3,565 +8.3% | $167,020 +8.3% |
| 2024 | $3,291 | $154,290 +8.5% |
| 2023 | -- | $142,210 -6.3% |
| 2022 | $3,361 | $151,850 +48% |
| 2021 | -- | $102,580 +12.7% |
| 2020 | -- | $91,050 +27.4% |
| 2018 | -- | $71,460 |
| 2017 | -- | $71,460 |
| 2016 | -- | $71,460 |
| 2015 | -- | $71,460 |
| 2014 | -- | $71,460 +18.4% |
| 2012 | -- | $60,360 |
| 2011 | -- | $60,360 |
| 2010 | -- | $60,360 |
| 2009 | -- | $60,360 -0.2% |
| 2008 | -- | $60,470 +15.7% |
| 2007 | -- | $52,260 |
Find assessor info on the county website
Monthly payment
Est. payment
Payment breakdown
Explore the cost of this home by adjusting the details. Changes won't be saved.Climate risks
Neighborhood: 76801
Nearby schools
GreatSchools rating
- 3/10Northwest Elementary SchoolGrades: PK-5Distance: 2.9 mi
- 6/10Brownwood Middle SchoolGrades: 7-8Distance: 2 mi
- 4/10Brownwood High SchoolGrades: 9-12Distance: 1.8 mi
Schools provided by the listing agent
- Elementary: Northwest
- Middle: Brownwood
- High: Brownwood
- District: Brownwood ISD
Source: NTREIS. This data may not be complete. We recommend contacting the local school district to confirm school assignments for this home.
- $142,8003 bd1 ba1.3k sqft4412 Mimosa Dr, Brownwood, TX 76801Off Market
- $215,0003 bd2 ba1.7k sqft4416 Mimosa Dr, Brownwood, TX 76801For Sale
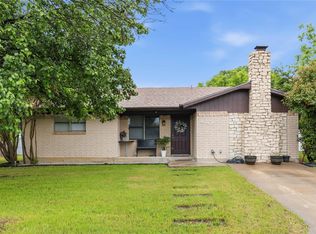
- $159,600-- bd1 ba1.4k sqft4410 Mimosa Dr, Brownwood, TX 76801Off Market
- $210,900-- bd-- ba1.3k sqft4419 Brookdale Dr, Brownwood, TX 76801Off Market
- $224,7003 bd2 ba1.4k sqft4417 Brookdale Dr, Brownwood, TX 76801Off Market
- $238,0003 bd2 ba1.5k sqft4421 Brookdale Dr, Brownwood, TX 76801Off Market
- $164,400-- bd1 ba1.4k sqft4413 Mimosa Dr, Brownwood, TX 76801Off Market
- $157,400-- bd1 ba1.4k sqft4411 Mimosa Dr, Brownwood, TX 76801Off Market
A local agent can set up tours, give advice and negotiate with sellers.
Similar homes
- $175,0003 bd2 ba1.6k sqft2609 Coggin Ave, Brownwood, TX 76801For Sale
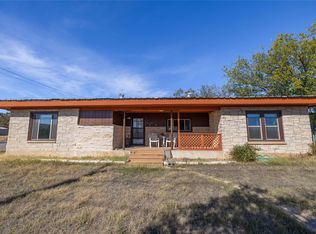 MLS ID #21329669, Holly McMillian. NTREIS
 - $160,0003 bd2 ba1.2k sqft1 Skyview Ct, Brownwood, TX 76801For Sale
 MLS ID #21284095, Tonya Holland. NTREIS
 - $179,0002 bd1 ba1.1k sqft4310 Brookdale Dr, Brownwood, TX 76801For Sale
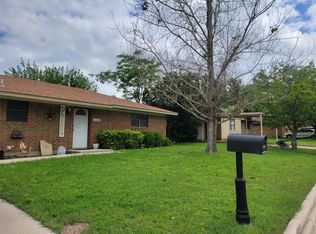 MLS ID #21251511, Susie Flores. NTREIS
 - $169,5993 bd1 ba1.4k sqft4322 Brookdale Dr, Brownwood, TX 76801For Sale
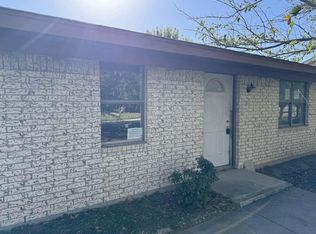 MLS ID #39935899, Chet Polniazek, 1st Texas Realty Services. HAR
 - $210,0003 bd2 ba1.4k sqft2107 16th St, Brownwood, TX 76801For SaleMLS ID #21359985, Abby Cadenhead. NTREIS
- $174,9003 bd2 ba1.4k sqft2212 Berkley St, Brownwood, TX 76801For SaleMLS ID #21250886, Paul Infinger. NTREIS
- $190,0003 bd2 ba1.4k sqft2001 6th St, Brownwood, TX 76801For SaleMLS ID #21161806, Earl Bilbrey. NTREIS
- $174,9003 bd2 ba1.1k sqft2105 6th St, Brownwood, TX 76801For SaleMLS ID #21226726, Lloyd VanZandt. NTREIS
- $154,9003 bd2 ba1.6k sqft901 6th St, Brownwood, TX 76801For SaleMLS ID #21226924, Marc Followwell. NTREIS
- $189,0003 bd2 ba1.5k sqft1618 2nd St, Brownwood, TX 76801For SaleMLS ID #21359616, Susie Flores. NTREIS
- $150,0003 bd1 ba1.1k sqft2406 Elizabeth Dr, Brownwood, TX 76801For SaleMLS ID #21267247, Gina Jameson. NTREIS
- $174,9002 bd1 ba1.4k sqft1610 1st St, Brownwood, TX 76801For SaleMLS ID #21189641, Cathryn Davis. NTREIS
- $164,9004 bd2 ba1.5k sqft204 Bluffview Dr, Brownwood, TX 76801For SaleMLS ID #21233898, Ray Conner. NTREIS
- $169,9003 bd2 ba1.2k sqft2508 Vine St, Brownwood, TX 76801For SaleMLS ID #21321636, Shawna Wimberley. NTREIS
- $207,5003 bd2 ba1.1k sqft1604 Oakland Ter, Brownwood, TX 76801For SaleMLS ID #21299007, Josh Stegemoller. NTREIS
- $215,0003 bd2 ba1.7k sqft1601 9th St, Brownwood, TX 76801For SaleMLS ID #21326301, Justin Riggan. NTREIS
- $210,0003 bd2 ba1.5k sqft1803 4th St, Brownwood, TX 76801For SaleMLS ID #21118104, Stephanie Piper. NTREIS
- $151,5002 bd1 ba1.4k sqft1703 7th St, Brownwood, TX 76801For SaleMLS ID #21276589, Cathryn Davis. NTREIS
- $195,0003 bd2 ba1.9k sqft1313 Avenue J, Brownwood, TX 76801For SaleMLS ID #21230010, Gina Jameson. NTREIS
- $165,0004 bd1 ba1.9k sqft3800 County Road 112, Brownwood, TX 76801For SaleMLS ID #21307401, Heidi Andrade. NTREIS
