Welcome to 4416 Mimosa Drive in Brownwood, Texas — a well-maintained 3 bedroom, 2 bathroom home offering 1,783 square feet of comfortable living space in a convenient, established neighborhood. With inviting curb appeal, mature trees, and a beautifully cared-for yard, this property makes a wonderful first impression from the moment you arrive. Inside, you’ll find two spacious living areas that provide flexibility for entertaining, relaxing, a game room, formal dining, or even a home office setup. The home has been thoughtfully maintained, with major updates already completed including the HVAC system and roof, both replaced in 2023 for added peace of mind. Conveniently located with quick access to Hwy 377, this property offers an easy commute to Brownwood’s medical and industrial districts while still being just minutes from shopping, dining, and everyday conveniences around town. Whether you’re looking for your first home, more space, or a move-in ready investment, this home offers comfort, functionality, and a fantastic location all in one package.
For sale
Price cut: $14K (7/20)
$215,000
4416 Mimosa Dr, Brownwood, TX 76801
3beds
1,783sqft
Single Family Residence
Built in ----
9,191 Square Feet Lot
$210,700 Zestimate®
$121/sqft
$-- HOA
What's special
Inviting curb appealMature treesBeautifully cared-for yard
- 106 days |
- 308 |
- 23 |
Zillow last checked:
Listing updated:
Listed by:
Abby Cadenhead 0735598 325-510-0444,
KWSynergy 325-510-0444,
Justin Cadenhead 0813676 325-642-7644,
KWSynergy
Source: NTREIS,MLS#: 21265079
Facts & features
Interior
Bedrooms & bathrooms
- Bedrooms: 3
- Bathrooms: 2
- Full bathrooms: 2
Primary bedroom
- Level: First
- Dimensions: 18 x 11
Bedroom
- Level: First
- Dimensions: 12 x 10
Bedroom
- Level: First
- Dimensions: 13 x 12
Primary bathroom
- Level: First
- Dimensions: 10 x 7
Dining room
- Level: First
- Dimensions: 11 x 10
Other
- Level: First
- Dimensions: 7 x 5
Kitchen
- Level: First
- Dimensions: 15 x 11
Laundry
- Level: First
- Dimensions: 10 x 5
Living room
- Level: First
- Dimensions: 16 x 13
Living room
- Features: Fireplace
- Level: First
- Dimensions: 16 x 13
Heating
- Central, Electric, Fireplace(s)
Cooling
- Central Air, Ceiling Fan(s), Electric
Appliances
- Included: Dishwasher, Electric Oven, Electric Range
- Laundry: Washer Hookup, Electric Dryer Hookup, Laundry in Utility Room
Features
- Eat-in Kitchen
- Flooring: Laminate
- Windows: Window Coverings
- Has basement: No
- Number of fireplaces: 1
- Fireplace features: Wood Burning
Interior area
- Total interior livable area: 1,783 sqft
Video & virtual tour
Property
Parking
- Parking features: Driveway, On Street
Features
- Levels: One
- Stories: 1
- Patio & porch: Rear Porch, Front Porch, Patio, Covered
- Exterior features: Dog Run, Rain Gutters
- Pool features: None
- Fencing: Privacy,Wood
Lot
- Size: 9,191 Square Feet
- Features: Back Yard, Corner Lot, Lawn, Landscaped, Many Trees
Details
- Additional structures: Storage
- Parcel number: 000000057574
Construction
Type & style
- Home type: SingleFamily
- Architectural style: Ranch,Detached
- Property subtype: Single Family Residence
Materials
- Brick
- Foundation: Slab
- Roof: Shingle
Utilities & green energy
- Sewer: Public Sewer
- Water: Public
- Utilities for property: Sewer Available, Water Available
Community & HOA
Community
- Features: Curbs
- Security: Smoke Detector(s)
- Subdivision: Westridge Add Sec 2b
HOA
- Has HOA: No
Location
- Region: Brownwood
Financial & listing details
- Price per square foot: $121/sqft
- Tax assessed value: $135,710
- Annual tax amount: $3,086
- Date on market: 5/9/2026
- Cumulative days on market: 107 days
- Listing terms: Cash,Conventional,FHA,VA Loan
Estimated market value
$210,700
$200,000 - $221,000
$1,875/mo
Price history
| Date | Event | Price |
|---|---|---|
| 7/20/2026 | Price change | $215,000-6.1%$121/sqft |
Source: NTREIS #21265079 Report a problem | ||
| 5/9/2026 | Listed for sale | $229,000+90.8%$128/sqft |
Source: NTREIS #21265079 Report a problem | ||
| 6/16/2023 | Sold | -- |
Source: NTREIS #20232140 Report a problem | ||
| 5/22/2023 | Pending sale | $120,000$67/sqft |
Source: NTREIS #20232140 Report a problem | ||
| 5/12/2023 | Contingent | $120,000$67/sqft |
Source: NTREIS #20232140 Report a problem | ||
| 1/5/2023 | Listed for sale | $120,000+14.4%$67/sqft |
Source: NTREIS #20232140 Report a problem | ||
| 8/1/2011 | Listing removed | $104,900$59/sqft |
Source: Visual Tour #37893 Report a problem | ||
| 4/6/2011 | Price change | $104,900+16.6%$59/sqft |
Source: Visual Tour #37893 Report a problem | ||
| 11/28/2010 | Price change | $90,000-14.2%$50/sqft |
Source: Visual Tour #37893 Report a problem | ||
| 6/22/2010 | Price change | $104,900-8.8%$59/sqft |
Source: Coldwell Banker Mark Campbell & Associates #36990 Report a problem | ||
| 1/26/2010 | Listed for sale | $115,000$64/sqft |
Source: Coldwell Banker Mark Campbell & Associates #36990 Report a problem | ||
Public tax history
| Year | Property taxes | Tax assessment |
|---|---|---|
| 2025 | $2,896 +11.4% | $135,710 +11.3% |
| 2024 | $2,599 | $121,880 -5.6% |
| 2023 | -- | $129,090 -13.2% |
| 2022 | $3,293 | $148,780 +8.8% |
| 2021 | -- | $136,740 +12.1% |
| 2020 | -- | $121,940 +22.9% |
| 2018 | -- | $99,210 |
| 2017 | -- | $99,210 |
| 2016 | -- | $99,210 |
| 2015 | -- | $99,210 |
| 2014 | -- | $99,210 +18.6% |
| 2012 | -- | $83,670 |
| 2011 | -- | $83,670 |
| 2010 | -- | $83,670 |
| 2009 | -- | $83,670 -0.2% |
| 2008 | -- | $83,830 +17.5% |
| 2007 | -- | $71,350 |
Find assessor info on the county website
Monthly payment
Est. payment
Payment breakdown
Explore the cost of this home by adjusting the details. Changes won't be saved.Climate risks
Neighborhood: 76801
Nearby schools
GreatSchools rating
- 3/10Northwest Elementary SchoolGrades: PK-5Distance: 2.9 mi
- 6/10Brownwood Middle SchoolGrades: 7-8Distance: 2 mi
- 4/10Brownwood High SchoolGrades: 9-12Distance: 1.9 mi
Schools provided by the listing agent
- Elementary: Northwest
- Middle: Brownwood
- High: Brownwood
- District: Brownwood ISD
Source: NTREIS. This data may not be complete. We recommend contacting the local school district to confirm school assignments for this home.
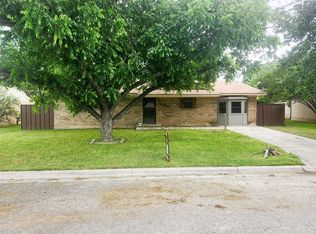
- $175,0003 bd1 ba1.4k sqft4414 Mimosa Dr, Brownwood, TX 76801For Sale
- $238,0003 bd2 ba1.5k sqft4421 Brookdale Dr, Brownwood, TX 76801Off Market
- $142,8003 bd1 ba1.3k sqft4412 Mimosa Dr, Brownwood, TX 76801Off Market
- $210,900-- bd-- ba1.3k sqft4419 Brookdale Dr, Brownwood, TX 76801Off Market
- $310,7003 bd2 ba1.5k sqft4428 Westridge Dr, Brownwood, TX 76801Off Market
- $2,6403 bd2 ba1.5k sqft4430 Westridge Dr, Brownwood, TX 76801Off Market
- $250,0003 bd2 ba1.6k sqft4424 Westridge Dr, Brownwood, TX 76801For Sale
- $149,600-- bd1 ba1.4k sqft4415 Mimosa Dr, Brownwood, TX 76801Off Market
A local agent can set up tours, give advice and negotiate with sellers.
Similar homes
- $210,0003 bd2 ba1.4k sqft2107 16th St, Brownwood, TX 76801For Sale
 MLS ID #21359985, Abby Cadenhead. NTREIS
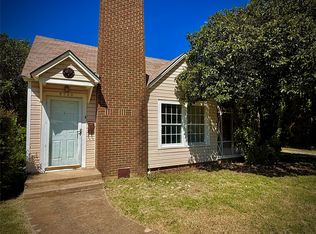
 - $215,0003 bd2 ba1.4k sqft2700 Elizabeth Dr, Brownwood, TX 76801For Sale
 MLS ID #21344903, Ginger Westfall. NTREIS
 - $215,0003 bd2 ba1.7k sqft1601 9th St, Brownwood, TX 76801For Sale
 MLS ID #21326301, Justin Riggan. NTREIS
 - $210,0003 bd2 ba1.5k sqft1803 4th St, Brownwood, TX 76801For Sale
 MLS ID #21118104, Stephanie Piper. NTREIS
 - $230,0003 bd2 ba1.5k sqft2204 10th St, Brownwood, TX 76801For SaleMLS ID #21334984, Teresa Snow Ruiz. NTREIS
- $197,5004 bd2 ba2.3k sqft1809 12th St, Brownwood, TX 76801For SaleMLS ID #21336455, Cathryn Davis. NTREIS
- $199,0003 bd3 ba1.7k sqft1909 4th St, Brownwood, TX 76801For SaleMLS ID #21331550, Don Holland. NTREIS
- $239,9003 bd2 ba1.4k sqft2403 Monticello St, Brownwood, TX 76801For SaleMLS ID #21312566, Josh Stegemoller. NTREIS
- $175,0003 bd1 ba1.4k sqft4414 Mimosa Dr, Brownwood, TX 76801For SaleMLS ID #21177424, Brad Wells. NTREIS
- $207,5003 bd2 ba1.1k sqft1604 Oakland Ter, Brownwood, TX 76801For SaleMLS ID #21299007, Josh Stegemoller. NTREIS
- $189,0003 bd2 ba1.5k sqft1618 2nd St, Brownwood, TX 76801For SaleMLS ID #21359616, Susie Flores. NTREIS
- $229,0004 bd2 ba1.7k sqft1715 Woodridge St, Brownwood, TX 76801For SaleMLS ID #21230875, Sheri Wells. NTREIS
- $239,9004 bd2 ba1.9k sqft4309 9th St, Brownwood, TX 76801For SaleMLS ID #21351130, Marc Followwell. NTREIS
- $245,0003 bd2 ba2.1k sqft4002 Austin Ave, Brownwood, TX 76801For SaleMLS ID #21274663, Carrie Dunn. NTREIS
- $175,0003 bd2 ba1.6k sqft2609 Coggin Ave, Brownwood, TX 76801For SaleMLS ID #21329669, Holly McMillian. NTREIS
- $230,0003 bd1 ba1.4k sqft129 Bowie Cir, Brownwood, TX 76801For SaleMLS ID #21172988, Amy Garza. NTREIS
- $195,0003 bd2 ba1.9k sqft1313 Avenue J, Brownwood, TX 76801For SaleMLS ID #21230010, Gina Jameson. NTREIS
- $169,5993 bd1 ba1.4k sqft4322 Brookdale Dr, Brownwood, TX 76801For SaleMLS ID #39935899, Chet Polniazek, 1st Texas Realty Services. HAR
- $159,0003 bd2 ba1.1k sqft1303 Avenue D, Brownwood, TX 76801For SaleMLS ID #21363169, Justin Riggan. NTREIS
- $149,0003 bd2 ba1.2k sqft2207 Southside Dr, Brownwood, TX 76801For SaleUnited Country
