Nice Price Drop & Seller Paid Closing Costs up to $5k!!! Motivated Seller!! Call and lets go see today!! Great 3 bedroom, 2 bath home located on one of the quietest streets in Brownwood, Tx. Just 2 blocks from the high school and located on a beautiful, tree covered lane, 2212 Berkley is just what you have been looking for. This home, although a bit older has some great updates that make it a value in price along with a natural, homey character that invites you in to stay. The home is nicely arranged with a large living room with fresh and original hardwood floors that you don't see much anymore. The tiled backsplash kitchen is laid out well, has ample counter and cabinet space along with a great view out the sliding glass door to a backyard sanctuary with a covered back patio that stretches across the entire home. This neat home is just the right size with very cool features that will make you say yes if you come take a look.
For sale
Price cut: $4.1K (7/11)
$174,900
2212 Berkley St, Brownwood, TX 76801
3beds
1,490sqft
:
Get pre-qualified$1,288/mo
Single Family Residence
Built in 1950
7,753 Square Feet Lot
$171,400 Zestimate®
$117/sqft
$-- HOA
What's special
Beautiful tree covered laneTiled backsplash kitchen
- 101 days |
- 370 |
- 20 |
Zillow last checked:
Listing updated:
Listed by:
Paul Infinger 0509953 325-646-5979,
Lone Star Home & Loan 325-646-5979
Source: NTREIS,MLS#: 21250886
Facts & features
Interior
Bedrooms & bathrooms
- Bedrooms: 3
- Bathrooms: 2
- Full bathrooms: 2
Primary bedroom
- Features: Walk-In Closet(s)
- Level: First
- Dimensions: 12 x 13
Living room
- Features: Built-in Features
- Level: First
- Dimensions: 14 x 12
Appliances
- Included: Dishwasher, Electric Oven
Features
- Built-in Features
- Flooring: Ceramic Tile, Hardwood, Vinyl
- Has basement: No
- Has fireplace: No
Interior area
- Total interior livable area: 1,490 sqft
Video & virtual tour
Property
Parking
- Total spaces: 1
- Parking features: Door-Single, Garage, Garage Door Opener
- Garage spaces: 1
Features
- Levels: Multi/Split
- Patio & porch: Covered
- Exterior features: Awning(s)
- Pool features: None
- Fencing: Back Yard,Privacy,Wood
Lot
- Size: 7,753 Square Feet
- Features: Back Yard, Lawn, Many Trees, Few Trees
Details
- Additional structures: Garage(s)
- Parcel number: 000000051619
Construction
Type & style
- Home type: SingleFamily
- Architectural style: Detached
- Property subtype: Single Family Residence
- Attached to another structure: Yes
Materials
- Foundation: Pillar/Post/Pier, Slab
- Roof: Asphalt,Composition
Condition
- Year built: 1950
Utilities & green energy
- Sewer: Public Sewer
- Water: Public
- Utilities for property: Sewer Available, Water Available
Community & HOA
Community
- Subdivision: Cheltenham Add
HOA
- Has HOA: No
Location
- Region: Brownwood
Financial & listing details
- Price per square foot: $117/sqft
- Tax assessed value: $140,450
- Annual tax amount: $2,893
- Date on market: 4/25/2026
- Cumulative days on market: 86 days
- Road surface type: Asphalt
Estimated market value
$171,400
$163,000 - $180,000
$1,740/mo
Price history
| Date | Event | Price |
|---|---|---|
| 7/11/2026 | Price change | $174,900-2.3%$117/sqft |
Source: NTREIS #21250886 Report a problem | ||
| 6/3/2026 | Price change | $179,000-5.3%$120/sqft |
Source: NTREIS #21250886 Report a problem | ||
| 5/20/2026 | Listed for sale | $189,000$127/sqft |
Source: NTREIS #21250886 Report a problem | ||
| 5/18/2026 | Pending sale | $189,000$127/sqft |
Source: NTREIS #21250886 Report a problem | ||
| 5/7/2026 | Contingent | $189,000$127/sqft |
Source: NTREIS #21250886 Report a problem | ||
| 4/25/2026 | Listed for sale | $189,000+34.1%$127/sqft |
Source: NTREIS #21250886 Report a problem | ||
| 12/21/2021 | Sold | -- |
Source: NTREIS #14707860 Report a problem | ||
| 11/23/2021 | Pending sale | $140,900$95/sqft |
Source: BHHS broker feed #14707860 Report a problem | ||
| 11/22/2021 | Contingent | $140,900$95/sqft |
Source: NTREIS #14707860 Report a problem | ||
| 11/16/2021 | Listed for sale | $140,900+12.8%$95/sqft |
Source: NTREIS #14707860 Report a problem | ||
| 9/3/2019 | Listing removed | $124,900$84/sqft |
Source: Keller Williams Realty #14139995 Report a problem | ||
| 9/3/2019 | Listed for sale | $124,900$84/sqft |
Source: Keller Williams Realty #14139995 Report a problem | ||
| 8/23/2019 | Sold | -- |
Source: Agent Provided Report a problem | ||
| 8/22/2019 | Pending sale | $124,900$84/sqft |
Source: Keller Williams Realty Abilene #14139995 Report a problem | ||
| 7/15/2019 | Listed for sale | $124,900+73.5%$84/sqft |
Source: Keller Williams Realty #14139995 Report a problem | ||
| 12/23/2014 | Sold | -- |
Source: Agent Provided Report a problem | ||
| 10/27/2014 | Listed for sale | $72,000$48/sqft |
Source: Coldwell Banker, Mark Campbell & Associates #13042835 Report a problem | ||
Public tax history
| Year | Property taxes | Tax assessment |
|---|---|---|
| 2025 | $1,514 -53.2% | $140,450 -7.5% |
| 2024 | $3,239 -0.2% | $151,870 +1.1% |
| 2023 | $3,245 +8.5% | $150,230 +11.2% |
| 2022 | $2,991 | $135,140 +30.5% |
| 2021 | -- | $103,570 -6.9% |
| 2020 | -- | $111,300 +60.8% |
| 2018 | -- | $69,210 |
| 2017 | -- | $69,210 |
| 2016 | -- | $69,210 |
| 2015 | -- | $69,210 +17.4% |
| 2014 | -- | $58,940 +25.7% |
| 2012 | -- | $46,880 |
| 2011 | -- | $46,880 |
| 2010 | -- | $46,880 |
| 2009 | -- | $46,880 +23.4% |
| 2008 | -- | $38,000 +18.5% |
| 2007 | -- | $32,080 |
Find assessor info on the county website
Monthly payment
Est. payment
Payment breakdown
Explore the cost of this home by adjusting the details. Changes won't be saved.Climate risks
Neighborhood: 76801
Nearby schools
GreatSchools rating
- 7/10East Elementary SchoolGrades: PK-5Distance: 0.7 mi
- 6/10Brownwood Middle SchoolGrades: 7-8Distance: 1.4 mi
- 4/10Brownwood High SchoolGrades: 9-12Distance: 0.4 mi
Schools provided by the listing agent
- Elementary: Northwest
- Middle: Brownwood
- High: Brownwood
- District: Brownwood ISD
Source: NTREIS. This data may not be complete. We recommend contacting the local school district to confirm school assignments for this home.
- $138,500-- bd1 ba1.1k sqft2300 Berkley St, Brownwood, TX 76801Off Market
- $175,400-- bd1 ba1.5k sqft2210 Berkley St, Brownwood, TX 76801Off Market
- $--3 bd1 ba1.2k sqft2302 Berkley St, Brownwood, TX 76801Sold
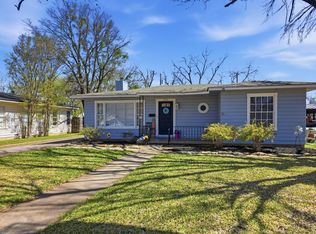
- $107,4003 bd1 ba1k sqft2213 4th St, Brownwood, TX 76801Off Market
- $--3 bd1 ba1k sqft2213 Southside Dr, Brownwood, TX 76801Sold
- $--3 bd1 ba1.3k sqft2208 Berkley St, Brownwood, TX 76801Sold
- $--3 bd2 ba1.1k sqft2301 4th St, Brownwood, TX 76801Sold
- $126,000-- bd1 ba1.6k sqft2209 Berkley St, Brownwood, TX 76801Off Market
A local agent can set up tours, give advice and negotiate with sellers.
Similar homes
- $174,9003 bd2 ba1.1k sqft2105 6th St, Brownwood, TX 76801For Sale
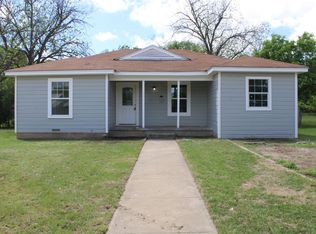 MLS ID #21226726, Lloyd VanZandt. NTREIS
 - $179,8003 bd2 ba1.2k sqft2508 Vine St, Brownwood, TX 76801For Sale
 MLS ID #21321636, Shawna Wimberley. NTREIS
 - $185,0003 bd2 ba1.6k sqft2609 Coggin Ave, Brownwood, TX 76801For Sale
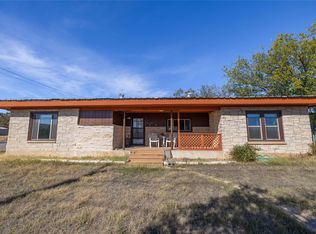 MLS ID #21329669, Holly McMillian. NTREIS
 - $185,0003 bd2 ba1.2k sqft905 Irma St, Brownwood, TX 76801For Sale
 MLS ID #21346060, Christy Meinecke. NTREIS
 - $220,0003 bd2 ba1.3k sqft2700 Elizabeth Dr, Brownwood, TX 76801For SaleMLS ID #21344903, Ginger Westfall. NTREIS
- $190,0003 bd2 ba1.4k sqft2001 6th St, Brownwood, TX 76801For SaleMLS ID #21161806, Earl Bilbrey. NTREIS
- $150,0003 bd1 ba1.1k sqft2406 Elizabeth Dr, Brownwood, TX 76801For SaleMLS ID #21267247, Gina Jameson. NTREIS
- $155,0003 bd2 ba1.2k sqft1807 Vincent St, Brownwood, TX 76801For SaleMLS ID #21218320, Melanie Williams. NTREIS
- $164,9004 bd2 ba1.5k sqft204 Bluffview Dr, Brownwood, TX 76801For SaleMLS ID #21233898, Ray Conner. NTREIS
- $139,0003 bd1 ba1.3k sqft2113 4th St, Brownwood, TX 76801For SaleMLS ID #21124094, Dorinda Soliz. NTREIS
- $190,0003 bd2 ba1.6k sqft706 Early Blvd, Early, TX 76802For SaleMLS ID #21347584, Brandy Rose. NTREIS
- $144,9002 bd2 ba1.1k sqft1317 Avenue C, Brownwood, TX 76801For SaleMLS ID #21345982, Justin Riggan. NTREIS
- $215,0003 bd2 ba1.7k sqft1601 9th St, Brownwood, TX 76801For SaleMLS ID #21326301, Justin Riggan. NTREIS
- $189,9003 bd1 ba1.1k sqft1106 Morris St, Brownwood, TX 76801For SaleMLS ID #21283577, Jason Gray. NTREIS
- $210,0003 bd2 ba1.5k sqft1803 4th St, Brownwood, TX 76801For SaleMLS ID #21118104, Stephanie Piper. NTREIS
- $230,0003 bd2 ba1.5k sqft2204 10th St, Brownwood, TX 76801For SaleMLS ID #21334984, Teresa Snow Ruiz. NTREIS
- $174,9002 bd1 ba1.4k sqft1610 1st St, Brownwood, TX 76801For SaleMLS ID #21189641, Cathryn Davis. NTREIS
- $146,0003 bd2 ba999 sqft2808 1st St, Brownwood, TX 76801For SaleMLS ID #21265162, Heidi Andrade. NTREIS
- $195,0003 bd2 ba1.9k sqft1313 Avenue J, Brownwood, TX 76801For SaleMLS ID #21230010, Gina Jameson. NTREIS
- $175,0003 bd1 ba1.4k sqft4414 Mimosa Dr, Brownwood, TX 76801For SaleMLS ID #21177424, Brad Wells. NTREIS
