Discover the perfect blend of comfort and functionality in this delightful 3-bed, 1-bath home just a few blocks from Brownwood High School. An ideal choice for those seeking a cozy yet spacious home. Modern upgrades like windows, fresh exterior paint, new water heater, central heat and air and additional insulation make this charming 1950’s home comfortable and efficient. It has an inviting open-concept design that caters to contemporary living. Step inside from the covered front porch to a roomy entryway. Just beyond is the heart of the home; an open concept kitchen, living and dining area, perfect for casual dining and gatherings. The kitchen has ample storage, counterspace and room for an island (current island negotiable). Appliances convey. The spacious living room surrounds a heartwarming wood burning fireplace. The dining area has built in seating. The well-appointed bedrooms provide peaceful retreats, featuring plenty of natural light and original hardwood floors. The primary bedroom off of the entryway offers an opportunity for a serene end-of-day escape, the additional bedrooms can easily be adapted to suit other needs, whether as guest rooms or a home office. Outside, the property continues to impress with landscaping and high canopy trees supported by a sprinkler system. Carport and one-car garage with remote opener provide both storage and convenience. It also features a vented storm shelter beside the garage in case of bad weather. Laundry is in the garage with full size hookups (washer and dryer negotiable). The privacy fenced backyard offers a secure space for pets to play or for hosting outdoor activities, including a quality above ground pool for the hot summer afternoons and a covered patio area. Whether you're just starting your homeowner journey or looking to downsize without compromising on quality or comfort, this gem will welcome you home. Schedule a time to see it today. You’re going to love it!
Sold
Price Unknown
2302 Berkley St, Brownwood, TX 76801
3beds
1,276sqft
Single Family Residence
Built in 1950
7,797 Square Feet Lot
$179,200 Zestimate®
$--/sqft
$1,475 Estimated rent
Home value
$179,200
Estimated sales range
Not available
$1,475/mo
Zestimate® history
Owner options
List your home for rent
$1,475/mo
Rent Zestimate®
Find your next renter with Zillow Rental Manager. Plus, with online applications, you can quickly screen prospective tenants – for free.
$1,475/mo
Rent Zestimate®
Refinance and save
Refinancing to a lower rate could help reduce your monthly payments and save thousands over the life of the loan.
Explore your selling options
Work with a Zillow partner agent
Leverage their expertise and Zillow's premium Showcase listings to get your home seen by more buyers.
Get startedList with your own agent
Get your home in front of millions of buyers by listing it on Zillow.
Learn how to do itSell it yourself
Take full control of how buyers see your home on Zillow by listing For Sale by Owner (FSBO).
List your homeWhat's special
Heartwarming wood burning fireplaceCovered patio areaOriginal hardwood floorsRoomy entrywayQuality above ground poolPrivacy fenced backyardCovered front porch
Zillow last checked:
Listing updated:
Listed by:
Gina Jameson 0641976 325-510-0444,
KWSynergy 325-510-0444
Bought with:
Marc Followwell, 0610319
KWSynergy
Source: NTREIS,MLS#: 21214288
Facts & features
Interior
Bedrooms & bathrooms
- Bedrooms: 3
- Bathrooms: 1
- Full bathrooms: 1
Primary bedroom
- Level: First
- Dimensions: 15 x 13
Bedroom
- Level: First
- Dimensions: 14 x 11
Bedroom
- Level: First
- Dimensions: 12 x 11
Dining room
- Level: First
- Dimensions: 8 x 10
Other
- Level: First
- Dimensions: 8 x 5
Kitchen
- Level: First
- Dimensions: 15 x 11
Living room
- Level: First
- Dimensions: 20 x 15
Heating
- Central, Electric, Fireplace(s)
Cooling
- Central Air, Ceiling Fan(s), Electric
Appliances
- Included: Dishwasher, Electric Range, Microwave, Refrigerator
- Laundry: In Garage
Features
- High Speed Internet
- Flooring: Hardwood
- Has basement: No
- Number of fireplaces: 1
- Fireplace features: Masonry, Wood Burning
Interior area
- Total interior livable area: 1,276 sqft
Property
Parking
- Total spaces: 2
- Parking features: Asphalt, Carport, Door-Single, Driveway, Garage, Garage Door Opener
- Garage spaces: 1
- Carport spaces: 1
- Covered spaces: 2
Features
- Levels: One
- Stories: 1
- Patio & porch: Front Porch, Covered
- Exterior features: Awning(s)
- Pool features: Above Ground, Pool, Vinyl
- Fencing: Privacy,Wood
Lot
- Size: 7,797 Square Feet
- Dimensions: 62.06 x 125.36
- Features: Interior Lot, Landscaped, Sprinkler System, Few Trees
Details
- Parcel number: 000000051621
Construction
Type & style
- Home type: SingleFamily
- Architectural style: Mid-Century Modern,Detached
- Property subtype: Single Family Residence
- Attached to another structure: Yes
Materials
- Foundation: Pillar/Post/Pier
- Roof: Composition,Shingle
Condition
- Year built: 1950
Community & HOA
Community
- Security: Smoke Detector(s)
- Subdivision: Cheltenham Add
HOA
- Has HOA: No
Location
- Region: Brownwood
Financial & listing details
- Tax assessed value: $132,450
- Annual tax amount: $2,728
- Date on market: 3/20/2026
- Cumulative days on market: 2 days
- Listing terms: Cash,Conventional,1031 Exchange,FHA,USDA Loan,VA Loan
- Exclusions: Personal Property. Kitchen Island, couch and other personal items potentially negotiable. Inquire if interested.
- Road surface type: Asphalt
Price history
| Date | Event | Price |
|---|---|---|
| 5/21/2026 | Sold | -- |
Source: NTREIS #21214288 Report a problem | ||
| 4/1/2026 | Pending sale | $178,000$139/sqft |
Source: NTREIS #21214288 Report a problem | ||
| 3/23/2026 | Contingent | $178,000$139/sqft |
Source: NTREIS #21214288 Report a problem | ||
| 3/20/2026 | Listed for sale | $178,000+48.3%$139/sqft |
Source: NTREIS #21214288 Report a problem | ||
| 6/7/2019 | Sold | -- |
Source: Agent Provided Report a problem | ||
| 5/21/2019 | Pending sale | $120,000$94/sqft |
Source: LONE STAR HOME & LOAN #14081955 Report a problem | ||
| 5/3/2019 | Listed for sale | $120,000+35.6%$94/sqft |
Source: LONE STAR HOME & LOAN #14081955 Report a problem | ||
| 10/6/2015 | Sold | -- |
Source: Agent Provided Report a problem | ||
| 9/4/2015 | Pending sale | $88,500$69/sqft |
Source: MCCLUSKEY & ASSOCIATES #13226799 Report a problem | ||
| 8/28/2015 | Listed for sale | $88,500+1.1%$69/sqft |
Source: MCCLUSKEY & ASSOCIATES #13226799 Report a problem | ||
| 6/19/2014 | Listing removed | $87,500$69/sqft |
Source: LONE STAR HOME LOAN #12110755 Report a problem | ||
| 3/24/2014 | Listed for sale | $87,500$69/sqft |
Source: LONE STAR HOME LOAN #12110755 Report a problem | ||
Public tax history
| Year | Property taxes | Tax assessment |
|---|---|---|
| 2025 | $2,827 +1.7% | $132,450 +1.6% |
| 2024 | $2,781 | $130,390 -1.6% |
| 2023 | -- | $132,500 +9.8% |
| 2022 | $2,671 | $120,700 +12.6% |
| 2021 | -- | $107,200 -7.3% |
| 2020 | -- | $115,580 +27.3% |
| 2018 | -- | $90,780 |
| 2017 | -- | $90,780 |
| 2016 | -- | $90,780 |
| 2015 | -- | $90,780 |
| 2014 | -- | $90,780 +37.1% |
| 2012 | -- | $66,220 +55.6% |
| 2011 | -- | $42,570 |
| 2010 | -- | $42,570 |
| 2009 | -- | $42,570 |
| 2008 | -- | $42,570 +18.6% |
| 2007 | -- | $35,890 |
Find assessor info on the county website
Neighborhood: 76801
Nearby homes
- $140,900-- bd1 ba1.1k sqft2300 Berkley St, Brownwood, TX 76801Off Market
- $119,500-- bd1 ba1.9k sqft2304 Berkley St, Brownwood, TX 76801Off Market
- $174,9003 bd2 ba1.4k sqft2212 Berkley St, Brownwood, TX 76801For Sale
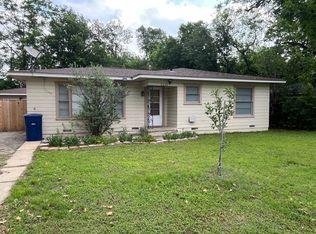
- $--3 bd2 ba1.7k sqft2303 Southside Dr, Brownwood, TX 76801Sold
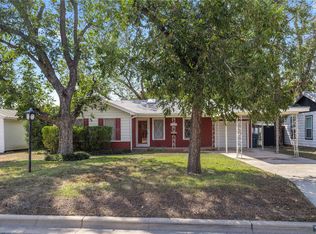
- $140,8003 bd2 ba1.2k sqft2306 Berkley St, Brownwood, TX 76801Off Market
- $--3 bd2 ba1.1k sqft2301 4th St, Brownwood, TX 76801Sold
- $--2 bd1 ba902 sqft2305 Southside Dr, Brownwood, TX 76801Sold
- $126,6003 bd1 ba1k sqft2213 4th St, Brownwood, TX 76801Off Market
Nearby schools
GreatSchools rating
- 7/10East Elementary SchoolGrades: PK-5Distance: 0.7 mi
- 6/10Brownwood Middle SchoolGrades: 7-8Distance: 1.4 mi
- 4/10Brownwood High SchoolGrades: 9-12Distance: 0.3 mi
Schools provided by the listing agent
- Elementary: East
- Middle: Brownwood
- High: Brownwood
- District: Brownwood ISD
Source: NTREIS. This data may not be complete. We recommend contacting the local school district to confirm school assignments for this home.
- Texas
- Brown County
- Brownwood
- 76801
- 2302 Berkley St
Nearby cities
Nearby neighborhoods
Nearby zip codes
Other Brownwood Topics
