Welcome to 2303 Southside Drive, a well-maintained and inviting 1950's style residence situated in one of Brownwood’s established and convenient neighborhoods. This property offers a thoughtful blend of comfort, functionality, and timeless appeal, making it an excellent option for buyers seeking a home with lasting character.
From the moment you arrive, the home presents attractive curb appeal with a welcoming exterior and mature surroundings that reflect long-term pride of ownership. The home features a warm and inviting interior with a layout designed for both everyday living and entertaining. The main living area offers a comfortable space with natural light and a functional flow that makes it easy to arrange furniture for relaxation or gatherings. The kitchen is efficiently designed with ample cabinetry, generous counter space, and a layout that supports both daily use and hosting. Whether preparing meals or entertaining guests, this space serves as a practical and central part of the home. Each bedroom is well sized and offers natural light and adequate storage, creating comfortable retreats for rest and relaxation. The primary bedroom provides a peaceful setting to unwind at the end of the day, while secondary bedrooms offer versatility for guests, home offices, or additional living needs. Outdoor living is another appealing feature of this property. The fenced backyard offers space to relax, entertain, gardening or enjoy a variety of outdoor activities.
Whether envisioning weekend barbecues, gardening, a play space, or simply enjoying the outdoors, the yard provides flexibility and potential. Located in a mature area of Brownwood, this property benefits from a strong sense of community and long-term desirability. Nearby amenities include parks, schools, healthcare facilities, shopping, making daily errands, and commuting convenient.
The home’s inviting atmosphere, functional layout, and well-maintained condition make it a standout option in today’s market.
Sold
Price Unknown
2303 Southside Dr, Brownwood, TX 76801
3beds
1,748sqft
Single Family Residence
Built in 1950
8,102 Square Feet Lot
$-- Zestimate®
$--/sqft
$1,779 Estimated rent
Home value
Not available
Estimated sales range
Not available
$1,779/mo
Zestimate® history
Owner options
List your home for rent
$1,779/mo
Rent Zestimate®
Find your next renter with Zillow Rental Manager. Plus, with online applications, you can quickly screen prospective tenants – for free.
$1,779/mo
Rent Zestimate®
Refinance and save
Refinancing to a lower rate could help reduce your monthly payments and save thousands over the life of the loan.
Explore your selling options
Work with a Zillow partner agent
Leverage their expertise and Zillow's premium Showcase listings to get your home seen by more buyers.
Get startedList with your own agent
Get your home in front of millions of buyers by listing it on Zillow.
Learn how to do itSell it yourself
Take full control of how buyers see your home on Zillow by listing For Sale by Owner (FSBO).
List your homeWhat's special
Zillow last checked:
Listing updated:
Listed by:
Holly McMillian 0785708 325-510-0444,
KWSynergy 325-510-0444,
Sheri Wells 0478080 325-642-5994,
KWSynergy
Bought with:
Nancy Gathright
Turnkey Realty LLC
Source: NTREIS,MLS#: 21091373
Facts & features
Interior
Bedrooms & bathrooms
- Bedrooms: 3
- Bathrooms: 2
- Full bathrooms: 2
Primary bedroom
- Features: Ceiling Fan(s), Walk-In Closet(s)
- Level: First
- Dimensions: 13 x 12
Bedroom
- Features: Ceiling Fan(s)
- Level: First
- Dimensions: 14 x 11
Bedroom
- Features: Ceiling Fan(s)
- Level: First
- Dimensions: 12 x 10
Den
- Features: Built-in Features, Ceiling Fan(s)
- Level: First
- Dimensions: 17 x 12
Kitchen
- Features: Built-in Features
- Level: First
- Dimensions: 15 x 11
Living room
- Level: First
- Dimensions: 19 x 11
Heating
- Central, Natural Gas
Cooling
- Central Air, Electric
Appliances
- Included: Dishwasher, Electric Range, Gas Water Heater, Microwave, Refrigerator
Features
- Double Vanity, Paneling/Wainscoting, Cable TV, Natural Woodwork
- Flooring: Hardwood, Laminate, Tile
- Windows: Skylight(s), Shutters
- Has basement: No
- Has fireplace: No
Interior area
- Total interior livable area: 1,748 sqft
Property
Parking
- Total spaces: 2
- Parking features: Attached Carport, Additional Parking, Asphalt, Carport, Driveway, Garage Faces Front, Garage, On Street
- Attached garage spaces: 1
- Carport spaces: 1
- Covered spaces: 2
- Has uncovered spaces: Yes
Features
- Levels: One
- Stories: 1
- Patio & porch: Covered
- Pool features: None
Lot
- Size: 8,102 Square Feet
Details
- Parcel number: 051609
Construction
Type & style
- Home type: SingleFamily
- Architectural style: Traditional,Detached
- Property subtype: Single Family Residence
- Attached to another structure: Yes
Materials
- Brick
- Foundation: Pillar/Post/Pier
- Roof: Composition
Condition
- Year built: 1950
Utilities & green energy
- Sewer: Public Sewer
- Water: Public
- Utilities for property: Natural Gas Available, Overhead Utilities, Sewer Available, Separate Meters, Water Available, Cable Available
Community & HOA
Community
- Subdivision: Cheltenham Add
HOA
- Has HOA: No
Location
- Region: Brownwood
Financial & listing details
- Tax assessed value: $92,940
- Annual tax amount: $1,982
- Date on market: 10/20/2025
- Cumulative days on market: 80 days
- Listing terms: Cash,Conventional
Price history
| Date | Event | Price |
|---|---|---|
| 3/2/2026 | Sold | -- |
Source: NTREIS #21091373 Report a problem | ||
| 1/19/2026 | Pending sale | $130,000$74/sqft |
Source: NTREIS #21091373 Report a problem | ||
| 1/9/2026 | Contingent | $130,000$74/sqft |
Source: NTREIS #21091373 Report a problem | ||
| 11/30/2025 | Listed for sale | $130,000$74/sqft |
Source: NTREIS #21091373 Report a problem | ||
| 11/21/2025 | Contingent | $130,000$74/sqft |
Source: NTREIS #21091373 Report a problem | ||
| 10/20/2025 | Listed for sale | $130,000$74/sqft |
Source: NTREIS #21091373 Report a problem | ||
Public tax history
| Year | Property taxes | Tax assessment |
|---|---|---|
| 2025 | $843 | $92,940 +1.6% |
| 2024 | $843 | $91,480 -1.8% |
| 2023 | -- | $93,160 +9.8% |
| 2022 | $1,330 | $84,860 +11.7% |
| 2021 | -- | $75,950 -7% |
| 2020 | -- | $81,690 +40.6% |
| 2018 | -- | $58,100 |
| 2017 | -- | $58,100 |
| 2016 | -- | $58,100 |
| 2015 | -- | $58,100 |
| 2014 | -- | $58,100 +3.8% |
| 2012 | -- | $55,950 |
| 2011 | -- | $55,950 |
| 2010 | -- | $55,950 |
| 2009 | -- | $55,950 |
| 2008 | -- | $55,950 +18.8% |
| 2007 | -- | $47,090 |
Find assessor info on the county website
Neighborhood: 76801
Nearby homes
- $--3 bd2 ba1.1k sqft2301 4th St, Brownwood, TX 76801Sold

- $--2 bd1 ba902 sqft2305 Southside Dr, Brownwood, TX 76801Sold
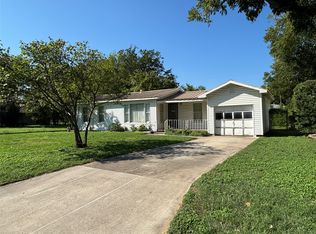
- $116,5003 bd1 ba1k sqft2213 4th St, Brownwood, TX 76801Off Market
- $--3 bd1 ba1k sqft2213 Southside Dr, Brownwood, TX 76801Sold
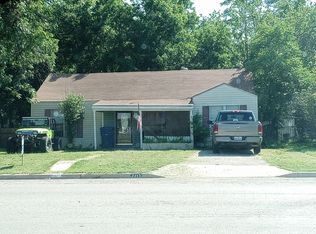
- $--3 bd1 ba1.2k sqft2302 Berkley St, Brownwood, TX 76801Sold
- $120,300-- bd1 ba1.9k sqft2304 Berkley St, Brownwood, TX 76801Off Market
- $139,400-- bd1 ba1.1k sqft2300 Berkley St, Brownwood, TX 76801Off Market
- $147,4003 bd1 ba1.5k sqft2308 Southside Dr, Brownwood, TX 76801Off Market
Nearby schools
GreatSchools rating
- 7/10East Elementary SchoolGrades: PK-5Distance: 0.7 mi
- 6/10Brownwood Middle SchoolGrades: 7-8Distance: 1.4 mi
- 4/10Brownwood High SchoolGrades: 9-12Distance: 0.4 mi
Schools provided by the listing agent
- Elementary: East
- Middle: Brownwood
- High: Brownwood
- District: Brownwood ISD
Source: NTREIS. This data may not be complete. We recommend contacting the local school district to confirm school assignments for this home.
- Texas
- Brown County
- Brownwood
- 76801
- 2303 Southside Dr
Nearby cities
Nearby neighborhoods
Nearby zip codes
Other Brownwood Topics
