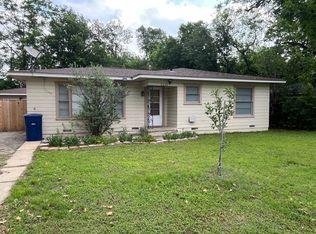
This charming 3-bedroom, 1-bathroom home offers 1,354 square feet of inviting living space, thoughtfully blending contemporary upgrades with timeless mid-century appeal. Original hardwood flooring in select areas brings warmth and character, while a recently replaced roof and upgraded electrical system ensure year-round comfort. A fresh coat of paint inside and out, along with stylish lighting fixtures, ceiling fans, and modern hardware create a bright and welcoming ambiance. The vintage mid-century bathroom remains beautifully intact, showcasing original pastel ceramic tiles, a classic white basket-weave mosaic floor, and a well-preserved tile vanity that adds a touch of retro charm. Step outside to a fully fenced backyard, perfect for relaxation, entertaining, or outdoor activities. A newly installed garage door opener provides secure and convenient access to storage and parking.
To make settling in even easier, the seller is offering a $4,000 credit at closing for appliances, allowing you to tailor the kitchen to your personal taste.
This home offers a perfect blend of character and modern convenience, making it a wonderful opportunity for its next owner. Don’t miss out on this beautifully updated property!
Sold
Price Unknown
2208 Berkley St, Brownwood, TX 76801
3beds
1,354sqft
Single Family Residence
Built in 1950
7,623 Square Feet Lot
$160,000 Zestimate®
$--/sqft
$1,499 Estimated rent
Home value
$160,000
Estimated sales range
Not available
$1,499/mo
Zestimate® history
Owner options
List your home for rent
$1,499/mo
Rent Zestimate®
Find your next renter with Zillow Rental Manager. Plus, with online applications, you can quickly screen prospective tenants – for free.
$1,499/mo
Rent Zestimate®
Refinance and save
Refinancing to a lower rate could help reduce your monthly payments and save thousands over the life of the loan.
Explore your selling options
Work with a Zillow partner agent
Leverage their expertise and Zillow's premium Showcase listings to get your home seen by more buyers.
Get startedList with your own agent
Get your home in front of millions of buyers by listing it on Zillow.
Learn how to do itSell it yourself
Take full control of how buyers see your home on Zillow by listing For Sale by Owner (FSBO).
List your homeWhat's special
Modern hardwareFresh coat of paintOriginal hardwood flooringCeiling fansFully fenced backyardWell-preserved tile vanityVintage mid-century bathroom
Zillow last checked:
Listing updated:
Listed by:
Kearston Hyden 0785242 325-642-9032,
Pecan Valley Real Estate 325-642-9032
Bought with:
Joyce Roulston
Texas Goldstar Real Estate
Source: NTREIS,MLS#: 20841647
Facts & features
Interior
Bedrooms & bathrooms
- Bedrooms: 3
- Bathrooms: 1
- Full bathrooms: 1
Primary bedroom
- Features: Ceiling Fan(s)
- Level: First
- Dimensions: 11 x 11
Living room
- Features: Ceiling Fan(s)
- Level: First
Heating
- Other
Cooling
- Wall Unit(s)
Appliances
- Included: Gas Oven, Refrigerator
- Laundry: Washer Hookup, Electric Dryer Hookup
Features
- Built-in Features, High Speed Internet, Tile Counters, Natural Woodwork
- Flooring: Ceramic Tile, Hardwood, Vinyl
- Has basement: No
- Has fireplace: No
Interior area
- Total interior livable area: 1,354 sqft
Property
Parking
- Total spaces: 1
- Parking features: Door-Single
- Attached garage spaces: 1
Features
- Levels: One
- Stories: 1
- Patio & porch: Covered
- Pool features: None
- Fencing: Back Yard,Chain Link,Fenced,Wood
Lot
- Size: 7,623 Square Feet
Details
- Parcel number: 51617
Construction
Type & style
- Home type: SingleFamily
- Architectural style: Craftsman,Detached
- Property subtype: Single Family Residence
Materials
- Foundation: Slab
- Roof: Shingle
Condition
- Year built: 1950
Utilities & green energy
- Sewer: Public Sewer
- Water: Public
- Utilities for property: Electricity Connected, Sewer Available, Water Available
Community & HOA
Community
- Features: Curbs
- Security: Carbon Monoxide Detector(s), Smoke Detector(s)
- Subdivision: CHELTENHAM ADDITION
HOA
- Has HOA: No
Location
- Region: Brownwood
Financial & listing details
- Tax assessed value: $117,600
- Annual tax amount: $359
- Date on market: 2/13/2025
- Cumulative days on market: 11 days
- Listing terms: Cash,Conventional,VA Loan
- Electric utility on property: Yes
Price history
| Date | Event | Price |
|---|---|---|
| 3/7/2025 | Sold | -- |
Source: NTREIS #20841647 Report a problem | ||
| 3/4/2025 | Pending sale | $169,500$125/sqft |
Source: NTREIS #20841647 Report a problem | ||
| 2/24/2025 | Contingent | $169,500$125/sqft |
Source: NTREIS #20841647 Report a problem | ||
| 2/13/2025 | Listed for sale | $169,500$125/sqft |
Source: NTREIS #20841647 Report a problem | ||
Public tax history
| Year | Property taxes | Tax assessment |
|---|---|---|
| 2025 | $359 | $74,172 +10% |
| 2024 | $359 | $67,429 +10% |
| 2023 | -- | $61,299 +10% |
| 2022 | $359 | $55,726 +10% |
| 2021 | -- | $50,660 -4.5% |
| 2020 | -- | $53,059 +21% |
| 2018 | -- | $43,850 |
| 2017 | -- | $43,850 |
| 2016 | -- | $43,850 |
| 2015 | -- | $43,850 |
| 2014 | -- | $43,850 +27.4% |
| 2012 | -- | $34,420 |
| 2011 | -- | $34,420 |
| 2010 | -- | $34,420 |
| 2009 | -- | $34,420 +32.9% |
| 2008 | -- | $25,900 +17.8% |
| 2007 | -- | $21,990 |
Find assessor info on the county website
Neighborhood: 76801
Nearby homes
- $116,9002 bd1 ba1k sqft2206 Berkley St, Brownwood, TX 76801Off Market
- $176,400-- bd1 ba1.5k sqft2210 Berkley St, Brownwood, TX 76801Off Market
- $--3 bd1 ba1.1k sqft2204 Berkley St, Brownwood, TX 76801Sold

- $174,9003 bd2 ba1.4k sqft2212 Berkley St, Brownwood, TX 76801For Sale
- $118,6003 bd1 ba1.3k sqft2205 Berkley St, Brownwood, TX 76801Off Market
- $173,4002 bd2 ba1.6k sqft2207 Berkley St, Brownwood, TX 76801Off Market
- $94,1002 bd1 ba1k sqft2202 Berkley St, Brownwood, TX 76801Off Market
- $118,1003 bd1 ba1k sqft2213 4th St, Brownwood, TX 76801Off Market
Nearby schools
GreatSchools rating
- 7/10East Elementary SchoolGrades: PK-5Distance: 0.7 mi
- 6/10Brownwood Middle SchoolGrades: 7-8Distance: 1.5 mi
- 4/10Brownwood High SchoolGrades: 9-12Distance: 0.4 mi
Schools provided by the listing agent
- Elementary: East
- Middle: Brownwood
- High: Brownwood
- District: Brownwood ISD
Source: NTREIS. This data may not be complete. We recommend contacting the local school district to confirm school assignments for this home.
- Texas
- Brown County
- Brownwood
- 76801
- 2208 Berkley St
Nearby cities
Nearby neighborhoods
Nearby zip codes
Other Brownwood Topics
