RESIDENTIAL OR COMMERCIAL POTENTIAL - GC ZONING - 21,000+ VPD - COMMERCIAL MLS #21345910
LIVE-WORK + FLEXIBLE POTENTIAL: Located along Early Boulevard in the Brownwood-Early corridor, this unique property offers the flexibility to function as a residence, live-work property, home-based business, or commercial location. Also listed in the Commercial category as MLS #21345910. Buyer to verify intended use, zoning requirements, and any applicable approvals.
READY FOR YOUR VISION: Whether you need a distinctive residence, space to work from home, room to meet clients, or a property that can adapt as your needs change, this one offers possibilities that are difficult to find.
FLEXIBLE FLOOR PLAN: Three bedrooms, multiple living areas, and additional flex spaces provide options for a home office, hobby room, homeschool area, fitness room, studio, guest space, or workspace. A private rear suite with its own exterior entrance adds even more versatility for multi-generational living, business use, guests, or additional privacy.
LOT: Mature shade trees create a surprisingly private setting, while the deep backyard provides ample room for outdoor living, pets, additional parking, or future improvements.
PHOTO NOTICE: Select photos have been virtually staged to help buyers envision the property's versatility and demonstrate a variety of possible uses.
For sale
Price cut: $10K (9/25)
$154,500
706 Early Blvd, Early, TX 76802
3beds
1,650sqft
Single Family Residence
Built in 1962
0.36 Acres Lot
$152,400 Zestimate®
$94/sqft
$-- HOA
What's special
Three bedrooms
- 60 days
- 297
- 26
Zillow last checked:
Listing updated:
Listed by:
Brandy Rose 0821429 325-646-4781,
Texas Goldstar Real Estate 325-646-4781
Source: NTREIS,MLS#: 21347584
Facts & features
Interior
Bedrooms & bathrooms
- Bedrooms: 3
- Bathrooms: 2
- Full bathrooms: 1
- 1/2 bathrooms: 1
Primary bedroom
- Features: Ceiling Fan(s)
- Level: First
- Dimensions: 20 x 13
Bedroom
- Features: Ceiling Fan(s)
- Level: First
- Dimensions: 12 x 10
Bonus room
- Features: Ceiling Fan(s)
- Level: First
- Dimensions: 19 x 11
Kitchen
- Features: Built-in Features, Ceiling Fan(s), Eat-in Kitchen, Solid Surface Counters
- Level: First
- Dimensions: 14 x 14
Living room
- Features: Ceiling Fan(s)
- Level: First
- Dimensions: 18 x 10
Office
- Level: First
- Dimensions: 10 x 10
Heating
- Central, Electric, Gas
Cooling
- Central Air, Ceiling Fan(s)
Appliances
- Included: Dryer, Dishwasher, Gas Oven, Gas Range, Gas Water Heater, Microwave, Refrigerator, Washer
- Laundry: Washer Hookup, Dryer Hookup, ElectricDryer Hookup, Laundry in Utility Room
Features
- Eat-in Kitchen
- Flooring: Hardwood, Laminate, Tile, Wood
- Has basement: No
- Has fireplace: No
Interior area
- Total interior livable area: 1,650 sqft
Video & virtual tour
Property
Parking
- Parking features: Additional Parking, Driveway, Gravel, Off Street, Private
Features
- Levels: One
- Stories: 1
- Pool features: None
- Waterfront features: Canal Access
Lot
- Size: 0.36 Acres
- Features: Back Yard, Hardwood Trees, Interior Lot, Lawn, Many Trees, Sloped
Details
- Parcel number: 000000049397
Construction
Type & style
- Home type: SingleFamily
- Architectural style: Traditional,Detached
- Property subtype: Single Family Residence
Materials
- Fiber Cement, Frame
- Foundation: Concrete Perimeter, Pillar/Post/Pier
- Roof: Composition
Condition
- Resale
- Year built: 1962
Utilities & green energy
- Sewer: Public Sewer
- Water: Public
- Utilities for property: Cable Available, Electricity Connected, Natural Gas Available, Sewer Available, Separate Meters, Water Available
Community & HOA
Community
- Features: Curbs
- Subdivision: Homewood Sub
HOA
- Has HOA: No
Location
- Region: Early
Financial & listing details
- Price per square foot: $94/sqft
- Tax assessed value: $136,870
- Annual tax amount: $2,944
- Date on market: 8/3/2026
- Cumulative days on market: 61 days
- Listing terms: Cash,Conventional,1031 Exchange
- Road surface type: Asphalt
Estimated market value
$152,400
$145,000 - $160,000
$1,509/mo
Price history
| Date | Event | Price |
|---|---|---|
| 9/25/2026 | Price change | $154,500-6.1%$94/sqft |
Source: NTREIS #21347584 Report a problem | ||
| 9/11/2026 | Price change | $164,500-5.7%$100/sqft |
Source: NTREIS #21347584 Report a problem | ||
| 9/2/2026 | Price change | $174,500-5.4%$106/sqft |
Source: NTREIS #21347584 Report a problem | ||
| 8/17/2026 | Price change | $184,500-2.9%$112/sqft |
Source: NTREIS #21347584 Report a problem | ||
| 8/3/2026 | Listed for sale | $190,000$115/sqft |
Source: NTREIS #21347584 Report a problem | ||
Public tax history
| Year | Property taxes | Tax assessment |
|---|---|---|
| 2025 | $3,046 +4% | $136,870 +2.8% |
| 2024 | $2,928 | $133,160 -1.5% |
| 2023 | -- | $135,120 +7.6% |
| 2022 | $2,670 | $125,630 +15.4% |
| 2021 | -- | $108,880 +1% |
| 2020 | -- | $107,840 +13.6% |
| 2018 | -- | $94,930 +9.5% |
| 2017 | -- | $86,670 |
| 2016 | -- | $86,670 |
| 2015 | -- | $86,670 |
| 2014 | -- | $86,670 +7.1% |
| 2012 | -- | $80,890 |
| 2011 | -- | $80,890 |
| 2010 | -- | $80,890 |
| 2009 | -- | $80,890 +8.8% |
| 2008 | -- | $74,330 +9.6% |
| 2007 | -- | $67,834 |
Find assessor info on the county website
Monthly payment
Est. payment
Payment breakdown
Explore the cost of this home by adjusting the details. Changes won't be saved.Climate risks
Neighborhood: 76802
Nearby schools
Schools provided by the listing agent
- Elementary: Early
- Middle: Early
- High: Early
- District: Early ISD
Source: NTREIS. This data may not be complete. We recommend contacting the local school district to confirm school assignments for this home.
Similar homes
- $174,9003 bd2 ba1.3k sqft102 Mockingbird Cir, Early, TX 76802For Sale
 MLS ID #21376291, David Kersh. NTREIS
 - $159,0002 bd2 ba1k sqft102 McDonald Dr, Early, TX 76802For Sale
 MLS ID #21392058, Brian Clark. NTREIS
 - $160,0003 bd2 ba1.7k sqft1309 Sherry Ln, Early, TX 76802For Sale
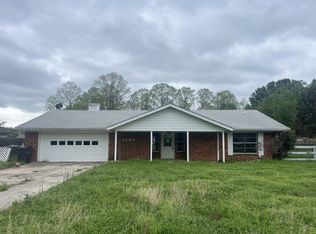 MLS ID #21239247, Tara Williams. NTREIS
 - $119,9004 bd3 ba2.1k sqft1500 Wildwood Dr, Early, TX 76802For Sale
 MLS ID #21119420, Marc Followwell. NTREIS
