WELCOME TO PEACEFUL, LOW MAINTENANCE LUXURIOUS LIVING IN THIS EXCLUSIVE 55+ COMMUNITY DUPLEX DESIGNED FOR YOUR RETIREMENT YEARS! FEATURING 2 BEDROOMS, 1.75 BATHS, AND HIGH END UPGRADES LIKE SPARKLING MARBLE TILE AND ACCENTED WITH BEAUTIFUL GLASS TILE, WITH OPEN CONCEPT HOME IS PERFECT FOR RETIRES. ENJOY THE LARGE BEDROOMS, PLANTATION SHUTTERS
THROUGH OUT THE HOME. MASTER BEDROOM HAS NICE SIZE WALK IN CLOSET. THIS HOME FEELS LIGHT AIRY WITH LOTS OF WINDOWS. ELEGANT BATHROOMS BOAST THE BEAUTIFUL MARBLE AND GLASS TILE FINISHES. STEP OUTSIDE TO YOUR OWN SMALL PRIVACY FENCED BACKYARD WITH A COZY PATIO THAT IS PERFECT TO ENJOY YOUR COFFEE OR PEACEFUL TEXAS EVENINGS. THE PROPERTY INCLUDES A SPRINKLER SYSTEM TO HAVE THAT LUSH GREEN GRASS TO ENJOY WHILE THE HOA MAINTAINS AND MOWS THE YARD. PROPERTY HAS A ONE CAR GARAGE FOR YOUR CONVENIENCE. ALL APPLIANCES CONVEY OWNER OWNS THEM.
For sale
Price cut: $4.9K (6/22)
$145,000
109 Azalea Dr #1, Brownwood, TX 76801
2beds
1,296sqft
:
Get pre-qualified$1,417/mo
Duplex, Single Family Residence
Built in 1990
2,831 Square Feet Lot
$140,400 Zestimate®
$112/sqft
$350/mo HOA
What's special
Large bedroomsHigh end upgradesSmall privacy fenced backyardOpen concept homeSparkling marble tile
- 47 days |
- 336 |
- 16 |
Likely to sell faster than
Zillow last checked:
Listing updated:
Listed by:
Carolyn Kelly 0464650 325-646-2444,
Tootie Kelly Real Estate 325-646-2444
Source: NTREIS,MLS#: 21296989
Facts & features
Interior
Bedrooms & bathrooms
- Bedrooms: 2
- Bathrooms: 2
- Full bathrooms: 2
Primary bedroom
- Features: Ceiling Fan(s), Linen Closet, Walk-In Closet(s)
- Level: First
- Dimensions: 1 x 1
Living room
- Features: Ceiling Fan(s)
- Level: First
- Dimensions: 1 x 1
Heating
- Central, Electric
Cooling
- Central Air, Ceiling Fan(s), Electric
Appliances
- Included: Dishwasher, Electric Range, Electric Water Heater, Microwave, Refrigerator
Features
- Decorative/Designer Lighting Fixtures, Open Floorplan, Other, Pantry, Tile Counters, Cable TV, Walk-In Closet(s), Wired for Sound
- Has basement: No
- Has fireplace: No
Interior area
- Total interior livable area: 1,296 sqft
Video & virtual tour
Property
Parking
- Total spaces: 1
- Parking features: Additional Parking, Aggregate, Asphalt
- Attached garage spaces: 1
Accessibility
- Accessibility features: Accessible Kitchen, Accessible Hallway(s)
Features
- Levels: One
- Stories: 1
- Exterior features: Courtyard
- Pool features: None
- Fencing: Back Yard,Wood
Lot
- Size: 2,831 Square Feet
Details
- Parcel number: 000000066956
Construction
Type & style
- Home type: SingleFamily
- Property subtype: Duplex, Single Family Residence
- Attached to another structure: Yes
Materials
- Brick
- Foundation: Slab
- Roof: Composition
Condition
- Year built: 1990
Utilities & green energy
- Sewer: Public Sewer
- Water: Public
- Utilities for property: Electricity Connected, Sewer Available, Water Available, Cable Available
Community & HOA
Community
- Senior community: Yes
- Subdivision: Tanglewood Gardens
HOA
- Has HOA: Yes
- Amenities included: Maintenance Front Yard
- Services included: All Facilities, Maintenance Grounds, Sewer, Trash, Water
- HOA fee: $350 monthly
- HOA name: Tanglewood
- HOA phone: 432-352-3248
Location
- Region: Brownwood
Financial & listing details
- Price per square foot: $112/sqft
- Annual tax amount: $2,890
- Date on market: 6/10/2026
- Cumulative days on market: 50 days
- Exclusions: FRIDGE IN GARAGE
- Road surface type: Asphalt
Estimated market value
$140,400
$133,000 - $147,000
$1,663/mo
Price history
| Date | Event | Price |
|---|---|---|
| 6/22/2026 | Price change | $145,000-3.3%$112/sqft |
Source: NTREIS #21296989 Report a problem | ||
| 6/10/2026 | Listed for sale | $149,900$116/sqft |
Source: NTREIS #21296989 Report a problem | ||
Public tax history
Tax history is unavailable.
Monthly payment
Est. payment
Payment breakdown
Explore the cost of this home by adjusting the details. Changes won't be saved.Climate risks
Neighborhood: 76801
Nearby schools
GreatSchools rating
- 7/10East Elementary SchoolGrades: PK-5Distance: 1.1 mi
- 6/10Brownwood Middle SchoolGrades: 7-8Distance: 0.8 mi
- 4/10Brownwood High SchoolGrades: 9-12Distance: 0.4 mi
Schools provided by the listing agent
- Elementary: East
- Middle: Brownwood
- High: Brownwood
- District: Brownwood ISD
Source: NTREIS. This data may not be complete. We recommend contacting the local school district to confirm school assignments for this home.
- $148,8002 bd1 ba1.2k sqft109 Azalea Dr, Brownwood, TX 76801Off Market
- $156,6002 bd2 ba1.3k sqft107 Azalea Dr, Brownwood, TX 76801Off Market
- $154,3002 bd2 ba1.2k sqft111 Azalea Dr, Brownwood, TX 76801Off Market
- $157,1002 bd2 ba1.3k sqft105 Azalea Dr, Brownwood, TX 76801Off Market
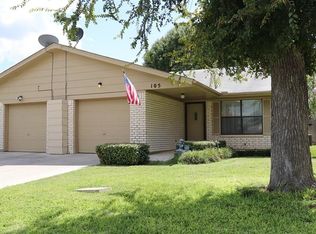
- $--2 bd2 ba1.7k sqft113 Azalea Dr, Brownwood, TX 76801Sold
- $163,800-- bd2 ba1.3k sqft103 Azalea Dr, Brownwood, TX 76801Off Market
- $152,1002 bd2 ba1.2k sqft101 Azalea Dr, Brownwood, TX 76801Off Market
- $200,500-- bd2 ba1.6k sqft141 Rose Ln, Brownwood, TX 76801Off Market
A local agent can set up tours, give advice and negotiate with sellers.
Similar homes
- $150,0003 bd1 ba1.1k sqft2406 Elizabeth Dr, Brownwood, TX 76801For Sale
 MLS ID #21267247, Gina Jameson. NTREIS
 - $125,0002 bd1 ba1.4k sqft1901 Avenue D, Brownwood, TX 76801For Sale
 MLS ID #21284190, Paula Gilliam. NTREIS
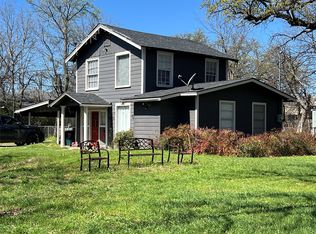
 - $155,0003 bd2 ba1.2k sqft1807 Vincent St, Brownwood, TX 76801For Sale
 MLS ID #21218320, Melanie Williams. NTREIS
 - $154,9003 bd2 ba1.1k sqft3814 Crestridge Dr, Brownwood, TX 76801For Sale
 MLS ID #21274301, Don Holland. NTREIS
 - $146,0003 bd2 ba999 sqft2808 1st St, Brownwood, TX 76801For SaleMLS ID #21265162, Heidi Andrade. NTREIS
- $156,5002 bd1 ba1.4k sqft1703 7th St, Brownwood, TX 76801For SaleMLS ID #21276589, Cathryn Davis. NTREIS
- $139,0003 bd1 ba1.3k sqft2113 4th St, Brownwood, TX 76801For SaleMLS ID #21124094, Dorinda Soliz. NTREIS
- $159,9002 bd1 ba1k sqft4405 Redbird Dr, Brownwood, TX 76801For SaleMLS ID #21304274, Melissa Gibbard. NTREIS
- $179,8003 bd2 ba1.2k sqft2508 Vine St, Brownwood, TX 76801For SaleMLS ID #21321636, Shawna Wimberley. NTREIS
- $154,0002 bd1 ba1.1k sqft3806 Country Side Dr, Brownwood, TX 76801For SaleMLS ID #21265620, Zane Martin. NTREIS
- $140,0002 bd1 ba952 sqft1611 Avenue K, Brownwood, TX 76801For SaleMLS ID #21227860, Abby Cadenhead. NTREIS
- $174,9003 bd2 ba1.4k sqft2212 Berkley St, Brownwood, TX 76801For SaleMLS ID #21250886, Paul Infinger. NTREIS
- $139,9004 bd1 ba1.4k sqft1015 San Benito Dr, Brownwood, TX 76801For SaleMLS ID #21317748, Heidi Andrade. NTREIS
- $164,9004 bd2 ba1.5k sqft204 Bluffview Dr, Brownwood, TX 76801For SaleMLS ID #21233898, Ray Conner. NTREIS
- $185,0003 bd2 ba1.6k sqft2609 Coggin Ave, Brownwood, TX 76801For SaleMLS ID #21329669, Holly McMillian. NTREIS
- $119,5002 bd1 ba1.2k sqft1809 9th St, Brownwood, TX 76801For SaleMLS ID #21142565, Hunter Shearin. NTREIS
- $195,0003 bd2 ba1.3k sqft2205 14th St, Brownwood, TX 76801For SaleMLS ID #21326248, Greg Faubion. NTREIS
- $174,9003 bd2 ba1.1k sqft2105 6th St, Brownwood, TX 76801For SaleMLS ID #21226726, Lloyd VanZandt. NTREIS
- $158,9503 bd1 ba1k sqft2200 Main Blvd, Brownwood, TX 76801For SaleMLS ID #21315839, Ann Jones. NTREIS
- $140,0003 bd2 ba1.1k sqft8082 County Road 604, Brownwood, TX 76801For SaleMLS ID #21252548, Paula Gilliam. NTREIS
