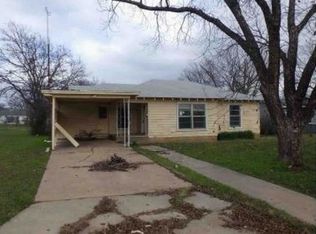
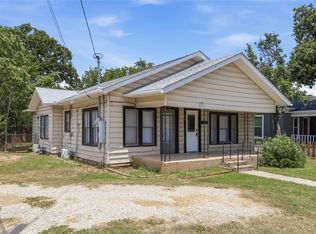
You will feel you are walking into a new home with all the upgrades and improvements. This is an amazing home with all the work complete. Just walk right in and start enjoying this beautiful home. In 2026 the following were installed new - roof, high efficiency HVAC system, 40 gallon water heater, indoor and outdoor electrical service, interior and exterior paint, luxury vinyl wood plank flooring, all interior and exterior doors, butcher block counter tops, all kitchen cabinet hinges and knobs, GE stainless steel kitchen appliances stove, refrigerator, microwave and dishwasher, stainless steel multi-functional farmhouse sink with cutting board and drying rack, bathroom bowl sink and tall toilet, receptacles, switches, light fixtures and ceiling fans, plumbing fixtures, finished out the garage. Home is on a large corner lot and convenient to Brownwood and Lake Brownwood. Call today to see for your self.
Pending
$158,950
2200 Main Blvd, Brownwood, TX 76801
3beds
1,008sqft
:
Get pre-qualified$1,160/mo
Single Family Residence
Built in 1973
0.34 Acres Lot
$153,800 Zestimate®
$158/sqft
$-- HOA
What's special
Interior and exterior paintButcher block counter topsLarge corner lotHigh efficiency hvac system
- 44 days |
- 321 |
- 25 |
Likely to sell faster than
Zillow last checked:
Listing updated:
Listed by:
Ann Jones 0209920 325-646-1500,
Ann Jones Real Estate 325-646-1500
Source: NTREIS,MLS#: 21315839
Facts & features
Interior
Bedrooms & bathrooms
- Bedrooms: 3
- Bathrooms: 1
- Full bathrooms: 1
Primary bedroom
- Features: Ceiling Fan(s)
- Level: First
- Dimensions: 10 x 17
Bedroom
- Features: Ceiling Fan(s)
- Level: First
- Dimensions: 10 x 11
Bedroom
- Features: Ceiling Fan(s)
- Level: First
- Dimensions: 9 x 10
Breakfast room nook
- Level: First
- Dimensions: 5 x 9
Other
- Level: First
- Dimensions: 99 x 99
Kitchen
- Features: Galley Kitchen, Pantry
- Level: First
- Dimensions: 7 x 12
Living room
- Level: First
- Dimensions: 9 x 17
Heating
- Central, Natural Gas
Cooling
- Central Air, Ceiling Fan(s), Electric
Appliances
- Included: Dishwasher, Electric Range, Gas Water Heater, Microwave, Refrigerator
- Laundry: Washer Hookup, Electric Dryer Hookup, In Garage
Features
- Decorative/Designer Lighting Fixtures, High Speed Internet, Pantry, Cable TV, Natural Woodwork
- Flooring: Luxury Vinyl Plank
- Has basement: No
- Has fireplace: No
Interior area
- Total interior livable area: 1,008 sqft
Video & virtual tour
Property
Parking
- Total spaces: 1
- Parking features: Driveway, Garage, Gravel, Inside Entrance, Kitchen Level, Lighted
- Attached garage spaces: 1
Features
- Levels: One
- Stories: 1
- Patio & porch: Deck
- Exterior features: Garden
- Pool features: None
- Fencing: Chain Link
Lot
- Size: 0.34 Acres
- Features: Back Yard, Cleared, Corner Lot, Lawn, Few Trees
- Residential vegetation: Cleared
Details
- Parcel number: 000000051221
Construction
Type & style
- Home type: SingleFamily
- Architectural style: Traditional,Detached
- Property subtype: Single Family Residence
- Attached to another structure: Yes
Materials
- Brick
- Foundation: Slab
- Roof: Composition
Condition
- Year built: 1973
Utilities & green energy
- Sewer: Public Sewer
- Water: Public
- Utilities for property: Natural Gas Available, Sewer Available, Separate Meters, Water Available, Cable Available
Community & HOA
Community
- Features: Curbs
- Subdivision: Brownwood Heights
HOA
- Has HOA: No
Location
- Region: Brownwood
Financial & listing details
- Price per square foot: $158/sqft
- Tax assessed value: $53,260
- Annual tax amount: $1,326
- Date on market: 6/30/2026
- Cumulative days on market: 37 days
- Listing terms: Cash,Conventional,FHA,Texas Vet,VA Loan
- Road surface type: Asphalt
Estimated market value
$153,800
$146,000 - $161,000
$1,381/mo
Price history
| Date | Event | Price |
|---|---|---|
| 7/31/2026 | Pending sale | $158,950$158/sqft |
Source: NTREIS #21315839 Report a problem | ||
| 7/30/2026 | Contingent | $158,950$158/sqft |
Source: NTREIS #21315839 Report a problem | ||
| 6/30/2026 | Listed for sale | $158,950$158/sqft |
Source: NTREIS #21315839 Report a problem | ||
Public tax history
| Year | Property taxes | Tax assessment |
|---|---|---|
| 2025 | $1,137 +1.5% | $53,260 +1.4% |
| 2024 | $1,120 | $52,500 +7% |
| 2023 | -- | $49,070 +6.9% |
| 2022 | $1,016 | $45,920 +8.6% |
| 2021 | -- | $42,290 +1% |
| 2020 | -- | $41,860 +6.7% |
| 2018 | -- | $39,230 |
| 2017 | -- | $39,230 |
| 2016 | -- | $39,230 |
| 2015 | -- | $39,230 |
| 2014 | -- | $39,230 -11% |
| 2012 | -- | $44,080 |
| 2011 | -- | $44,080 +2.7% |
| 2010 | -- | $42,940 |
| 2009 | -- | $42,940 +8.3% |
| 2008 | -- | $39,640 |
| 2007 | -- | $39,640 |
Find assessor info on the county website
Monthly payment
Est. payment
Payment breakdown
Explore the cost of this home by adjusting the details. Changes won't be saved.Climate risks
Neighborhood: 76801
Nearby schools
GreatSchools rating
- 3/10Northwest Elementary SchoolGrades: PK-5Distance: 1.6 mi
- 6/10Brownwood Middle SchoolGrades: 7-8Distance: 4.7 mi
- 4/10Brownwood High SchoolGrades: 9-12Distance: 3.6 mi
Schools provided by the listing agent
- Elementary: Northwest
- Middle: Brownwood
- High: Brownwood
- District: Brownwood ISD
Source: NTREIS. This data may not be complete. We recommend contacting the local school district to confirm school assignments for this home.
- $2,400-- bd-- ba-- sqft2110 Main Blvd, Brownwood, TX 76801Off Market
- $2,690-- bd-- ba-- sqftChina St, Brownwood, TX 76801Off Market
- $36,310-- bd-- ba528 sqft2208 Main Blvd, Brownwood, TX 76801Off Market
- $--7,405 sqft707 China St, Brownwood, TX 76801Sold

- $2,750-- bd-- ba-- sqft2203 Main Blvd, Brownwood, TX 76801Off Market
- $11,210-- bd-- ba480 sqft704 China St, Brownwood, TX 76801Off Market
- $86,800-- bd1 ba768 sqft2106 Main Blvd, Brownwood, TX 76801Off Market
- $3,840-- bd-- ba-- sqft703 China St, Brownwood, TX 76801Off Market
A local agent can set up tours, give advice and negotiate with sellers.
Similar homes
- $154,9003 bd2 ba1.1k sqft3814 Crestridge Dr, Brownwood, TX 76801For Sale
 MLS ID #21274301, Don Holland. NTREIS
 - $--3 bd2 ba1.4k sqft2102 6th St, Brownwood, TX 76801Auction
 Xome
Xome - $156,5002 bd1 ba1.4k sqft1703 7th St, Brownwood, TX 76801For Sale
 MLS ID #21276589, Cathryn Davis. NTREIS
 - $144,9002 bd2 ba1.1k sqft1317 Avenue C, Brownwood, TX 76801For Sale
 MLS ID #21345982, Justin Riggan. NTREIS
 - $--3 bd1 ba1.3k sqft1003 3rd St, Brownwood, TX 76801AuctionAuction.com 1
- $146,0003 bd2 ba999 sqft2808 1st St, Brownwood, TX 76801For SaleMLS ID #21265162, Heidi Andrade. NTREIS
- $158,5002 bd1 ba1k sqft310 Pency Dr, Brownwood, TX 76801For SaleMLS ID #21270515, Ann Jones. NTREIS
- $174,9003 bd2 ba1.1k sqft2105 6th St, Brownwood, TX 76801For SaleMLS ID #21226726, Lloyd VanZandt. NTREIS
- $179,8003 bd2 ba1.2k sqft2508 Vine St, Brownwood, TX 76801For SaleMLS ID #21321636, Shawna Wimberley. NTREIS
- $190,0003 bd2 ba1.4k sqft2001 6th St, Brownwood, TX 76801For SaleMLS ID #21161806, Earl Bilbrey. NTREIS
- $174,9003 bd2 ba1.4k sqft2212 Berkley St, Brownwood, TX 76801For SaleMLS ID #21250886, Paul Infinger. NTREIS
- $175,0003 bd1 ba1.4k sqft4414 Mimosa Dr, Brownwood, TX 76801For SaleMLS ID #21177424, Brad Wells. NTREIS
- $174,9002 bd1 ba1.4k sqft1610 1st St, Brownwood, TX 76801For SaleMLS ID #21189641, Cathryn Davis. NTREIS
- $150,0003 bd2 ba1.2k sqft8018 County Road 564, Brownwood, TX 76801For SaleMLS ID #21341908, Tonya Holland. NTREIS
- $165,0002 bd1 ba1.2k sqft9224 Highway 279, Brownwood, TX 76801For SaleMLS ID #21298541, Abby Cadenhead. NTREIS
- $150,0003 bd2 ba1k sqft251 Country Oaks Ln, Brownwood, TX 76801For SaleMLS ID #21317277, Veanna Del Toro. NTREIS
- $140,0003 bd2 ba1.1k sqft8082 County Road 604, Brownwood, TX 76801For SaleMLS ID #21252548, Paula Gilliam. NTREIS
- $120,0002 bd1 ba951 sqft1805 7th St, Rochelle, TX 76801For SaleMLS ID #21340179, Justin Riggan. NTREIS
- $140,0002 bd1 ba952 sqft1611 Avenue K, Brownwood, TX 76801For SaleMLS ID #21227860, Abby Cadenhead. NTREIS
- $179,0002 bd1 ba1.1k sqft4310 Brookdale Dr, Brownwood, TX 76801For SaleMLS ID #21251511, Susie Flores. NTREIS
