Welcome to 9224 Highway 279 near beautiful Lake Brownwood! Just a short drive from from the lake and 15 minutes to Brownwood, this property has incredible possibilities! Thinking about a weekend getaway or a short term rental for Lake Brownwood guests? This may be just the place you've been waiting for! Many updates over the past few years include replaced roof on home, detached garage, and storage building in 2024, updated and refinished flooring, updated kitchen countertops and appliances, updated paint throughout and on the exterior of the house. Situated on just under 1.5 acres, there is plenty of room for parking vehicles and lake toys. Detached double garage for extra parking or storage, plus a large shed in excellent condition that could be used as a workshop. Conveniently located within walking distance to E-Z Mart for necessities and gas. Call today for a private showing!
For sale
$165,000
9224 Highway 279, Brownwood, TX 76801
2beds
1,254sqft
:
Get pre-qualified$1,215/mo
Single Family Residence
Built in ----
1.48 Acres Lot
$-- Zestimate®
$132/sqft
$-- HOA
What's special
Detached garageUpdated and refinished flooringStorage buildingReplaced roof on home
- 52 days |
- 337 |
- 13 |
Likely to sell faster than
Zillow last checked:
Listing updated:
Listed by:
Abby Cadenhead 0735598 325-510-0444,
KWSynergy 325-510-0444,
Justin Cadenhead 0813676 325-642-7644,
KWSynergy
Source: NTREIS,MLS#: 21298541
Facts & features
Interior
Bedrooms & bathrooms
- Bedrooms: 2
- Bathrooms: 1
- Full bathrooms: 1
Primary bedroom
- Features: Ceiling Fan(s)
- Level: First
- Dimensions: 15 x 13
Bedroom
- Features: Ceiling Fan(s)
- Level: First
- Dimensions: 15 x 13
Dining room
- Level: First
- Dimensions: 11 x 8
Other
- Level: First
- Dimensions: 9 x 6
Kitchen
- Level: First
- Dimensions: 11 x 11
Laundry
- Level: First
- Dimensions: 8 x 7
Living room
- Features: Fireplace
- Level: First
- Dimensions: 19 x 13
Heating
- Central, Electric
Cooling
- Central Air, Ceiling Fan(s), Electric
Appliances
- Included: Dishwasher, Electric Range
- Laundry: Laundry in Utility Room
Features
- Eat-in Kitchen, Paneling/Wainscoting
- Flooring: Concrete, Laminate, Wood
- Has basement: No
- Number of fireplaces: 1
- Fireplace features: Living Room, Stone
Interior area
- Total interior livable area: 1,254 sqft
Video & virtual tour
Property
Parking
- Total spaces: 2
- Parking features: Additional Parking, Driveway
- Garage spaces: 2
Features
- Levels: One
- Stories: 1
- Patio & porch: Front Porch, Covered
- Exterior features: Awning(s)
- Pool features: None
Lot
- Size: 1.48 Acres
Details
- Additional structures: Garage(s), Storage
- Parcel number: 016227
Construction
Type & style
- Home type: SingleFamily
- Architectural style: Detached
- Property subtype: Single Family Residence
Materials
- Brick
- Foundation: Pillar/Post/Pier
- Roof: Composition
Utilities & green energy
- Sewer: Septic Tank
- Water: Rural
- Utilities for property: Septic Available
Community & HOA
Community
- Security: Smoke Detector(s)
- Subdivision: John T Clelland
HOA
- Has HOA: No
Location
- Region: Brownwood
Financial & listing details
- Price per square foot: $132/sqft
- Tax assessed value: $167,830
- Annual tax amount: $2,177
- Date on market: 6/11/2026
- Cumulative days on market: 55 days
- Listing terms: Cash,Conventional,FHA,USDA Loan,VA Loan
Estimated market value
Not available
Estimated sales range
Not available
$1,472/mo
Price history
| Date | Event | Price |
|---|---|---|
| 6/11/2026 | Listed for sale | $165,000-2.9%$132/sqft |
Source: NTREIS #21298541 Report a problem | ||
| 12/16/2025 | Listing removed | $170,000$136/sqft |
Source: NTREIS #20872225 Report a problem | ||
| 9/29/2025 | Listed for sale | $170,000$136/sqft |
Source: NTREIS #20872225 Report a problem | ||
| 9/16/2025 | Listing removed | $170,000$136/sqft |
Source: NTREIS #20872225 Report a problem | ||
| 5/2/2025 | Price change | $170,000-2.9%$136/sqft |
Source: NTREIS #20872225 Report a problem | ||
| 3/17/2025 | Listed for sale | $175,000+26.4%$140/sqft |
Source: NTREIS #20872225 Report a problem | ||
| 3/31/2022 | Sold | -- |
Source: NTREIS #14689522 Report a problem | ||
| 3/8/2022 | Contingent | $138,500$110/sqft |
Source: NTREIS #14689522 Report a problem | ||
| 2/24/2022 | Price change | $138,500-2.5%$110/sqft |
Source: NTREIS #14689522 Report a problem | ||
| 1/3/2022 | Price change | $142,000-2.1%$113/sqft |
Source: NTREIS #14689522 Report a problem | ||
| 12/12/2021 | Price change | $145,000-1.4%$116/sqft |
Source: NTREIS #14689522 Report a problem | ||
| 11/7/2021 | Listed for sale | $147,000$117/sqft |
Source: NTREIS #14689522 Report a problem | ||
| 10/20/2021 | Contingent | $147,000$117/sqft |
Source: NTREIS #14689522 Report a problem | ||
| 10/12/2021 | Listed for sale | $147,000+194%$117/sqft |
Source: NTREIS #14689522 Report a problem | ||
| 5/31/2017 | Listing removed | $50,000$40/sqft |
Source: TEXAS REALTY #13554810 Report a problem | ||
| 4/11/2017 | Pending sale | $50,000$40/sqft |
Source: TEXAS REALTY #13554810 Report a problem | ||
| 3/11/2017 | Listed for sale | $50,000$40/sqft |
Source: TEXAS REALTY #13554810 Report a problem | ||
Public tax history
| Year | Property taxes | Tax assessment |
|---|---|---|
| 2025 | $2,118 +6.2% | $167,830 +4.3% |
| 2024 | $1,994 +7.6% | $160,890 +8.2% |
| 2023 | $1,854 -12.5% | $148,720 +1.4% |
| 2022 | $2,118 | $146,720 +58.3% |
| 2021 | -- | $92,680 +67.7% |
| 2020 | -- | $55,280 +11% |
| 2018 | -- | $49,790 |
| 2017 | -- | $49,790 -8% |
| 2016 | -- | $54,140 |
| 2015 | -- | $54,140 |
| 2014 | -- | $54,140 +23.7% |
| 2012 | -- | $43,760 |
| 2011 | -- | $43,760 |
| 2010 | -- | $43,760 |
| 2009 | -- | $43,760 -5% |
| 2008 | -- | $46,050 +2.8% |
| 2007 | -- | $44,780 |
Find assessor info on the county website
Monthly payment
Est. payment
Payment breakdown
Explore the cost of this home by adjusting the details. Changes won't be saved.Climate risks
Neighborhood: 76801
Nearby schools
GreatSchools rating
- 5/10J B Stephens Elementary SchoolGrades: PK-5Distance: 7.8 mi
- 7/10Bangs Middle SchoolGrades: 6-8Distance: 8.5 mi
- 5/10Bangs High SchoolGrades: 9-12Distance: 8.6 mi
Schools provided by the listing agent
- Elementary: J B Stephens
- Middle: Bangs
- High: Bangs
- District: Bangs ISD
Source: NTREIS. This data may not be complete. We recommend contacting the local school district to confirm school assignments for this home.
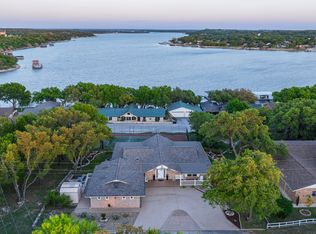
- $569,0005 bd4 ba3.2k sqft9014 Mesa View Rd, Brownwood, TX 76801For Sale
- $1,720-- bd-- ba-- sqft9012 Mesa View Rd, Brownwood, TX 76801Off Market
- $359,3003 bd4 ba2.9k sqft9018 Mesa View Rd, Brownwood, TX 76801Off Market
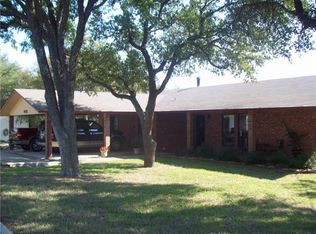
- $452,9005 bd3 ba3k sqft9012 Mesa View Rd, Brownwood, TX 76801Off Market

- $151,900-- bd-- ba160 sqft9210 Highway 279, Brownwood, TX 76801Off Market
- $1,180-- bd-- ba7.5k sqftWildwood Trl, Brownwood, TX 76801Off Market
- $--3.86 Acres456 County Rd, Brownwood, TX 76801Sold
- $--4.78 Acres8501 County Road 456, Brownwood, TX 76801Sold
A local agent can set up tours, give advice and negotiate with sellers.
Similar homes
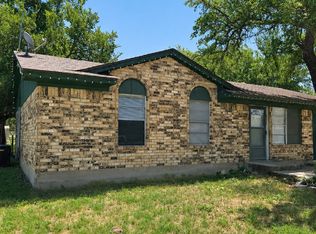
- $170,0003 bd2 ba1.2k sqft8018 County Road 564, Brownwood, TX 76801For Sale
 MLS ID #21341908, Tonya Holland. NTREIS
 - $169,0003 bd2 ba1.2k sqft9401 County Road 456, Brownwood, TX 76801For Sale
 MLS ID #21312619, Justin Riggan. NTREIS
 - $169,9001 bd2 ba1.2k sqft7809 Shannon Dr, Brownwood, TX 76801For Sale
 MLS ID #21333392, Ami Howsey. NTREIS
 - $140,0003 bd2 ba1.1k sqft8082 County Road 604, Brownwood, TX 76801For Sale
 MLS ID #21252548, Paula Gilliam. NTREIS
 - $--3 bd2 ba1.4k sqft2102 6th St, Brownwood, TX 76801AuctionXome
- $158,5002 bd1 ba1k sqft310 Pency Dr, Brownwood, TX 76801For SaleMLS ID #21270515, Ann Jones. NTREIS
- $205,5503 bd2 ba1.3k sqft7116 Monaghan Dr, Brownwood, TX 76801For SaleMLS ID #21295045, Cathryn Davis. NTREIS
- $150,0003 bd2 ba1k sqft251 Country Oaks Ln, Brownwood, TX 76801For SaleMLS ID #21317277, Veanna Del Toro. NTREIS
- $124,9002 bd2 ba1.2k sqft6960 Clifden Dr, Brownwood, TX 76801For SaleMLS ID #21279772, Melanie Williams. NTREIS
- $209,9003 bd2 ba1.4k sqft10254 County Road 130, Brownwood, TX 76801For SaleMLS ID #21138876, Kendrick Aguerro. NTREIS
- $185,0003 bd2 ba1.6k sqft2609 Coggin Ave, Brownwood, TX 76801For SaleMLS ID #21329669, Holly McMillian. NTREIS
- $126,9003 bd2 ba1.2k sqft7002 Blackbird Ln, Brownwood, TX 76801For SaleMLS ID #21322426, Sherrie James. NTREIS
- $219,9003 bd2 ba1.6k sqft5400 County Road 147, Brownwood, TX 76801For SaleMLS ID #21334423, Rodney Martin. NTREIS
- $169,9004 bd2 ba1.4k sqft405 W Hall St, Bangs, TX 76823For SaleMLS ID #21342017, Tylene Hughes. NTREIS
- $164,9004 bd2 ba1.5k sqft204 Bluffview Dr, Brownwood, TX 76801For SaleMLS ID #21233898, Ray Conner. NTREIS
- $129,0002 bd1 ba924 sqft6535 Field Dr, Brownwood, TX 76801For SaleMLS ID #21199654, Doug Allen. NTREIS
- $150,0003 bd1 ba1.1k sqft2406 Elizabeth Dr, Brownwood, TX 76801For SaleMLS ID #21267247, Gina Jameson. NTREIS
- $155,0003 bd2 ba1.2k sqft1807 Vincent St, Brownwood, TX 76801For SaleMLS ID #21218320, Melanie Williams. NTREIS
- $179,8003 bd2 ba1.2k sqft2508 Vine St, Brownwood, TX 76801For SaleMLS ID #21321636, Shawna Wimberley. NTREIS
- $85,0003 bd1 ba820 sqft8073 County Road 604, Brownwood, TX 76801For SaleMLS ID #21321892, Christina Norman. NTREIS
