Escape to the lake without breaking the budget! Waterfront properties at this price on Lake Brownwood are a rare find, and 9401 County Road 456 offers the perfect opportunity to enjoy lake living with plenty of extras. Conveniently located just minutes from town and close to the bridge on Highway 279, this affordable lake retreat is only about 12 minutes from Brownwood while still giving you the peace and privacy of a waterfront setting.
This 3-bedroom, 1.5-bath home features an expanding living area with room to spread out, making it ideal for weekend getaways, full-time living, or a relaxing place to gather with family and friends. Laminate flooring runs throughout the home for easy maintenance, and all appliances are included. Many of the furnishings are negotiable, making the transition even easier.
The property is designed for enjoying the lake lifestyle with a dock for fishing and boating, plus an outdoor kitchen, bar, cook shack positioned near the water — the perfect spot for entertaining, grilling, or relaxing after a day on the lake. The fully owned solar system helps keep utility costs extremely low, with electric bills averaging around $50 per month.
Outside, the property continues to impress with two workshops equipped with electricity, an RV hookup with electric service, a storage building, greenhouse, and plenty of additional parking. Whether you need space for hobbies, lake toys, projects, or extra storage, this property delivers.
Affordable lakefront opportunities with this much functionality, storage, and convenience don’t come around often. Come enjoy the best of Lake Brownwood living with room to relax, entertain, and make lasting memories!
For sale
$169,000
9401 County Road 456, Brownwood, TX 76801
3beds
1,236sqft
Manufactured Home, Single Family Residence
Built in 1976
0.46 Acres Lot
$161,300 Zestimate®
$137/sqft
$-- HOA
What's special
Waterfront settingPlenty of additional parkingStorage buildingFully owned solar systemAll appliances are included
- 34 days |
- 575 |
- 30 |
Zillow last checked:
Listing updated:
Listed by:
Justin Riggan 0782376 325-203-5278,
KWSynergy 325-510-0444,
Sheri Wells 0478080 325-642-5994,
KWSynergy
Source: NTREIS,MLS#: 21312619
Facts & features
Interior
Bedrooms & bathrooms
- Bedrooms: 3
- Bathrooms: 2
- Full bathrooms: 1
- 1/2 bathrooms: 1
Primary bedroom
- Features: Ceiling Fan(s)
- Level: First
- Dimensions: 11 x 10
Bedroom
- Features: Ceiling Fan(s)
- Level: First
- Dimensions: 11 x 7
Bedroom
- Level: First
- Dimensions: 16 x 5
Dining room
- Level: First
- Dimensions: 14 x 12
Other
- Level: First
- Dimensions: 8 x 7
Half bath
- Level: First
- Dimensions: 4 x 2
Kitchen
- Features: Breakfast Bar, Built-in Features, Eat-in Kitchen, Pantry
- Level: First
- Dimensions: 12 x 11
Living room
- Features: Ceiling Fan(s)
- Level: First
- Dimensions: 23 x 13
Utility room
- Level: First
- Dimensions: 8 x 7
Appliances
- Included: Dryer, Dishwasher, Gas Range, Refrigerator, Washer
- Laundry: Washer Hookup, Dryer Hookup, ElectricDryer Hookup, In Hall
Features
- Built-in Features, Decorative/Designer Lighting Fixtures, Eat-in Kitchen, Open Floorplan
- Flooring: Laminate
- Windows: Window Coverings
- Has basement: No
- Has fireplace: No
Interior area
- Total interior livable area: 1,236 sqft
Video & virtual tour
Property
Parking
- Parking features: Additional Parking, Boat, RV Access/Parking
Features
- Levels: One
- Stories: 1
- Exterior features: Boat Slip, Dock, Garden, RV Hookup
- Pool features: None
- Fencing: Chain Link,Partial
- Has view: Yes
- View description: Water
- Has water view: Yes
- Waterfront features: Lake Front, Waterfront
- Body of water: Brownwood
Lot
- Size: 0.46 Acres
- Dimensions: 100 x 200
- Features: Back Yard, Cleared, Hardwood Trees, Interior Lot, Lawn, Few Trees, Waterfront
Details
- Additional structures: Greenhouse, Outdoor Kitchen, Storage, Workshop
- Parcel number: 39796
Construction
Type & style
- Home type: MobileManufactured
- Architectural style: Mobile Home
- Property subtype: Manufactured Home, Single Family Residence
Materials
- Foundation: Pillar/Post/Pier
- Roof: Metal
Condition
- Year built: 1976
Utilities & green energy
- Sewer: Septic Tank
- Water: Community/Coop
- Utilities for property: Electricity Connected, Septic Available, Water Available
Community & HOA
Community
- Features: Lake
- Subdivision: Baker's Subdivision
HOA
- Has HOA: No
Location
- Region: Brownwood
Financial & listing details
- Price per square foot: $137/sqft
- Tax assessed value: $56,570
- Annual tax amount: $230
- Date on market: 6/27/2026
- Cumulative days on market: 36 days
- Listing terms: Cash,1031 Exchange
- Road surface type: Asphalt
Visit our professional directory to find an agent in your area that can help with your home search.
Visit professional directoryEstimated market value
$161,300
$153,000 - $169,000
$1,128/mo
Price history
| Date | Event | Price |
|---|---|---|
| 6/27/2026 | Listed for sale | $169,000+170.4%$137/sqft |
Source: NTREIS #21312619 Report a problem | ||
| 7/31/2017 | Listing removed | $62,500$51/sqft |
Source: TOOTIE KELLY REAL ESTATE #13611515 Report a problem | ||
| 7/24/2017 | Listed for sale | $62,500$51/sqft |
Source: TOOTIE KELLY REAL ESTATE #13611515 Report a problem | ||
| 6/15/2017 | Pending sale | $62,500$51/sqft |
Source: TOOTIE KELLY REAL ESTATE #13611515 Report a problem | ||
| 5/27/2017 | Listed for sale | $62,500$51/sqft |
Source: TOOTIE KELLY REAL ESTATE #13611515 Report a problem | ||
Public tax history
| Year | Property taxes | Tax assessment |
|---|---|---|
| 2025 | $230 -19.2% | $56,570 -29.9% |
| 2024 | $285 | $80,660 +4.4% |
| 2023 | -- | $77,270 +7.8% |
| 2022 | $493 | $71,705 +10% |
| 2021 | -- | $65,186 +10% |
| 2020 | -- | $59,260 +11.7% |
| 2018 | -- | $53,042 +10% |
| 2017 | -- | $48,220 |
| 2016 | -- | $48,220 |
| 2015 | -- | $48,220 |
| 2014 | -- | $48,220 +14.2% |
| 2012 | -- | $42,220 |
| 2011 | -- | $42,220 +4.3% |
| 2010 | -- | $40,480 +4.9% |
| 2009 | -- | $38,580 +18.7% |
| 2008 | -- | $32,510 |
| 2007 | -- | $32,510 |
Find assessor info on the county website
Monthly payment
Climate risks
Neighborhood: 76801
Nearby schools
GreatSchools rating
- 5/10J B Stephens Elementary SchoolGrades: PK-5Distance: 7.5 mi
- 7/10Bangs Middle SchoolGrades: 6-8Distance: 8.3 mi
- 5/10Bangs High SchoolGrades: 9-12Distance: 8.3 mi
Schools provided by the listing agent
- Elementary: J B Stephens
- Middle: Bangs
- High: Bangs
- District: Bangs ISD
Source: NTREIS. This data may not be complete. We recommend contacting the local school district to confirm school assignments for this home.
- $3,500-- bd-- ba-- sqft9421 County Road 456, Brownwood, TX 76801Off Market
- $141,000-- bd1 ba1k sqft9381 County Road 456, Brownwood, TX 76801Off Market
- $--2 bd2 ba1.2k sqft9431 County Road 456, Brownwood, TX 76801Sold

- $16,210-- bd1 ba1.5k sqft9361 County Road 456, Brownwood, TX 76801Off Market
- $136,2002 bd1 ba840 sqft9449 County Road 456, Brownwood, TX 76801Off Market
- $129,900-- bd1 ba1k sqft9341 County Road 456, Brownwood, TX 76801Off Market
- $135,8003 bd1 ba813 sqft9475 County Road 456, Brownwood, TX 76801Off Market
- $11,520-- bd1 ba1.2k sqft9321 County Road 456, Brownwood, TX 76801Off Market
Similar homes
- $170,0003 bd2 ba1.2k sqft8018 County Road 564, Brownwood, TX 76801For Sale
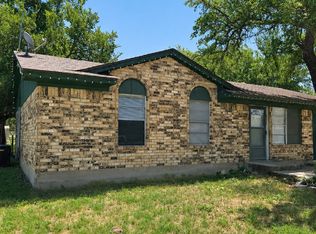 MLS ID #21341908, Tonya Holland. NTREIS
 - $165,0002 bd1 ba1.2k sqft9224 Highway 279, Brownwood, TX 76801For Sale
 MLS ID #21298541, Abby Cadenhead. NTREIS
 - $150,0003 bd2 ba1k sqft251 Country Oaks Ln, Brownwood, TX 76801For Sale
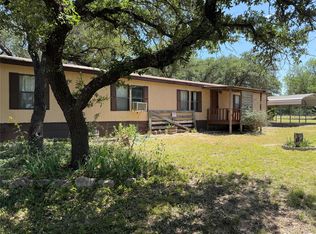 MLS ID #21317277, Veanna Del Toro. NTREIS
 - $209,9003 bd2 ba1.4k sqft10254 County Road 130, Brownwood, TX 76801For Sale
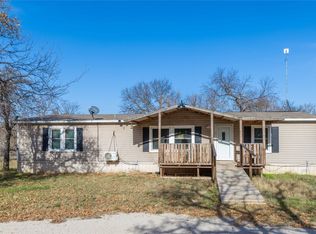 MLS ID #21138876, Kendrick Aguerro. NTREIS
 - $126,9003 bd2 ba1.2k sqft7002 Blackbird Ln, Brownwood, TX 76801For SaleMLS ID #21322426, Sherrie James. NTREIS
- $169,9001 bd2 ba1.2k sqft7809 Shannon Dr, Brownwood, TX 76801For SaleMLS ID #21333392, Ami Howsey. NTREIS
- $140,0003 bd2 ba1.1k sqft8082 County Road 604, Brownwood, TX 76801For SaleMLS ID #21252548, Paula Gilliam. NTREIS
- $205,5503 bd2 ba1.3k sqft7116 Monaghan Dr, Brownwood, TX 76801For SaleMLS ID #21295045, Cathryn Davis. NTREIS
- $165,0003 bd2 ba1.2k sqft4991 Thunderbird Dr, May, TX 76857For SaleMLS ID #21269129, Joe Godinho. NTREIS
- $185,0003 bd2 ba1.6k sqft2609 Coggin Ave, Brownwood, TX 76801For SaleMLS ID #21329669, Holly McMillian. NTREIS
- $169,9004 bd2 ba1.4k sqft405 W Hall St, Bangs, TX 76823For SaleMLS ID #21342017, Tylene Hughes. NTREIS
- $155,0003 bd2 ba1.5k sqft710 Whispering Oaks Ln, Early, TX 76802For SaleMLS ID #21335270, Ryan Welch. NTREIS
- $189,0002 bd2 ba1k sqft4500 Lake Shore Dr, May, TX 76857For SaleMLS ID #21300524, Justin Riggan. NTREIS
- $124,9002 bd2 ba1.2k sqft6960 Clifden Dr, Brownwood, TX 76801For SaleMLS ID #21279772, Melanie Williams. NTREIS
- $222,0003 bd2 ba1.5k sqft157 David St, Brownwood, TX 76801For SaleMLS ID #21300252, Stephanie Piper. NTREIS
- $129,0002 bd1 ba924 sqft6535 Field Dr, Brownwood, TX 76801For SaleMLS ID #21199654, Doug Allen. NTREIS
- $158,5002 bd1 ba1k sqft310 Pency Dr, Brownwood, TX 76801For SaleMLS ID #21270515, Ann Jones. NTREIS
- $219,9003 bd2 ba1.6k sqft5400 County Road 147, Brownwood, TX 76801For SaleMLS ID #21334423, Rodney Martin. NTREIS
- $164,9004 bd2 ba1.5k sqft204 Bluffview Dr, Brownwood, TX 76801For SaleMLS ID #21233898, Ray Conner. NTREIS
- $85,0003 bd1 ba820 sqft8073 County Road 604, Brownwood, TX 76801For SaleMLS ID #21321892, Christina Norman. NTREIS
