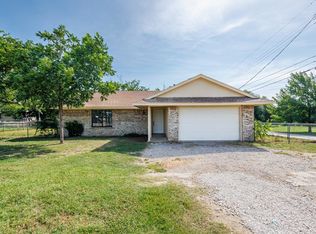
Escape to Lake Brownwood lifestyle in this charming lake view home located just minutes from some of the area's most popular lake attractions. The property is conveniently located near Wild Duck restaurant and marina, boat ramps, fishing docks and the scenic lake dam, making it an ideal retreat. Whether you enjoy boating, fishing, kayaking, or simply taking in the beauty of the lake, you will appreciate the proximity to endless recreation opportunities plus abundant wildlife including deer and native birds. Relax in your front yard swing and be prepared to the WOWED by the amazing sunsets. The spacious backyard offers oak trees, a firepit, and storage building. All of this just 15 minutes to Brownwood for shopping, restaurants, and a variety of activities. Whether you are looking for a weekend getaway, or a full-time residence, this home offers an affordable opportunity to enjoy one of Central Texas' favorite lake destinations. The refrigerator, washer and dryer will convey on request. Call today and get ready for a great summer at Beautiful Lake Brownwood. Seller is Ann Jones niece.
For sale
Price cut: $4K (7/23)
$158,500
310 Pency Dr, Brownwood, TX 76801
2beds
1,085sqft
:
Get pre-qualified$1,167/mo
Single Family Residence
Built in ----
6,577 Square Feet Lot
$153,900 Zestimate®
$146/sqft
$-- HOA
What's special
Scenic lake damFishing docksOak treesBoat rampsSpacious backyardFront yard swingStorage building
- 48 days |
- 525 |
- 22 |
Likely to sell faster than
Zillow last checked:
Listing updated:
Listed by:
Ann Jones 0209920 325-646-1500,
Ann Jones Real Estate 325-646-1500
Source: NTREIS,MLS#: 21270515
Facts & features
Interior
Bedrooms & bathrooms
- Bedrooms: 2
- Bathrooms: 1
- Full bathrooms: 1
Primary bedroom
- Features: Ceiling Fan(s)
- Level: First
- Dimensions: 11 x 13
Bedroom
- Level: First
- Dimensions: 10 x 13
Primary bathroom
- Level: First
- Dimensions: 99 x 99
Den
- Level: First
- Dimensions: 20 x 7
Dining room
- Level: First
- Dimensions: 6 x 5
Kitchen
- Features: Built-in Features, Galley Kitchen, Pantry
- Level: First
- Dimensions: 12 x 11
Laundry
- Features: Built-in Features
- Level: First
- Dimensions: 6 x 5
Living room
- Features: Ceiling Fan(s)
- Level: First
- Dimensions: 11 x 16
Heating
- Electric, Other
Cooling
- Ceiling Fan(s), Multi Units
Appliances
- Included: Dishwasher, Electric Oven, Microwave, Refrigerator
- Laundry: Washer Hookup, Dryer Hookup, Laundry in Utility Room
Features
- Decorative/Designer Lighting Fixtures, High Speed Internet, Paneling/Wainscoting
- Flooring: Engineered Hardwood
- Windows: Window Coverings
- Has basement: No
- Number of fireplaces: 1
- Fireplace features: Living Room, Stone, Wood Burning
Interior area
- Total interior livable area: 1,085 sqft
Video & virtual tour
Property
Parking
- Parking features: Driveway
Features
- Levels: One
- Stories: 1
- Patio & porch: Rear Porch, Front Porch, Covered
- Exterior features: Fire Pit, Private Yard
- Pool features: None
Lot
- Size: 6,577 Square Feet
- Features: Back Yard, Cleared, Corner Lot, Hardwood Trees, Lawn, Few Trees
- Residential vegetation: Cleared
Details
- Additional structures: Storage
- Parcel number: 000000040187
Construction
Type & style
- Home type: SingleFamily
- Architectural style: Traditional,Detached
- Property subtype: Single Family Residence
- Attached to another structure: Yes
Materials
- Rock, Stone
- Foundation: Pillar/Post/Pier
- Roof: Metal
Utilities & green energy
- Sewer: Aerobic Septic
- Utilities for property: Septic Available
Community & HOA
Community
- Subdivision: W M Baughs Lake View 1st Add
HOA
- Has HOA: No
Location
- Region: Brownwood
Financial & listing details
- Price per square foot: $146/sqft
- Tax assessed value: $93,670
- Annual tax amount: $1,350
- Date on market: 6/5/2026
- Cumulative days on market: 49 days
- Listing terms: Cash,Conventional
- Road surface type: Asphalt
Estimated market value
$153,900
$146,000 - $162,000
$1,370/mo
Price history
| Date | Event | Price |
|---|---|---|
| 7/23/2026 | Price change | $158,500-2.5%$146/sqft |
Source: NTREIS #21270515 Report a problem | ||
| 6/5/2026 | Listed for sale | $162,500+8.7%$150/sqft |
Source: NTREIS #21270515 Report a problem | ||
| 6/30/2023 | Sold | -- |
Source: NTREIS #20179934 Report a problem | ||
| 6/14/2023 | Pending sale | $149,500$138/sqft |
Source: NTREIS #20179934 Report a problem | ||
| 6/1/2023 | Contingent | $149,500$138/sqft |
Source: NTREIS #20179934 Report a problem | ||
| 5/26/2023 | Price change | $149,500-4.2%$138/sqft |
Source: NTREIS #20179934 Report a problem | ||
| 4/27/2023 | Price change | $156,000-6%$144/sqft |
Source: NTREIS #20179934 Report a problem | ||
| 10/24/2022 | Price change | $166,000-5.7%$153/sqft |
Source: NTREIS #20179934 Report a problem | ||
| 10/5/2022 | Listed for sale | $176,000$162/sqft |
Source: NTREIS #20179934 Report a problem | ||
Public tax history
| Year | Property taxes | Tax assessment |
|---|---|---|
| 2025 | $461 +4% | $93,670 -0.8% |
| 2024 | $444 | $94,430 +8.3% |
| 2023 | -- | $87,220 +104.7% |
| 2022 | $650 | $42,600 +23.7% |
| 2021 | -- | $34,440 +15.9% |
| 2020 | -- | $29,720 +10.7% |
| 2018 | -- | $26,840 |
| 2017 | -- | $26,840 |
| 2016 | -- | $26,840 |
| 2015 | -- | $26,840 |
| 2014 | -- | $26,840 +9.6% |
| 2012 | -- | $24,490 |
| 2011 | -- | $24,490 |
| 2010 | -- | $24,490 |
| 2009 | -- | $24,490 |
| 2008 | -- | $24,490 +17.3% |
| 2007 | -- | $20,880 |
Find assessor info on the county website
Monthly payment
Est. payment
Payment breakdown
Explore the cost of this home by adjusting the details. Changes won't be saved.Climate risks
Neighborhood: 76801
Nearby schools
GreatSchools rating
- 3/10Northwest Elementary SchoolGrades: PK-5Distance: 8.3 mi
- 6/10Brownwood Middle SchoolGrades: 7-8Distance: 11.4 mi
- 4/10Brownwood High SchoolGrades: 9-12Distance: 10.3 mi
Schools provided by the listing agent
- Elementary: Northwest
- Middle: Brownwood
- High: Brownwood
- District: Brownwood ISD
Source: NTREIS. This data may not be complete. We recommend contacting the local school district to confirm school assignments for this home.
- $58,990-- bd-- ba720 sqft320 Pency Dr, Brownwood, TX 76801Off Market
- $8,840-- bd-- ba-- sqft136 Marion St, Brownwood, TX 76801Off Market
- $4,310-- bd-- ba576 sqft136 Marion St, Brownwood, TX 76801Off Market
- $13,110-- bd-- ba826 sqft330 Pency Dr, Brownwood, TX 76801Off Market
- $5,880-- bd1 ba864 sqft301 Pency Dr, Brownwood, TX 76801Off Market
- $322,300-- bd1 ba2.2k sqft205 David St, Earl, TX 76801Off Market
- $6,120-- bd-- ba-- sqft305 Pency Dr, Brownwood, TX 76801Off Market
- $17,670-- bd-- ba-- sqft288 Pency Dr, Brownwood, TX 76801Off Market
A local agent can set up tours, give advice and negotiate with sellers.
Similar homes
- $165,0002 bd1 ba1.2k sqft9224 Highway 279, Brownwood, TX 76801For Sale
 MLS ID #21298541, Abby Cadenhead. NTREIS
 - $158,9503 bd1 ba1k sqft2200 Main Blvd, Brownwood, TX 76801For Sale
 MLS ID #21315839, Ann Jones. NTREIS
 - $140,0003 bd2 ba1.1k sqft8082 County Road 604, Brownwood, TX 76801For Sale
 MLS ID #21252548, Paula Gilliam. NTREIS
 - $169,9001 bd2 ba1.2k sqft7809 Shannon Dr, Brownwood, TX 76801For Sale
 MLS ID #21333392, Ami Howsey. NTREIS
 - $156,5002 bd1 ba1.4k sqft1703 7th St, Brownwood, TX 76801For SaleMLS ID #21276589, Cathryn Davis. NTREIS
- $150,0003 bd2 ba1k sqft251 Country Oaks Ln, Brownwood, TX 76801For SaleMLS ID #21317277, Veanna Del Toro. NTREIS
- $154,9003 bd2 ba1.1k sqft3814 Crestridge Dr, Brownwood, TX 76801For SaleMLS ID #21274301, Don Holland. NTREIS
- $159,9002 bd1 ba1k sqft4405 Redbird Dr, Brownwood, TX 76801For SaleMLS ID #21304274, Melissa Gibbard. NTREIS
- $124,9002 bd2 ba1.2k sqft6960 Clifden Dr, Brownwood, TX 76801For SaleMLS ID #21279772, Melanie Williams. NTREIS
- $150,0003 bd1 ba1.1k sqft2406 Elizabeth Dr, Brownwood, TX 76801For SaleMLS ID #21267247, Gina Jameson. NTREIS
- $164,9004 bd2 ba1.5k sqft204 Bluffview Dr, Brownwood, TX 76801For SaleMLS ID #21233898, Ray Conner. NTREIS
- $185,0003 bd2 ba1.6k sqft2609 Coggin Ave, Brownwood, TX 76801For SaleMLS ID #21329669, Holly McMillian. NTREIS
- $169,0003 bd2 ba1.2k sqft9401 County Road 456, Brownwood, TX 76801For SaleMLS ID #21312619, Justin Riggan. NTREIS
- $154,0002 bd1 ba1.1k sqft3806 Country Side Dr, Brownwood, TX 76801For SaleMLS ID #21265620, Zane Martin. NTREIS
- $155,0003 bd2 ba1.2k sqft1807 Vincent St, Brownwood, TX 76801For SaleMLS ID #21218320, Melanie Williams. NTREIS
- $222,0003 bd2 ba1.5k sqft157 David St, Brownwood, TX 76801For SaleMLS ID #21300252, Stephanie Piper. NTREIS
- $205,5503 bd2 ba1.3k sqft7116 Monaghan Dr, Brownwood, TX 76801For SaleMLS ID #21295045, Cathryn Davis. NTREIS
- $174,9003 bd2 ba1.1k sqft2105 6th St, Brownwood, TX 76801For SaleMLS ID #21226726, Lloyd VanZandt. NTREIS
- $145,0002 bd2 ba1.2k sqft109 Azalea Dr #1, Brownwood, TX 76801For SaleMLS ID #21296989, Carolyn Kelly. NTREIS
- $146,0003 bd2 ba999 sqft2808 1st St, Brownwood, TX 76801For SaleMLS ID #21265162, Heidi Andrade. NTREIS
