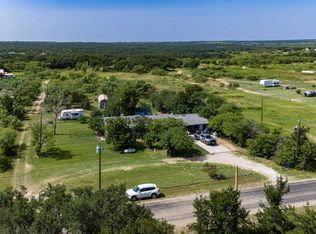
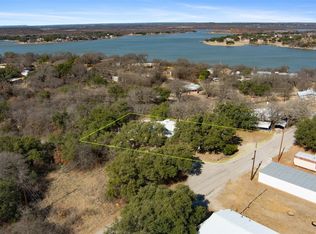
Nestled just outside the city limits, this charming 3-bedroom, 2 bath home offers the perfect blend of country living and convenience. Situated on a sprawling 3+ acre lot, this property provides ample space and privacy. The home features a comfortable layout, perfect for family living. In addition to the home, you'll find a detached carport with garage, providing plenty of covered parking and storage space. A large shop on the property is ideal for hobbies, project, or additional storage. Enjoy the peace and quiet of rural living, while still being a short drive from town and the lake, offering endless opportunities for recreation and relaxation. Don't miss out on this unique opportunity to own your slice of paradise.
*New roof installed on house and carport 5.11.26*
**Shop photos are edited to exclude contents inside, floors are wood and dirt. Seller is also offering $2,000 seller's concessions towards replacing carpet in the living room.**
For sale
Price cut: $10K (7/29)
$209,900
10254 County Road 130, Brownwood, TX 76801
3beds
1,456sqft
Manufactured Home, Single Family Residence
Built in 2013
3.08 Acres Lot
$207,000 Zestimate®
$144/sqft
$-- HOA
What's special
Detached carport with garageComfortable layoutAmple space and privacy
- 228 days |
- 129 |
- 13 |
Zillow last checked:
Listing updated:
Listed by:
Kendrick Aguerro 0815905 325-510-0444,
KWSynergy 325-510-0444
Source: NTREIS,MLS#: 21138876
Facts & features
Interior
Bedrooms & bathrooms
- Bedrooms: 3
- Bathrooms: 2
- Full bathrooms: 2
Primary bedroom
- Features: En Suite Bathroom, Walk-In Closet(s)
- Level: First
- Dimensions: 24 x 18
Living room
- Level: First
- Dimensions: 25 x 20
Heating
- Central
Cooling
- Central Air, Ceiling Fan(s)
Appliances
- Included: Dishwasher, Electric Oven
Features
- Built-in Features, Kitchen Island, Cable TV
- Flooring: Carpet, Wood
- Has basement: No
- Has fireplace: No
Interior area
- Total interior livable area: 1,456 sqft
Video & virtual tour
Property
Parking
- Total spaces: 2
- Parking features: Additional Parking, Carport, Detached Carport, Garage
- Garage spaces: 1
- Carport spaces: 1
- Covered spaces: 2
Accessibility
- Accessibility features: Accessible Approach with Ramp
Features
- Levels: One
- Stories: 1
- Patio & porch: Rear Porch, Covered
- Pool features: None
- Fencing: Fenced,Gate
Lot
- Size: 3.08 Acres
- Features: Acreage, Hardwood Trees, Many Trees
- Residential vegetation: Wooded, Brush
Details
- Parcel number: 000020046111
Construction
Type & style
- Home type: MobileManufactured
- Property subtype: Manufactured Home, Single Family Residence
Materials
- Roof: Shingle
Condition
- Year built: 2013
Utilities & green energy
- Sewer: Septic Tank
- Water: Public
- Utilities for property: Electricity Available, Electricity Connected, Overhead Utilities, Phone Available, Septic Available, Water Available, Cable Available
Community & HOA
Community
- Subdivision: Henry Graham
HOA
- Has HOA: No
Location
- Region: Brownwood
Financial & listing details
- Price per square foot: $144/sqft
- Tax assessed value: $150,680
- Annual tax amount: $1,789
- Date on market: 12/28/2025
- Cumulative days on market: 194 days
- Listing terms: Cash,Conventional,FHA,VA Loan
- Road surface type: Asphalt
Estimated market value
$207,000
$197,000 - $217,000
$1,308/mo
Price history
| Date | Event | Price |
|---|---|---|
| 7/29/2026 | Price change | $209,900-4.5%$144/sqft |
Source: NTREIS #21138876 Report a problem | ||
| 5/18/2026 | Listed for sale | $219,900$151/sqft |
Source: NTREIS #21138876 Report a problem | ||
| 4/29/2026 | Pending sale | $219,900$151/sqft |
Source: NTREIS #21138876 Report a problem | ||
| 4/14/2026 | Contingent | $219,900$151/sqft |
Source: NTREIS #21138876 Report a problem | ||
| 12/28/2025 | Listed for sale | $219,900+12.8%$151/sqft |
Source: NTREIS #21138876 Report a problem | ||
| 3/28/2023 | Sold | -- |
Source: NTREIS #20165086 Report a problem | ||
| 2/26/2023 | Pending sale | $195,000$134/sqft |
Source: NTREIS #20165086 Report a problem | ||
| 2/14/2023 | Contingent | $195,000$134/sqft |
Source: NTREIS #20165086 Report a problem | ||
| 2/10/2023 | Price change | $195,000-2%$134/sqft |
Source: NTREIS #20165086 Report a problem | ||
| 10/21/2022 | Price change | $199,000-11.6%$137/sqft |
Source: NTREIS #20165086 Report a problem | ||
| 10/8/2022 | Listed for sale | $225,000$155/sqft |
Source: NTREIS #20165086 Report a problem | ||
Public tax history
| Year | Property taxes | Tax assessment |
|---|---|---|
| 2025 | $1,902 +6.8% | $150,680 +4.8% |
| 2024 | $1,781 | $143,720 +33% |
| 2023 | -- | $108,060 +10% |
| 2022 | $820 | $98,236 +13% |
| 2021 | -- | $86,933 +10% |
| 2020 | -- | $79,030 +12% |
| 2018 | -- | $70,540 |
| 2017 | -- | $70,540 |
| 2016 | -- | $70,540 +347.3% |
| 2015 | -- | $15,770 |
Find assessor info on the county website
Monthly payment
Climate risks
Neighborhood: 76801
Nearby schools
GreatSchools rating
- 5/10J B Stephens Elementary SchoolGrades: PK-5Distance: 8.5 mi
- 7/10Bangs Middle SchoolGrades: 6-8Distance: 9.3 mi
- 5/10Bangs High SchoolGrades: 9-12Distance: 9.3 mi
Schools provided by the listing agent
- Elementary: J B Stephens
- Middle: Bangs
- High: Bangs
- District: Bangs ISD
Source: NTREIS. This data may not be complete. We recommend contacting the local school district to confirm school assignments for this home.
- $25,280-- bd1 ba280 sqft10298 County Road 130, Brownwood, TX 76801Off Market
- $--2.12 acres10228 County Road 130, Brownwood, TX 76801Sold

- $312,4003 bd2 ba1.9k sqft10300 County Road 130, Brownwood, TX 76801Off Market

- $424,600-- bd-- ba1.6k sqft10801 Highway 279, Brownwood, TX 76801Off Market
- $25,6100.93 acres10179 County Road 130, Brownwood, TX 76801Off Market
- $353,3003 bd2 ba1.8k sqft10251 County Road 130, Brownwood, TX 76801Off Market
- $94,6002 bd2 ba1k sqft10179 County Road 130, Brownwood, TX 76801Off Market
- $248,5004 bd2 ba2.1k sqft10823 Highway 279, Brownwood, TX 76801Off Market
A local agent can set up tours, give advice and negotiate with sellers.
Similar homes
- $208,0003 bd2 ba1.6k sqft5400 County Road 147, Brownwood, TX 76801For Sale
 MLS ID #21334423, Rodney Martin. NTREIS
 - $169,0003 bd2 ba1.2k sqft9401 County Road 456, Brownwood, TX 76801For Sale
 MLS ID #21312619, Justin Riggan. NTREIS
 - $222,0003 bd2 ba1.5k sqft157 David St, Brownwood, TX 76801For Sale
 MLS ID #21300252, Stephanie Piper. NTREIS
 - $233,0003 bd3 ba1.8k sqft6904 Clover Leaf Dr, Brownwood, TX 76801For Sale
 MLS ID #21347497, Christina Norman. NTREIS
 - $205,5503 bd2 ba1.3k sqft7116 Monaghan Dr, Brownwood, TX 76801For SaleMLS ID #21295045, Cathryn Davis. NTREIS
- $199,0002 bd1 ba784 sqft6935 County Road 467, Brownwood, TX 76801For SaleMLS ID #21103441, Jill Hogg. NTREIS
- $165,0002 bd1 ba1.2k sqft9224 Highway 279, Brownwood, TX 76801For SaleMLS ID #21298541, Abby Cadenhead. NTREIS
- $150,0003 bd2 ba1k sqft251 Country Oaks Ln, Brownwood, TX 76801For SaleMLS ID #21317277, Veanna Del Toro. NTREIS
- $165,0004 bd1 ba1.9k sqft3800 County Road 112, Brownwood, TX 76801For SaleMLS ID #21307401, Heidi Andrade. NTREIS
- $210,0003 bd2 ba2.1k sqft3081 Beachside Dr, May, TX 76857For SaleMLS ID #21292756, Justin Riggan. NTREIS
- $126,9003 bd2 ba1.2k sqft7002 Blackbird Ln, Brownwood, TX 76801For SaleMLS ID #21322426, Sherrie James. NTREIS
- $185,0003 bd2 ba1.6k sqft2609 Coggin Ave, Brownwood, TX 76801For SaleMLS ID #21329669, Holly McMillian. NTREIS
- $210,0003 bd2 ba1.5k sqft1803 4th St, Brownwood, TX 76801For SaleMLS ID #21118104, Stephanie Piper. NTREIS
- $140,0003 bd2 ba1.1k sqft8082 County Road 604, Brownwood, TX 76801For SaleMLS ID #21252548, Paula Gilliam. NTREIS
- $275,0003 bd2 ba1.7k sqft6930 County Road 569, Brownwood, TX 76801For SaleMLS ID #21317285, Camila Cagle. NTREIS
- $185,0003 bd2 ba1.5k sqft4394 Iroquois Dr, May, TX 76857For SaleMLS ID #20821352, Roberta Borlovan. NTREIS
- $215,0003 bd2 ba1.7k sqft1601 9th St, Brownwood, TX 76801For SaleMLS ID #21326301, Justin Riggan. NTREIS
- $199,5003 bd2 ba890 sqft4380 Lake Shore Dr, May, TX 76857For SaleMLS ID #21330222, Brandy Rose. NTREIS
- $179,0001 bd2 ba888 sqft223 Avolyn Dr, Brownwood, TX 76801For SaleMLS ID #21350723, Jordan Barton. NTREIS
- $215,0003 bd2 ba1.4k sqft2700 Elizabeth Dr, Brownwood, TX 76801For SaleMLS ID #21344903, Ginger Westfall. NTREIS
