BIG PRICE DROP! Lake living has never looked so inviting! Located in the desirable Harbor Point community at Lake Brownwood, this exceptionally well-maintained 2008 manufactured home offers over 2,100 square feet of comfortable living space & is completely move-in ready.
Designed with gathering & entertaining in mind, the spacious open-concept floor plan connects the living room, dining, & kitchen, creating a warm & welcoming atmosphere that truly feels like home. The kitchen features abundant cabinetry, an island for additional prep space, a separate breakfast bar, & includes the refrigerator.
The oversized primary suite is a standout feature, offering a spacious bedroom plus an attached office with a built-in desk—perfect for working from home, hobbies, or managing everyday tasks. The impressive primary bathroom includes dual vanities, a soaking tub, separate shower, & an enormous walk-in closet with built-in storage. Generously sized guest bedrooms feature walk-in closets, providing plenty of room for family & guests.
Step outside and enjoy an extended 34' x 15' covered back deck. Whether you're sipping your morning coffee, enjoying evening sunsets, or watching the local deer wander through, this outdoor living space is sure to become a favorite gathering spot.
Additional improvements include a workshop with electricity & a roll-up door, as well as an oversized two-car carport with plenty of room for vehicles, boats, golf carts, & other lake toys.
Whether you're searching for a full-time residence or the perfect lake getaway, this property offers the space, comfort, & functionality you've been looking for. Harbor Point residents enjoy access to a community pool, boat ramp, & boat dock, all included with the affordable annual HOA dues, which also cover trash service.
This is a must-see property with motivated sellers ready to welcome new owners. Come experience the relaxed Lake Brownwood lifestyle and make this wonderful home your own!
Under contract
$210,000
3081 Beachside Dr, May, TX 76857
3beds
2,164sqft
Manufactured Home, Single Family Residence
Built in 2008
0.34 Acres Lot
$205,000 Zestimate®
$97/sqft
$25/mo HOA
What's special
Outdoor living spaceSpacious open-concept floor planSoaking tubWarm and welcoming atmosphereGenerously sized guest bedroomsKitchen features abundant cabinetryDual vanities
- 138 days
- 162
- 14
Zillow last checked:
Listing updated:
Listed by:
Justin Riggan 0782376 325-203-5278,
Faith & Legacy Realty 325-430-7629
Source: NTREIS,MLS#: 21292756
Facts & features
Interior
Bedrooms & bathrooms
- Bedrooms: 3
- Bathrooms: 2
- Full bathrooms: 2
Primary bedroom
- Features: Ceiling Fan(s), En Suite Bathroom, Walk-In Closet(s)
- Level: First
- Dimensions: 17 x 14
Bedroom
- Features: Ceiling Fan(s), Walk-In Closet(s)
- Level: First
- Dimensions: 14 x 11
Bedroom
- Features: Ceiling Fan(s), Walk-In Closet(s)
- Level: First
- Dimensions: 11 x 11
Primary bathroom
- Features: Closet Cabinetry, Dual Sinks, En Suite Bathroom, Garden Tub/Roman Tub, Linen Closet, Separate Shower
- Level: First
- Dimensions: 18 x 15
Dining room
- Level: First
- Dimensions: 10 x 9
Other
- Features: Built-in Features, Linen Closet
- Level: First
- Dimensions: 9 x 5
Kitchen
- Features: Breakfast Bar, Built-in Features, Kitchen Island, Walk-In Pantry
- Level: First
- Dimensions: 16 x 15
Laundry
- Features: Built-in Features
- Level: First
- Dimensions: 11 x 6
Living room
- Features: Ceiling Fan(s)
- Level: First
- Dimensions: 19 x 18
Office
- Features: Built-in Features, Ceiling Fan(s)
- Level: First
- Dimensions: 11 x 10
Heating
- Central, Electric
Cooling
- Central Air, Ceiling Fan(s), Electric
Appliances
- Included: Dishwasher, Electric Range, Electric Water Heater, Microwave, Refrigerator, Vented Exhaust Fan
- Laundry: Washer Hookup, Dryer Hookup, ElectricDryer Hookup, Laundry in Utility Room
Features
- Built-in Features, Chandelier, Decorative/Designer Lighting Fixtures, Double Vanity, Eat-in Kitchen, High Speed Internet, Kitchen Island, Open Floorplan, Pantry, Walk-In Closet(s)
- Flooring: Carpet, Combination, Tile
- Windows: Window Coverings
- Has basement: No
- Has fireplace: No
Interior area
- Total interior livable area: 2,164 sqft
Video & virtual tour
Property
Parking
- Total spaces: 2
- Parking features: Additional Parking, Carport, Detached Carport, Driveway, Guest, On Site, Off Street, Oversized, On Street, Boat, RV Access/Parking
- Carport spaces: 2
Accessibility
- Accessibility features: Accessible Approach with Ramp, Accessible Entrance
Features
- Levels: One
- Stories: 1
- Patio & porch: Rear Porch, Front Porch, Covered, Deck
- Exterior features: Deck
- Pool features: None, Community
- Fencing: Back Yard,Chain Link
Lot
- Size: 0.34 Acres
- Dimensions: 100 x 150
- Features: Interior Lot, Level, Few Trees
Details
- Additional structures: Workshop
- Parcel number: 41572
Construction
Type & style
- Home type: MobileManufactured
- Property subtype: Manufactured Home, Single Family Residence
Materials
- Foundation: Pillar/Post/Pier
- Roof: Metal
Condition
- Year built: 2008
Utilities & green energy
- Sewer: Aerobic Septic
- Water: Community/Coop
- Utilities for property: Electricity Available, Electricity Connected, Septic Available, Water Available
Community & HOA
Community
- Features: Boat Facilities, Fishing, Lake, Other, Playground, Park, Pool
- Subdivision: Harbor Point Section I
HOA
- Has HOA: Yes
- Services included: All Facilities, Trash
- HOA fee: $300 annually
- HOA name: Harbor Point Owners Association
- HOA phone: 325-221-3355
Location
- Region: May
Financial & listing details
- Price per square foot: $97/sqft
- Tax assessed value: $164,890
- Date on market: 6/6/2026
- Cumulative days on market: 139 days
- Listing terms: Cash,Conventional,1031 Exchange,FHA,USDA Loan,VA Loan
Estimated market value
$205,000
$195,000 - $215,000
Not available
Price history
| Date | Event | Price |
|---|---|---|
| 10/21/2026 | Contingent | $210,000$97/sqft |
Source: NTREIS #21292756 Report a problem | ||
| 7/14/2026 | Price change | $210,000-5.4%$97/sqft |
Source: NTREIS #21292756 Report a problem | ||
| 6/18/2026 | Price change | $222,000-10.8%$103/sqft |
Source: NTREIS #21292756 Report a problem | ||
| 6/6/2026 | Listed for sale | $249,000+135.1%$115/sqft |
Source: NTREIS #21292756 Report a problem | ||
| 2/1/2021 | Sold | -- |
Source:  LGVBOARD #20195964 Report a problem LGVBOARD #20195964 Report a problem | ||
| 10/6/2020 | Price change | $105,900-6.2%$49/sqft |
Source: SUMMERS COOK & COMPANY #20195964 Report a problem | ||
| 7/2/2020 | Listed for sale | $112,900-13.1%$52/sqft |
Source: SUMMERS COOK & COMPANY #20195964 Report a problem | ||
| 4/26/2020 | Listing removed | $129,900$60/sqft |
Source: SUMMERS REAL ESTATE GROUP #20195964 Report a problem | ||
| 1/16/2020 | Price change | $129,900+12.1%$60/sqft |
Source: SUMMERS REAL ESTATE GROUP #20195964 Report a problem | ||
| 10/30/2019 | Listed for sale | $115,900$54/sqft |
Source: SUMMERS REAL ESTATE GROUP #20195964 Report a problem | ||
Public tax history
| Year | Property taxes | Tax assessment |
|---|---|---|
| 2026 | -- | $164,890 +2.6% |
| 2025 | $82 +6.2% | $160,660 +8% |
| 2024 | $77 | $148,770 -1.8% |
| 2023 | -- | $151,420 +1.1% |
| 2022 | $98 | $149,770 +4.8% |
| 2021 | -- | $142,870 +5191.5% |
| 2020 | -- | $2,700 |
| 2018 | -- | $2,700 |
| 2017 | -- | $2,700 |
| 2016 | -- | $2,700 |
| 2015 | -- | $2,700 |
| 2014 | -- | $2,700 |
| 2012 | -- | $2,700 |
| 2011 | -- | $2,700 -97.4% |
| 2010 | -- | $104,940 |
Find assessor info on the county website
Monthly payment
Climate risks
Neighborhood: 76857
Nearby schools
Schools provided by the listing agent
- Elementary: May
- Middle: May
- High: May
- District: May ISD
Source: NTREIS. This data may not be complete. We recommend contacting the local school district to confirm school assignments for this home.
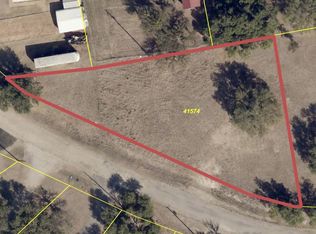
Similar homes
- $210,0003 bd2 ba1.1k sqft3391 Portside Dr, May, TX 76857For Sale
 MLS ID #21382255, Lindsey Lowrey. NTREIS
 - $245,0003 bd2 ba1.8k sqft3070 Schooner Dr, May, TX 76857For Sale
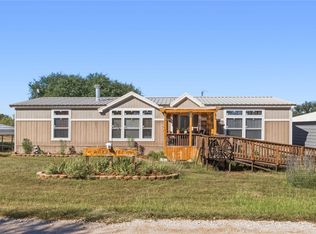 MLS ID #21401749, Cheryl Pfingsten. NTREIS
 - $162,0004 bd2 ba1.6k sqft123 Lake Crest Dr, May, TX 76857For Sale
 MLS ID #21418356, April Golden. NTREIS
 - $212,5002 bd2 ba1.8k sqft300 Hogg Creek Rd, Brownwood, TX 76801For Sale
 MLS ID #21408620, Brian Craddock. NTREIS
