A .79 acre lot with 12 Pecan trees and a double-wide mobile home fronting Hwy 183. This 4 Bed 2 Bath 1 Office (Nursery) home was built in 1996 and has 2,128 sq ft. The primary bedroom has his and her walk-in closets with an ensuite bathroom. The primary bath has a corner garden tub, dual sinks and a walk-in shower. There is an office, nursery or 5th bedroom just off the primary bedroom. The only thing keeping it from being listed as a bedroom is a closet but the shelf area could easily be converted to a closet.
When you walk in the front door, you are either in the extra living room or the extremely large dining room. The kitchen has an island for prep room, all will appliances conveying and looks into the living room and dining room. The living room has a wood burning fireplace. The guest bedrooms and bathroom are all on the north end of the house. One of the bedrooms has two closets with one closet (4.5 ft x 7.5 ft) big enough to turn into an extra bathroom.
The front porch has steps and a ramp for easy access depending on which way you want to get to the front door. The covered back deck has plenty of room to entertain or just sit and watch the birds.
The home is entirely electric, has a metal roof and rain gutters. The spacious lot has 12 Pecan trees and a couple of crepe myrtles.
The 2-stall carport is approx. 24 ft wide by 24 ft deep and 8 ft tall with a gravel floor. There is a 8 ft x 40 ft sea container in the back yard with electric and a 8 ft x 20 ft shed attached to store your yard equipment.
For sale
$195,000
18600 Highway 183 N, May, TX 76857
4beds
2,128sqft
Manufactured Home, Single Family Residence
Built in 1996
0.79 Acres Lot
$-- Zestimate®
$92/sqft
$-- HOA
What's special
- 180 days
- 144
- 0
Zillow last checked:
Listing updated:
Listed by:
Shana Hinyard 0561782 325-660-5719,
Hinyard Farm and Ranch LLC 325-660-5719
Source: NTREIS,MLS#: 21247208
Facts & features
Interior
Bedrooms & bathrooms
- Bedrooms: 4
- Bathrooms: 2
- Full bathrooms: 2
Primary bedroom
- Features: Ceiling Fan(s), En Suite Bathroom, Walk-In Closet(s)
- Level: First
- Dimensions: 15 x 13
Bedroom
- Features: Ceiling Fan(s)
- Level: First
- Dimensions: 13 x 10
Bedroom
- Features: Ceiling Fan(s)
- Level: First
- Dimensions: 13 x 10
Bedroom
- Features: Ceiling Fan(s)
- Level: First
- Dimensions: 10 x 10
Primary bathroom
- Features: Dual Sinks, En Suite Bathroom, Garden Tub/Roman Tub
- Level: First
- Dimensions: 12 x 8
Dining room
- Features: Ceiling Fan(s)
- Level: First
- Dimensions: 27 x 23
Other
- Level: First
- Dimensions: 8 x 5
Kitchen
- Features: Built-in Features, Ceiling Fan(s), Kitchen Island
- Level: First
- Dimensions: 16 x 13
Laundry
- Level: First
- Dimensions: 10 x 6
Living room
- Features: Ceiling Fan(s), Fireplace
- Level: First
- Dimensions: 18 x 14
Office
- Features: Ceiling Fan(s)
- Level: First
- Dimensions: 13 x 11
Heating
- Central, Electric
Cooling
- Central Air, Ceiling Fan(s), Electric
Appliances
- Included: Electric Range, Refrigerator
- Laundry: Laundry in Utility Room
Features
- Chandelier
- Flooring: Vinyl
- Windows: Window Coverings
- Has basement: No
- Number of fireplaces: 1
- Fireplace features: Living Room, Wood Burning
Interior area
- Total interior livable area: 2,128 sqft
Video & virtual tour
Property
Parking
- Total spaces: 2
- Parking features: Detached Carport
- Carport spaces: 2
Accessibility
- Accessibility features: Accessible Approach with Ramp
Features
- Levels: One
- Stories: 1
- Patio & porch: Covered, Deck
- Exterior features: Deck, Storage
- Pool features: None
- Fencing: None
Lot
- Size: 0.79 Acres
- Residential vegetation: Grassed
Details
- Parcel number: 000020019197
Construction
Type & style
- Home type: MobileManufactured
- Architectural style: Mobile Home
- Property subtype: Manufactured Home, Single Family Residence
- Attached to another structure: Yes
Materials
- Foundation: Pillar/Post/Pier
- Roof: Metal
Condition
- Year built: 1996
Utilities & green energy
- Sewer: Septic Tank
- Water: Public, Well
- Utilities for property: Septic Available, Water Available
Community & HOA
Community
- Subdivision: Ford May
HOA
- Has HOA: No
Location
- Region: May
Financial & listing details
- Price per square foot: $92/sqft
- Annual tax amount: $1,036
- Date on market: 4/25/2026
- Cumulative days on market: 348 days
- Listing terms: Cash,Conventional,1031 Exchange,FHA,VA Loan
Estimated market value
Not available
Estimated sales range
Not available
Not available
Price history
| Date | Event | Price |
|---|---|---|
| 4/25/2026 | Listed for sale | $195,000-9.3%$92/sqft |
Source: NTREIS #21247208 Report a problem | ||
| 4/21/2026 | Listing removed | $214,900$101/sqft |
Source: NTREIS #21104122 Report a problem | ||
| 11/5/2025 | Listed for sale | $214,900$101/sqft |
Source: NTREIS #21104122 Report a problem | ||
Public tax history
Tax history is unavailable.
Monthly payment
Climate risks
Neighborhood: 76857
Nearby schools
Schools provided by the listing agent
- Elementary: May
- Middle: May
- High: May
- District: May ISD
Source: NTREIS. This data may not be complete. We recommend contacting the local school district to confirm school assignments for this home.
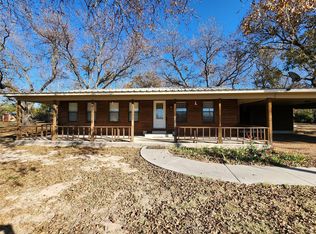
Similar homes
- $210,0003 bd2 ba1.1k sqft3391 Portside Dr, May, TX 76857For Sale
 MLS ID #21382255, Lindsey Lowrey. NTREIS
 - $179,0002 bd2 ba1k sqft4500 Lake Shore Dr, May, TX 76857For Sale
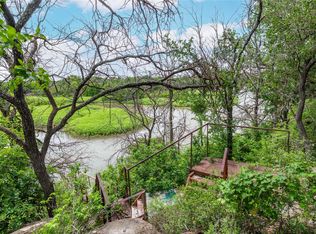 MLS ID #21300524, Justin Riggan. NTREIS
 - $245,0003 bd2 ba1.8k sqft3070 Schooner Dr, May, TX 76857For Sale
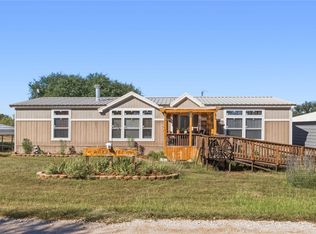 MLS ID #21401749, Cheryl Pfingsten. NTREIS
 - $212,5002 bd2 ba1.8k sqft300 Hogg Creek Rd, Brownwood, TX 76801For Sale
 MLS ID #21408620, Brian Craddock. NTREIS
