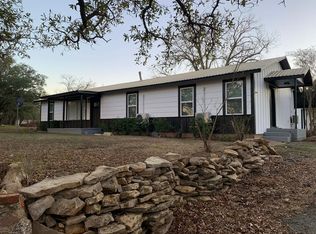
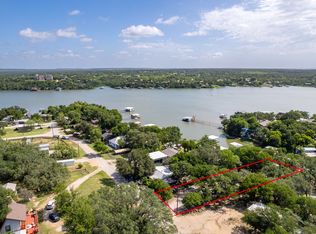
Enjoy the peaceful lifestyle of Lake Brownwood in this charming 3-bedroom, 3-bath home offering approximately 1,800 sq. ft. on a corner lot just minutes from the lake! The split-bedroom floor plan provides added privacy, with the primary suite on one side of the home and two secondary bedrooms on the opposite end. The kitchen flows into the dining and living areas, creating an inviting space that’s perfect for everyday living, hosting family gatherings, or entertaining guests. Recent updates include a new HVAC system, a new roof on the carport, and a new water heater. Spend your evenings relaxing on the newly screened-in back porch, gathering around the cozy fireplace, or unwinding beneath the shade trees. A storage shed provides plenty of room for your tools and lake gear. With plenty of room to park your boat, trailer, or other water toys and no HOA, this property is perfect as a full-time residence, weekend getaway, or investment property. Owner is a Licensed Texas REALTOR®
For sale
$233,000
6904 Clover Leaf Dr, Brownwood, TX 76801
3beds
1,800sqft
Single Family Residence
Built in ----
0.42 Acres Lot
$224,900 Zestimate®
$129/sqft
$-- HOA
What's special
Cozy fireplaceShade treesSplit-bedroom floor planCorner lotNewly screened-in back porch
- 13 days |
- 438 |
- 20 |
Likely to sell faster than
Zillow last checked:
Listing updated:
Listed by:
Christina Norman 9016937,
Norman Lifestyle Properties 325-721-3978
Source: NTREIS,MLS#: 21347497
Facts & features
Interior
Bedrooms & bathrooms
- Bedrooms: 3
- Bathrooms: 3
- Full bathrooms: 3
Primary bedroom
- Features: Ceiling Fan(s), Walk-In Closet(s)
- Level: First
- Dimensions: 0 x 0
Living room
- Features: Ceiling Fan(s), Fireplace
- Level: First
- Dimensions: 0 x 0
Heating
- Central
Cooling
- Central Air
Appliances
- Included: Electric Range, Electric Water Heater, Microwave, Refrigerator
Features
- Built-in Features, Walk-In Closet(s)
- Has basement: No
- Number of fireplaces: 1
- Fireplace features: Wood Burning
Interior area
- Total interior livable area: 1,800 sqft
Video & virtual tour
Property
Parking
- Total spaces: 1
- Parking features: Attached Carport
- Carport spaces: 1
Features
- Levels: One
- Stories: 1
- Patio & porch: Rear Porch, Patio, Screened
- Pool features: None
- Fencing: Partial
Lot
- Size: 0.42 Acres
- Features: Corner Lot, Many Trees
Details
- Additional structures: Shed(s)
- Parcel number: 000000043858
Construction
Type & style
- Home type: SingleFamily
- Architectural style: Detached
- Property subtype: Single Family Residence
Materials
- Stucco
- Foundation: Slab
- Roof: Metal
Utilities & green energy
- Sewer: Septic Tank
- Water: Public
- Utilities for property: Electricity Connected, Septic Available, Water Available
Community & HOA
Community
- Subdivision: Shamrock Shores Sec A
HOA
- Has HOA: No
Location
- Region: Brownwood
Financial & listing details
- Price per square foot: $129/sqft
- Tax assessed value: $181,680
- Annual tax amount: $2,157
- Date on market: 8/1/2026
- Cumulative days on market: 14 days
Estimated market value
$224,900
$214,000 - $236,000
$1,908/mo
Price history
| Date | Event | Price |
|---|---|---|
| 8/1/2026 | Listed for sale | $233,000+29.4%$129/sqft |
Source: NTREIS #21347497 Report a problem | ||
| 11/1/2023 | Listing removed | -- |
Source: NTREIS #20330128 Report a problem | ||
| 6/4/2023 | Listed for sale | $180,000-12.2%$100/sqft |
Source: NTREIS #20330128 Report a problem | ||
| 5/25/2023 | Listing removed | -- |
Source: NTREIS #20330128 Report a problem | ||
| 5/16/2023 | Listed for sale | $205,000+10.8%$114/sqft |
Source: NTREIS #20330128 Report a problem | ||
| 4/6/2023 | Listing removed | -- |
Source: NTREIS #20013283 Report a problem | ||
| 9/2/2022 | Listing removed | $185,000$103/sqft |
Source: NTREIS #20013283 Report a problem | ||
| 8/5/2022 | Listed for sale | $185,000$103/sqft |
Source: NTREIS #20013283 Report a problem | ||
| 7/30/2022 | Contingent | $185,000$103/sqft |
Source: NTREIS #20013283 Report a problem | ||
| 6/28/2022 | Price change | $185,000-5.1%$103/sqft |
Source: NTREIS #20013283 Report a problem | ||
| 5/3/2022 | Price change | $195,000-5.3%$108/sqft |
Source: NTREIS #20013283 Report a problem | ||
| 3/22/2022 | Listed for sale | $206,000$114/sqft |
Source: NTREIS #20013283 Report a problem | ||
Public tax history
| Year | Property taxes | Tax assessment |
|---|---|---|
| 2025 | $2,293 +281.5% | $181,680 +35.2% |
| 2024 | $601 | $134,419 +10% |
| 2023 | -- | $122,199 -34.9% |
| 2022 | $1,218 | $187,660 +81% |
| 2021 | -- | $103,700 +13% |
| 2020 | -- | $91,810 +14.3% |
| 2018 | -- | $80,290 +12.8% |
| 2017 | -- | $71,210 +4.8% |
| 2016 | -- | $67,960 |
| 2015 | -- | $67,960 |
| 2014 | -- | $67,960 +41% |
| 2012 | -- | $48,190 |
| 2011 | -- | $48,190 |
| 2010 | -- | $48,190 |
| 2009 | -- | $48,190 +20% |
| 2008 | -- | $40,150 +10.3% |
| 2007 | -- | $36,410 |
Find assessor info on the county website
Monthly payment
Est. payment
Payment breakdown
Explore the cost of this home by adjusting the details. Changes won't be saved.Climate risks
Neighborhood: Lake Brownwood
Nearby schools
GreatSchools rating
- 5/10J B Stephens Elementary SchoolGrades: PK-5Distance: 7.2 mi
- 7/10Bangs Middle SchoolGrades: 6-8Distance: 8 mi
- 5/10Bangs High SchoolGrades: 9-12Distance: 8 mi
Schools provided by the listing agent
- Elementary: J B Stephens
- Middle: Bangs
- High: Bangs
- District: Bangs ISD
Source: NTREIS. This data may not be complete. We recommend contacting the local school district to confirm school assignments for this home.
- $152,0003 bd2 ba1.3k sqft6903 Dublin Dr, Brownwood, TX 76801Off Market

- $3,790-- bd-- ba-- sqft6901 Clover Leaf Dr, Brownwood, TX 76801Off Market
- $3,250-- bd-- ba-- sqft6903 Clover Leaf Dr, Brownwood, TX 76801Off Market
- $6,600-- bd-- ba-- sqft6913 Dublin Dr, Brownwood, TX 76801Off Market
- $19,8990.35 acres6908 Clover Leaf Dr, Brownwood, TX 76801Lot/Land
- $3,250-- bd-- ba-- sqft6905 Clover Leaf Dr, Brownwood, TX 76801Off Market
- $24,970-- bd-- ba482 sqft7858 Blarney Dr, Brownwood, TX 76801Off Market
- $6,700-- bd-- ba-- sqft6909 Clover Leaf Dr, Brownwood, TX 76801Off Market
A local agent can set up tours, give advice and negotiate with sellers.
Similar homes
- $249,9504 bd2 ba2.1k sqft8765 Highway 279, Brownwood, TX 76801For Sale
 MLS ID #21120194, Lloyd VanZandt. NTREIS
 - $275,0003 bd2 ba1.7k sqft6930 County Road 569, Brownwood, TX 76801For Sale
 MLS ID #21317285, Camila Cagle. NTREIS
 - $205,5503 bd2 ba1.3k sqft7116 Monaghan Dr, Brownwood, TX 76801For Sale
 MLS ID #21295045, Cathryn Davis. NTREIS
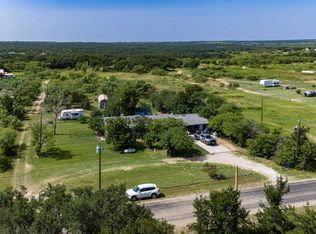
 - $208,0003 bd2 ba1.6k sqft5400 County Road 147, Brownwood, TX 76801For Sale
 MLS ID #21334423, Rodney Martin. NTREIS
 - $150,0003 bd2 ba1.2k sqft8018 County Road 564, Brownwood, TX 76801For SaleMLS ID #21341908, Tonya Holland. NTREIS
- $140,0003 bd2 ba1.1k sqft8082 County Road 604, Brownwood, TX 76801For SaleMLS ID #21252548, Paula Gilliam. NTREIS
- $215,0003 bd2 ba1.4k sqft2700 Elizabeth Dr, Brownwood, TX 76801For SaleMLS ID #21344903, Ginger Westfall. NTREIS
- $230,0003 bd2 ba1.5k sqft2204 10th St, Brownwood, TX 76801For SaleMLS ID #21334984, Teresa Snow Ruiz. NTREIS
- $209,9003 bd2 ba1.4k sqft10254 County Road 130, Brownwood, TX 76801For SaleMLS ID #21138876, Kendrick Aguerro. NTREIS
- $239,9004 bd2 ba1.9k sqft4309 9th St, Brownwood, TX 76801For SaleMLS ID #21351130, Marc Followwell. NTREIS
- $169,9001 bd2 ba1.2k sqft7809 Shannon Dr, Brownwood, TX 76801For SaleMLS ID #21333392, Ami Howsey. NTREIS
- $222,0003 bd2 ba1.5k sqft157 David St, Brownwood, TX 76801For SaleMLS ID #21300252, Stephanie Piper. NTREIS
- $245,0003 bd2 ba2.1k sqft4002 Austin Ave, Brownwood, TX 76801For SaleMLS ID #21274663, Carrie Dunn. NTREIS
- $124,9002 bd2 ba1.2k sqft6960 Clifden Dr, Brownwood, TX 76801For SaleMLS ID #21279772, Melanie Williams. NTREIS
- $229,0004 bd2 ba1.7k sqft1715 Woodridge St, Brownwood, TX 76801For SaleMLS ID #21230875, Sheri Wells. NTREIS
- $230,0003 bd1 ba1.4k sqft129 Bowie Cir, Brownwood, TX 76801For SaleMLS ID #21172988, Amy Garza. NTREIS
- $239,9003 bd2 ba1.4k sqft2403 Monticello St, Brownwood, TX 76801For SaleMLS ID #21312566, Josh Stegemoller. NTREIS
- $272,0003 bd2 ba1.9k sqft3412 4th St, Brownwood, TX 76801For SaleMLS ID #21314926, Kearston Hyden. NTREIS
- $250,0003 bd2 ba1.6k sqft4424 Westridge Dr, Brownwood, TX 76801For SaleMLS ID #21320231, Sheri Wells. NTREIS
- $210,0003 bd2 ba1.5k sqft1803 4th St, Brownwood, TX 76801For SaleMLS ID #21118104, Stephanie Piper. NTREIS
