Live full-time or enjoy as the perfect lake getaway! This 3-bed, 2-bath, 1,752 sq ft home on a 0.4-acre lot offers space, comfort, and great water access.
The spacious living room features a wood-burning fireplace and lake views. Step up to the dining area, updated kitchen with an island, and easy access to a full bath. A Murphy bed by the side door adds extra sleeping space without taking up floor area.
Both front bedrooms function as primary suites, offering flexibility and comfort. The third bedroom is a fun bunk room with a wall-mounted heating and cooling unit.
The patio, featuring a grill, table, and chairs beneath mature trees, is ideal for outdoor gatherings. From there, you can easily access the sandbox and playground, with a path leading to the stunning waterfront.
Enjoy a strong concrete retaining wall at the water’s edge, steps leading into the lake, an impressive dock with a boat lift, jet ski platform, and a cozy boat cove. A lakeside shed keeps toys and gear handy.
Two carports offer covered parking with room for a boat or RV. Sheds provide extra storage or workshop potential. Fully furnished and move-in ready, this one has it all!
Groceries and essentials are just minutes away. It’s only 7 miles to The Hideout Golf Resort and 15 miles to vibrant downtown Brownwood. Schedule a private showing today and come experience lakefront living at its best!
For sale
$275,000
6930 County Road 569, Brownwood, TX 76801
3beds
1,752sqft
:
Get pre-qualified$1,952/mo
Single Family Residence
Built in ----
0.4 Acres Lot
$269,300 Zestimate®
$157/sqft
$-- HOA
What's special
Wood-burning fireplaceCozy boat coveLake viewsFun bunk room
- 26 days |
- 2,288 |
- 157 |
Likely to sell faster than
Zillow last checked:
Listing updated:
Listed by:
Camila Cagle 0803298 325-646-1500,
Ann Jones Real Estate 325-646-1500
Source: NTREIS,MLS#: 21317285
Facts & features
Interior
Bedrooms & bathrooms
- Bedrooms: 3
- Bathrooms: 2
- Full bathrooms: 2
Primary bedroom
- Features: Ceiling Fan(s), En Suite Bathroom
- Level: First
- Dimensions: 13 x 10
Primary bedroom
- Features: Ceiling Fan(s)
- Level: First
- Dimensions: 12 x 12
Bedroom
- Features: Ceiling Fan(s)
- Level: First
- Dimensions: 18 x 9
Primary bathroom
- Features: En Suite Bathroom
- Level: First
- Dimensions: 10 x 6
Dining room
- Level: First
- Dimensions: 16 x 7
Other
- Level: First
- Dimensions: 8 x 7
Kitchen
- Features: Built-in Features, Ceiling Fan(s), Kitchen Island
- Level: First
- Dimensions: 16 x 12
Living room
- Features: Ceiling Fan(s), Fireplace
- Level: First
- Dimensions: 25 x 18
Utility room
- Features: Built-in Features
- Level: First
- Dimensions: 13 x 5
Heating
- Central, Electric, Fireplace(s)
Cooling
- Central Air, Ceiling Fan(s), Electric
Appliances
- Included: Dryer, Dishwasher, Electric Range, Electric Water Heater, Microwave, Refrigerator, Vented Exhaust Fan, Washer
- Laundry: Dryer Hookup, ElectricDryer Hookup, Laundry in Utility Room
Features
- Kitchen Island, Multiple Master Suites, Open Floorplan, Cable TV
- Flooring: Carpet, Ceramic Tile, Luxury Vinyl Plank
- Windows: Window Coverings
- Has basement: No
- Number of fireplaces: 1
- Fireplace features: Living Room, Wood Burning
Interior area
- Total interior livable area: 1,752 sqft
Video & virtual tour
Property
Parking
- Total spaces: 3
- Parking features: Attached Carport, Covered, Detached Carport, Driveway, Boat, RV Access/Parking
- Carport spaces: 3
Features
- Levels: One
- Stories: 1
- Patio & porch: Patio, Side Porch
- Exterior features: Boat Slip, Dock, Outdoor Grill, Playground, Storage
- Pool features: None
- Fencing: Chain Link,Cross Fenced,Metal,Perimeter,Privacy
- On waterfront: Yes
- Waterfront features: Boat Dock/Slip, Lake Front, Waterfront
- Body of water: Brownwood
Lot
- Size: 0.4 Acres
- Dimensions: 61 x 259 x 71 x 240
- Features: Cleared, Interior Lot, Few Trees, Waterfront
- Residential vegetation: Cleared
Details
- Additional structures: RV/Boat Storage, Shed(s)
- Parcel number: 000000042389
Construction
Type & style
- Home type: SingleFamily
- Architectural style: Traditional,Detached
- Property subtype: Single Family Residence
Materials
- Concrete, Wood Siding
- Foundation: Pillar/Post/Pier, Slab
- Roof: Composition
Utilities & green energy
- Sewer: Septic Tank
- Water: Public
- Utilities for property: Septic Available, Water Available, Cable Available
Community & HOA
Community
- Security: Smoke Detector(s)
- Subdivision: Lake Shore 2nd
HOA
- Has HOA: No
Location
- Region: Brownwood
Financial & listing details
- Price per square foot: $157/sqft
- Tax assessed value: $262,240
- Annual tax amount: $3,114
- Date on market: 7/6/2026
- Cumulative days on market: 29 days
- Listing terms: Cash,Conventional,FHA,VA Loan
- Road surface type: Asphalt
Estimated market value
$269,300
$256,000 - $283,000
$1,832/mo
Price history
| Date | Event | Price |
|---|---|---|
| 7/6/2026 | Listed for sale | $275,000-19.1%$157/sqft |
Source: NTREIS #21317285 Report a problem | ||
| 1/5/2026 | Listing removed | $340,000$194/sqft |
Source: NTREIS #20947380 Report a problem | ||
| 9/22/2025 | Price change | $340,000-10.5%$194/sqft |
Source: NTREIS #20947380 Report a problem | ||
| 6/21/2025 | Listed for sale | $380,000$217/sqft |
Source: NTREIS #20947380 Report a problem | ||
Public tax history
| Year | Property taxes | Tax assessment |
|---|---|---|
| 2025 | $3,310 +3.2% | $262,240 +1.3% |
| 2024 | $3,208 -1.7% | $258,890 -1.2% |
| 2023 | $3,265 +1% | $261,990 +17% |
| 2022 | $3,232 | $223,890 +19.4% |
| 2021 | -- | $187,530 +28.6% |
| 2020 | -- | $145,810 +12.7% |
| 2018 | -- | $129,340 +15.6% |
| 2017 | -- | $111,850 |
| 2016 | -- | $111,850 |
| 2015 | -- | $111,850 |
| 2014 | -- | $111,850 -1.9% |
| 2012 | -- | $114,060 |
| 2011 | -- | $114,060 |
| 2010 | -- | $114,060 +17.6% |
| 2009 | -- | $97,020 |
| 2008 | -- | $97,020 +9.7% |
| 2007 | -- | $88,460 |
Find assessor info on the county website
Monthly payment
Est. payment
Payment breakdown
Explore the cost of this home by adjusting the details. Changes won't be saved.Climate risks
Neighborhood: Lake Brownwood
Nearby schools
GreatSchools rating
- 5/10J B Stephens Elementary SchoolGrades: PK-5Distance: 7.5 mi
- 7/10Bangs Middle SchoolGrades: 6-8Distance: 8.3 mi
- 5/10Bangs High SchoolGrades: 9-12Distance: 8.3 mi
Schools provided by the listing agent
- Elementary: J B Stephens
- Middle: Bangs
- High: Bangs
- District: Bangs ISD
Source: NTREIS. This data may not be complete. We recommend contacting the local school district to confirm school assignments for this home.
- $108,900-- bd-- ba1.3k sqft6932 County Road 569, Brownwood, TX 76801Off Market
- $153,1002 bd1 ba1.5k sqft6928 County Road 569, Brownwood, TX 76801Off Market
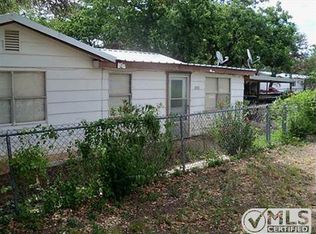
- $270,0002 bd2 ba1.4k sqft6926 County Road 569, Brownwood, TX 76801Off Market
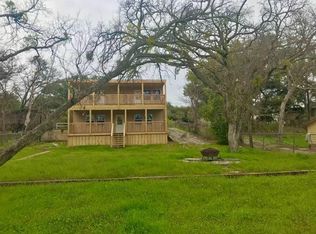
- $162,4002 bd1 ba960 sqft6924 County Road 569, Brownwood, TX 76801Off Market
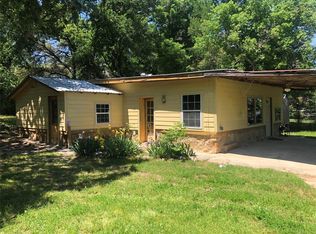
- $136,300-- bd1 ba788 sqft6934 County Road 569, Brownwood, TX 76801Off Market
- $186,7002 bd2 ba1.5k sqft6922 County Road 569, Brownwood, TX 76801Off Market
- $141,0002 bd2 ba1.5k sqft6927 County Road 569, Brownwood, TX 76801Off Market
- $113,700-- bd1 ba1.4k sqft6931 County Road 569, Brownwood, TX 76801Off Market
A local agent can set up tours, give advice and negotiate with sellers.
Similar homes
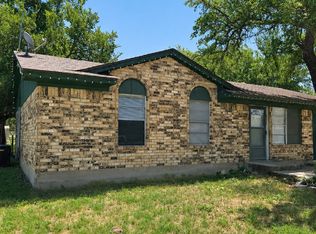
- $170,0003 bd2 ba1.2k sqft8018 County Road 564, Brownwood, TX 76801For Sale
 MLS ID #21341908, Tonya Holland. NTREIS
 - $272,0003 bd2 ba1.9k sqft3412 4th St, Brownwood, TX 76801For Sale
 MLS ID #21314926, Kearston Hyden. NTREIS
 - $205,5503 bd2 ba1.3k sqft7116 Monaghan Dr, Brownwood, TX 76801For Sale
 MLS ID #21295045, Cathryn Davis. NTREIS
 - $320,0003 bd2 ba2k sqft125 Big Hill Dr, Brownwood, TX 76801For Sale
 MLS ID #21325421, Christy Meinecke. NTREIS
 - $282,5004 bd2 ba1.6k sqft1608 Campa Dr, Brownwood, TX 76801For SaleMLS ID #21314898, Christy Meinecke. NTREIS
- $140,0003 bd2 ba1.1k sqft8082 County Road 604, Brownwood, TX 76801For SaleMLS ID #21252548, Paula Gilliam. NTREIS
- $219,9003 bd2 ba1.6k sqft5400 County Road 147, Brownwood, TX 76801For SaleMLS ID #21334423, Rodney Martin. NTREIS
- $369,0003 bd1 ba1.1k sqft7850 County Road 551, Brownwood, TX 76801For SaleMLS ID #21245732, Jordan Barton. NTREIS
- $369,5002 bd3 ba1.4k sqft225 Avolyn Ave, Brownwood, TX 76801For SaleMLS ID #21244219, Lloyd VanZandt. NTREIS
- $361,0003 bd2 ba945 sqft7870 & 7851 County Road 551, Brownwood, TX 76801For SaleMLS ID #21251742, Heidi Andrade. NTREIS
- $246,0003 bd2 ba1.4k sqft2403 Monticello St, Brownwood, TX 76801For SaleMLS ID #21312566, Josh Stegemoller. NTREIS
- $245,0003 bd2 ba2.1k sqft4002 Austin Ave, Brownwood, TX 76801For SaleMLS ID #21274663, Carrie Dunn. NTREIS
- $287,5003 bd3 ba1.7k sqft1308 Willis St, Brownwood, TX 76801For SaleMLS ID #21234841, Doug Allen. NTREIS
- $289,0003 bd3 ba2.4k sqft2404 Monticello St, Brownwood, TX 76801For SaleMLS ID #21311851, Sara Denison. NTREIS
- $375,0003 bd2 ba1.2k sqft7950 County Road 550, Brownwood, TX 76801For SaleMLS ID #21245406, Jordan Barton. NTREIS
- $269,0004 bd2 ba1.8k sqft2904 4th St, Brownwood, TX 76801For SaleMLS ID #21160017, Steve Koleno. NTREIS
- $189,0004 bd1 ba1.9k sqft3800 County Road 112, Brownwood, TX 76801For SaleMLS ID #21307401, Heidi Andrade. NTREIS
- $165,0002 bd1 ba1.2k sqft9224 Highway 279, Brownwood, TX 76801For SaleMLS ID #21298541, Abby Cadenhead. NTREIS
- $222,0003 bd2 ba1.5k sqft157 David St, Brownwood, TX 76801For SaleMLS ID #21300252, Stephanie Piper. NTREIS
- $209,9003 bd2 ba1.4k sqft10254 County Road 130, Brownwood, TX 76801For SaleMLS ID #21138876, Kendrick Aguerro. NTREIS
