Charming 3 bedroom, 2.5 bath home situated on approximately 1.99 acres within the city limits of Brownwood, Texas. Located on a quiet street near the center of town, this property offers space, convenience, and a peaceful setting.
The home features hardwood flooring in the living room, kitchen, bathrooms, and hallway, with carpet in all three bedrooms. The interior has been recently painted, professionally cleaned, and carpets have been freshly cleaned, making it move-in ready.
The living room is located at the back of the home and features a wood burning stove along with large windows that provide a beautiful view of the backyard and acreage. The kitchen offers nice cabinetry along with an electric glass top range and dishwasher. Ceiling fans are located in the living room, kitchen and dining area, and two of the three bedrooms.
The primary bedroom includes a private full bathroom with a sliding barn door. Two additional bedrooms share a Jack and Jill style full bathroom, and a convenient half bath is located in the hallway for guests.
Additional features include central heat and air, washer and dryer hookups, and a two car detached garage with a workbench. An in ground storm shelter provides added safety.
The exterior offers plenty of space with pipe fencing along the acreage boundary, several shade trees, a three sided shelter suitable for animals such as horses, and an open deck on the back of the home. A backyard fire pit provides a great space for relaxing outdoors.
The acreage and fencing also provide a great setup for FFA and 4-H projects, with room for livestock such as goats, sheep, or calves.
Located near Brownwood High School and within the East Elementary school district, this property combines the benefits of acreage living with the convenience of being in town.
For sale
Price cut: $1.5K (7/9)
$287,500
1308 Willis St, Brownwood, TX 76801
3beds
1,760sqft
:
Get pre-qualified$2,021/mo
Single Family Residence
Built in ----
1.99 Acres Lot
$-- Zestimate®
$163/sqft
$-- HOA
What's special
In ground storm shelterCentral heat and airWasher and dryer hookupsSeveral shade trees
- 110 days |
- 345 |
- 27 |
Zillow last checked:
Listing updated:
Listed by:
Doug Allen 0604657 (325)643-1515,
United Country - Heart of Texas RE 325-643-1515
Source: NTREIS,MLS#: 21234841
Facts & features
Interior
Bedrooms & bathrooms
- Bedrooms: 3
- Bathrooms: 3
- Full bathrooms: 2
- 1/2 bathrooms: 1
Primary bedroom
- Features: Ceiling Fan(s), En Suite Bathroom, Walk-In Closet(s)
- Level: First
- Dimensions: 15 x 12
Living room
- Features: Ceiling Fan(s)
- Level: First
- Dimensions: 18 x 20
Heating
- Central, Electric
Cooling
- Central Air, Ceiling Fan(s), Electric
Appliances
- Included: Dishwasher, Electric Range, Electric Water Heater
- Laundry: Washer Hookup, Electric Dryer Hookup
Features
- Vaulted Ceiling(s), Walk-In Closet(s)
- Flooring: Carpet, Hardwood
- Has basement: No
- Number of fireplaces: 1
- Fireplace features: Wood Burning Stove
Interior area
- Total interior livable area: 1,760 sqft
Video & virtual tour
Property
Parking
- Total spaces: 2
- Parking features: Concrete, Driveway, Garage Faces Front
- Garage spaces: 2
Features
- Levels: One
- Stories: 1
- Patio & porch: Deck
- Pool features: None
- Fencing: Pipe
- Waterfront features: Creek
Lot
- Size: 1.99 Acres
- Features: Acreage, Interior Lot, Level, Few Trees
Details
- Additional structures: Stable(s)
- Parcel number: 000000054942
Construction
Type & style
- Home type: SingleFamily
- Architectural style: Ranch,Detached
- Property subtype: Single Family Residence
Materials
- Stone Veneer
- Roof: Composition,Shingle
Utilities & green energy
- Sewer: Public Sewer
- Water: Public
- Utilities for property: Electricity Connected, Municipal Utilities, Sewer Available, Separate Meters, Water Available
Community & HOA
Community
- Features: Curbs
- Subdivision: Morningside Add
HOA
- Has HOA: No
Location
- Region: Brownwood
Financial & listing details
- Price per square foot: $163/sqft
- Tax assessed value: $165,160
- Annual tax amount: $3,239
- Date on market: 4/9/2026
- Cumulative days on market: 111 days
- Listing terms: Cash,Conventional,FHA,USDA Loan,VA Loan
- Road surface type: Asphalt
Estimated market value
Not available
Estimated sales range
Not available
Not available
Price history
| Date | Event | Price |
|---|---|---|
| 7/9/2026 | Price change | $287,500-0.5%$163/sqft |
Source: NTREIS #21234841 Report a problem | ||
| 6/9/2026 | Price change | $289,000-3.3%$164/sqft |
Source: NTREIS #21234841 Report a problem | ||
| 5/12/2026 | Listed for sale | $299,000$170/sqft |
Source: NTREIS #21234841 Report a problem | ||
| 5/4/2026 | Contingent | $299,000$170/sqft |
Source: NTREIS #21234841 Report a problem | ||
| 4/18/2026 | Listed for sale | $299,000$170/sqft |
Source: NTREIS #21234841 Report a problem | ||
| 4/13/2026 | Contingent | $299,000$170/sqft |
Source: NTREIS #21234841 Report a problem | ||
| 4/9/2026 | Listed for sale | $299,000$170/sqft |
Source: NTREIS #21234841 Report a problem | ||
Public tax history
| Year | Property taxes | Tax assessment |
|---|---|---|
| 2025 | $2,028 -2.5% | $157,249 +10% |
| 2024 | $2,080 +18% | $142,954 +10% |
| 2023 | $1,763 -19.7% | $129,958 +10% |
| 2022 | $2,196 | $118,144 +10% |
| 2021 | -- | $107,404 +10% |
| 2020 | -- | $97,640 +11.9% |
| 2018 | -- | $87,280 |
| 2017 | -- | $87,280 +13.4% |
| 2016 | -- | $76,960 |
| 2015 | -- | $76,960 |
| 2014 | -- | $76,960 +27.5% |
| 2012 | -- | $60,350 |
| 2011 | -- | $60,350 -9.7% |
| 2010 | -- | $66,800 |
| 2009 | -- | $66,800 -15.2% |
| 2008 | -- | $78,800 |
| 2007 | -- | $78,800 |
Find assessor info on the county website
Monthly payment
Est. payment
Payment breakdown
Explore the cost of this home by adjusting the details. Changes won't be saved.Climate risks
Neighborhood: 76801
Nearby schools
GreatSchools rating
- 7/10East Elementary SchoolGrades: PK-5Distance: 0.4 mi
- 6/10Brownwood Middle SchoolGrades: 7-8Distance: 1 mi
- 4/10Brownwood High SchoolGrades: 9-12Distance: 0.5 mi
Schools provided by the listing agent
- Elementary: East
- Middle: Brownwood
- High: Brownwood
- District: Brownwood ISD
Source: NTREIS. This data may not be complete. We recommend contacting the local school district to confirm school assignments for this home.
- $257,1003 bd2 ba2.1k sqft1210 Willis St, Brownwood, TX 76801Off Market
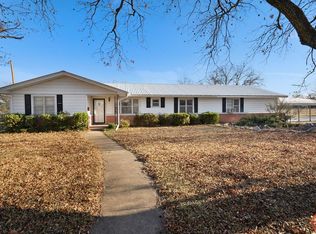
- $321,600-- bd2 ba2.1k sqft1312 Willis St, Brownwood, TX 76801Off Market
- $157,600-- bd1 ba1.1k sqft1305 Willis St, Brownwood, TX 76801Off Market
- $147,8003 bd2 ba1.8k sqft1307 Willis St, Brownwood, TX 76801Off Market
- $108,0004 bd1 ba1.2k sqft1303 Willis St, Brownwood, TX 76801Off Market
- $37,450-- bd-- ba980 sqft1309 Willis St, Brownwood, TX 76801Off Market
- $200,2003 bd2 ba1.6k sqft1301 Willis St, Brownwood, TX 76801Off Market
- $112,7003 bd1 ba1.4k sqft1208 Willis St, Brownwood, TX 76801Off Market
A local agent can set up tours, give advice and negotiate with sellers.
Similar homes
- $272,0003 bd2 ba1.9k sqft3412 4th St, Brownwood, TX 76801For Sale
 MLS ID #21314926, Kearston Hyden. NTREIS
 - $269,0004 bd2 ba1.8k sqft2904 4th St, Brownwood, TX 76801For Sale
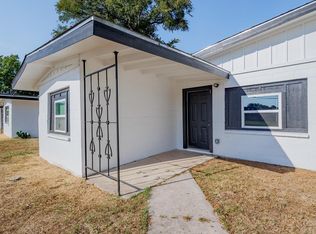 MLS ID #21160017, Steve Koleno. NTREIS
 - $289,0003 bd3 ba2.4k sqft2404 Monticello St, Brownwood, TX 76801For Sale
 MLS ID #21311851, Sara Denison. NTREIS
 - $269,0003 bd2 ba2.1k sqft4002 Austin Ave, Brownwood, TX 76801For Sale
 MLS ID #21274663, Carrie Dunn. NTREIS
 - $282,5004 bd2 ba1.6k sqft1608 Campa Dr, Brownwood, TX 76801For SaleMLS ID #21314898, Christy Meinecke. NTREIS
- $269,5003 bd3 ba2k sqft2010 4th St, Brownwood, TX 76801For SaleMLS ID #20470850, Teresa Lee. NTREIS
- $325,0003 bd2 ba1.9k sqft2815 Good Shepherd Dr, Brownwood, TX 76801For SaleMLS ID #21273031, Kelly Branham. NTREIS
- $325,0003 bd2 ba2.4k sqft1900 10th St, Brownwood, TX 76801For SaleMLS ID #21212131, Angela Hill. NTREIS
- $246,0003 bd2 ba1.4k sqft2403 Monticello St, Brownwood, TX 76801For SaleMLS ID #21312566, Josh Stegemoller. NTREIS
- $240,0003 bd1 ba1.4k sqft129 Bowie Cir, Brownwood, TX 76801For SaleMLS ID #21172988, Amy Garza. NTREIS
- $310,0003 bd2 ba1.7k sqft2500 Belmeade St, Brownwood, TX 76801For SaleMLS ID #21280841, Jordan Barton. NTREIS
- $275,0003 bd2 ba1.3k sqft700A Garmon Dr, Early, TX 76802For SaleMLS ID #21254012, Teresa Lee. NTREIS
- $249,9003 bd2 ba1.9k sqft1512 Vincent St, Brownwood, TX 76801For SaleMLS ID #21292971, Don Holland. NTREIS
- $338,0004 bd3 ba2.2k sqft1600 Shaw Dr, Brownwood, TX 76801For SaleMLS ID #21151504, Joe Godinho. NTREIS
- $375,0003 bd2 ba2.1k sqft2511 Greenway Dr, Brownwood, TX 76801For SaleMLS ID #21196774, Lane Laning. NTREIS
- $359,9994 bd3 ba1.9k sqft3602 Durham Ave, Brownwood, TX 76801For SaleMLS ID #21038012, Jordan Barton. NTREIS
- $210,0003 bd2 ba1.5k sqft1803 4th St, Brownwood, TX 76801For SaleMLS ID #21118104, Stephanie Piper. NTREIS
- $229,0004 bd2 ba1.7k sqft1715 Woodridge St, Brownwood, TX 76801For SaleMLS ID #21230875, Sheri Wells. NTREIS
- $185,0003 bd2 ba1.6k sqft2609 Coggin Ave, Brownwood, TX 76801For SaleMLS ID #21329669, Holly McMillian. NTREIS
- $249,0003 bd3 ba1.6k sqft1403 Waterstone Dr, Brownwood, TX 76801For SaleMLS ID #21101599, Sheri Wells. NTREIS
