Effortless Living, Elevated Style – A One-Level Stunner with Room to Breathe
Step into relaxed luxury with this beautifully designed 4-bedroom, 2.5-bath single-story home that checks every box – and then some. From its welcoming circle drive to its sun-filled interior and spacious layout, this is the kind of home that feels like a forever fit the moment you arrive.
Inside, an airy open-concept design showcases a chef-inspired kitchen with quartz countertops, custom cabinetry, stainless steel appliances, and a large breakfast nook island perfect for casual meals, morning coffee, or gathering with friends. The adjoining living area flows with ease, anchored by a cozy fireplace and large windows that fill the space with natural light.
The private primary suite offers a peaceful escape, complete with a spa-style en suite bath featuring a soaking tub, dual vanities, and a walk-in shower. Three additional bedrooms offer the flexibility you need for family, guests, or home office space.
Step outside and discover a backyard designed for privacy and play—fully enclosed by a top-of-the-line 8-foot privacy fence, creating a true outdoor haven. Whether it’s relaxing on the patio or entertaining under the stars, this space delivers serenity and seclusion in equal measure.
Tucked in a quiet, established neighborhood near top-rated schools, parks, and great local dining, this home combines thoughtful design with real-world functionality.
All on one level. All the comforts you’ve been looking for. Schedule your tour and fall in love.
For sale
Price cut: $17K (7/17)
$338,000
1600 Shaw Dr, Brownwood, TX 76801
4beds
2,243sqft
Single Family Residence
Built in 1996
0.46 Acres Lot
$334,400 Zestimate®
$151/sqft
$-- HOA
What's special
Cozy fireplaceStainless steel appliancesQuartz countertopsSoaking tubSpa-style en suite bathWelcoming circle driveSun-filled interior
- 219 days |
- 286 |
- 14 |
Zillow last checked:
Listing updated:
Listed by:
Joe Godinho 0732916 325-642-1869,
KWSynergy 325-510-0444
Source: NTREIS,MLS#: 21151504
Facts & features
Interior
Bedrooms & bathrooms
- Bedrooms: 4
- Bathrooms: 3
- Full bathrooms: 2
- 1/2 bathrooms: 1
Primary bedroom
- Features: Walk-In Closet(s)
- Level: First
- Dimensions: 18 x 13
Bedroom
- Features: Walk-In Closet(s)
- Level: First
- Dimensions: 12 x 11
Bedroom
- Level: First
- Dimensions: 13 x 11
Bedroom
- Level: First
- Dimensions: 12 x 11
Breakfast room nook
- Level: First
- Dimensions: 10 x 6
Dining room
- Level: First
- Dimensions: 12 x 10
Kitchen
- Level: First
- Dimensions: 12 x 10
Laundry
- Features: Built-in Features
- Level: First
- Dimensions: 15 x 7
Living room
- Features: Fireplace
- Level: First
- Dimensions: 29 x 14
Heating
- Central, Fireplace(s), Natural Gas
Cooling
- Central Air, Electric
Appliances
- Included: Dishwasher, Disposal, Gas Range, Microwave
Features
- Double Vanity, High Speed Internet, Cable TV, Vaulted Ceiling(s), Walk-In Closet(s)
- Flooring: Carpet, Vinyl
- Has basement: No
- Number of fireplaces: 1
- Fireplace features: Masonry
Interior area
- Total interior livable area: 2,243 sqft
Video & virtual tour
Property
Parking
- Total spaces: 3
- Parking features: Asphalt, Circular Driveway, Detached Carport, Door-Single, Driveway, Garage, Garage Door Opener, Oversized, Garage Faces Side
- Attached garage spaces: 2
- Carport spaces: 1
- Covered spaces: 3
Features
- Levels: One
- Stories: 1
- Patio & porch: Covered
- Pool features: None
- Fencing: Back Yard,Privacy,Wood
Lot
- Size: 0.46 Acres
- Features: Back Yard, Corner Lot, Lawn
Details
- Parcel number: 000000042875
Construction
Type & style
- Home type: SingleFamily
- Architectural style: Detached
- Property subtype: Single Family Residence
Materials
- Brick
- Foundation: Slab
- Roof: Composition
Condition
- Year built: 1996
Utilities & green energy
- Sewer: Public Sewer
- Water: Public
- Utilities for property: Electricity Available, Natural Gas Available, Sewer Available, Water Available, Cable Available
Community & HOA
Community
- Subdivision: Mocking Bird Hill Add
HOA
- Has HOA: No
Location
- Region: Brownwood
Financial & listing details
- Price per square foot: $151/sqft
- Tax assessed value: $305,280
- Annual tax amount: $6,278
- Date on market: 1/12/2026
- Cumulative days on market: 351 days
- Listing terms: Cash,Conventional,FHA,USDA Loan,VA Loan
- Road surface type: Asphalt
Estimated market value
$334,400
$318,000 - $351,000
$2,295/mo
Price history
| Date | Event | Price |
|---|---|---|
| 7/17/2026 | Price change | $338,000-4.8%$151/sqft |
Source: NTREIS #21151504 Report a problem | ||
| 6/30/2026 | Price change | $355,000-1.4%$158/sqft |
Source: NTREIS #21151504 Report a problem | ||
| 6/2/2026 | Price change | $360,000+5.1%$160/sqft |
Source: NTREIS #21151504 Report a problem | ||
| 2/24/2026 | Price change | $342,500-0.7%$153/sqft |
Source: NTREIS #21151504 Report a problem | ||
| 1/12/2026 | Listed for sale | $345,000+0.7%$154/sqft |
Source: NTREIS #21151504 Report a problem | ||
| 9/4/2025 | Listing removed | $342,500$153/sqft |
Source: NTREIS #20915251 Report a problem | ||
| 7/29/2025 | Price change | $342,500-0.7%$153/sqft |
Source: NTREIS #20915251 Report a problem | ||
| 6/4/2025 | Price change | $345,000-1.3%$154/sqft |
Source: NTREIS #20915251 Report a problem | ||
| 5/20/2025 | Price change | $349,500-0.1%$156/sqft |
Source: NTREIS #20915251 Report a problem | ||
| 4/25/2025 | Listed for sale | $350,000+2.5%$156/sqft |
Source: NTREIS #20915251 Report a problem | ||
| 6/25/2024 | Listing removed | $341,500$152/sqft |
Source: NTREIS #20569060 Report a problem | ||
| 5/13/2024 | Listed for sale | $341,500$152/sqft |
Source: NTREIS #20569060 Report a problem | ||
| 5/6/2024 | Contingent | $341,500$152/sqft |
Source: NTREIS #20569060 Report a problem | ||
| 4/26/2024 | Price change | $341,500-0.1%$152/sqft |
Source: NTREIS #20569060 Report a problem | ||
| 3/24/2024 | Listed for sale | $342,000+14%$152/sqft |
Source: NTREIS #20569060 Report a problem | ||
| 5/17/2022 | Sold | -- |
Source: NTREIS #20022407 Report a problem | ||
| 4/13/2022 | Pending sale | $299,900$134/sqft |
Source: NTREIS #20022407 Report a problem | ||
| 4/6/2022 | Contingent | $299,900$134/sqft |
Source: NTREIS #20022407 Report a problem | ||
| 4/1/2022 | Listed for sale | $299,900$134/sqft |
Source: NTREIS #20022407 Report a problem | ||
Public tax history
| Year | Property taxes | Tax assessment |
|---|---|---|
| 2025 | -- | $305,280 -4.8% |
| 2024 | -- | $320,630 +10.3% |
| 2023 | -- | $290,610 +0.9% |
| 2022 | $2,900 | $288,010 +71.5% |
| 2021 | -- | $167,981 +10% |
| 2020 | -- | $152,710 +12.4% |
| 2018 | -- | $135,850 +1.2% |
| 2017 | -- | $134,260 -2.4% |
| 2016 | -- | $137,600 |
| 2015 | -- | $137,600 |
| 2014 | -- | $137,600 +20.7% |
| 2012 | -- | $113,960 |
| 2011 | -- | $113,960 |
| 2010 | -- | $113,960 |
| 2009 | -- | $113,960 |
| 2008 | -- | $113,960 |
| 2007 | -- | $113,960 |
Find assessor info on the county website
Monthly payment
Est. payment
Payment breakdown
Explore the cost of this home by adjusting the details. Changes won't be saved.Climate risks
Neighborhood: 76801
Nearby schools
GreatSchools rating
- 5/10Coggin Elementary SchoolGrades: PK-6Distance: 1.5 mi
- 6/10Brownwood Middle SchoolGrades: 7-8Distance: 1.9 mi
- 4/10Brownwood High SchoolGrades: 9-12Distance: 1 mi
Schools provided by the listing agent
- Elementary: Woodlandht
- Middle: Brownwood
- High: Brownwood
- District: Brownwood ISD
Source: NTREIS. This data may not be complete. We recommend contacting the local school district to confirm school assignments for this home.
- $6,220-- bd-- ba-- sqft3004 Coggin Ave, Brownwood, TX 76801Off Market
- $331,8004 bd3 ba2.3k sqft1604 Shaw Dr, Brownwood, TX 76801Off Market

- $136,7002 bd1 ba904 sqft3101 Coggin Ave, Brownwood, TX 76801Off Market
- $16,910-- bd-- ba784 sqft3009 Coggin Ave, Brownwood, TX 76801Off Market
- $76,080-- bd1 ba1.2k sqft3009 Coggin Ave, Brownwood, TX 76801Off Market
- $4,700-- bd-- ba-- sqft3103 Coggin Ave, Brownwood, TX 76801Off Market
- $497,6004 bd2 ba3.1k sqft1601 Shaw Dr, Brownwood, TX 76801Off Market
- $176,900-- bd2 ba1.3k sqft3005 Coggin Ave, Brownwood, TX 76801Off Market
A local agent can set up tours, give advice and negotiate with sellers.
Similar homes
- $325,0003 bd2 ba2.4k sqft1900 10th St, Brownwood, TX 76801For Sale
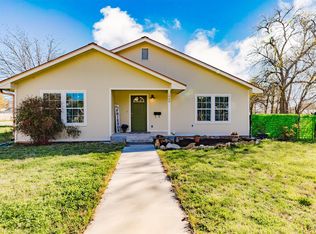 MLS ID #21212131, Angela Hill. NTREIS
 - $369,0003 bd2 ba2.3k sqft2620 Vine St, Brownwood, TX 76801For Sale
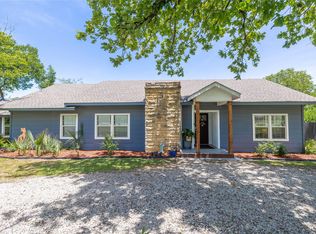 MLS ID #21355112, Sheri Wells. NTREIS
 - $299,0003 bd2 ba2.1k sqft2006 Belmeade St, Brownwood, TX 76801For Sale
 United Country
 - $340,0004 bd3 ba2.2k sqft8 Canyon Creek Dr, Brownwood, TX 76801For Sale
 MLS ID #21349461, Jordan Barton. NTREIS
 - $325,0003 bd2 ba1.9k sqft2815 Good Shepherd Dr, Brownwood, TX 76801For SaleMLS ID #21273031, Kelly Branham. NTREIS
- $335,0004 bd3 ba2.9k sqft1700 Austin Ave, Brownwood, TX 76801For SaleMLS ID #21226237, Abby Cadenhead. NTREIS
- $359,9994 bd3 ba1.9k sqft3602 Durham Ave, Brownwood, TX 76801For SaleMLS ID #21038012, Jordan Barton. NTREIS
- $299,9003 bd2 ba1.9k sqft1709 Broadmoor Dr, Brownwood, TX 76801For SaleMLS ID #21359801, Josh Stegemoller. NTREIS
- $309,0003 bd2 ba2.6k sqft4304 9th St, Brownwood, TX 76801For SaleMLS ID #21334968, Teresa Snow Ruiz. NTREIS
- $394,9494 bd3 ba2.3k sqft1908 8th St, Brownwood, TX 76801For SaleMLS ID #21274310, Heidi Andrade. NTREIS
- $450,0004 bd3 ba2.4k sqft3 Brownstone Ct, Brownwood, TX 76801For SaleMLS ID #21347468, Greg Faubion. NTREIS
- $440,0004 bd3 ba2k sqft2710 Hunters Run, Brownwood, TX 76801For SaleMLS ID #21359304, Shauna Gray. NTREIS
- $365,0003 bd2 ba2.1k sqft2511 Greenway Dr, Brownwood, TX 76801For SaleMLS ID #21196774, Lane Laning. NTREIS
- $210,0003 bd2 ba1.4k sqft2107 16th St, Brownwood, TX 76801For SaleMLS ID #21359985, Abby Cadenhead. NTREIS
- $272,0003 bd2 ba1.9k sqft3412 4th St, Brownwood, TX 76801For SaleMLS ID #21314926, Kearston Hyden. NTREIS
- $269,5003 bd2 ba1.9k sqft2501 Austin Ave, Brownwood, TX 76801For SaleMLS ID #21347407, Stephanie Piper. NTREIS
- $197,5004 bd2 ba2.3k sqft1809 12th St, Brownwood, TX 76801For SaleMLS ID #21336455, Cathryn Davis. NTREIS
- $269,0004 bd2 ba1.8k sqft2904 4th St, Brownwood, TX 76801For SaleMLS ID #21160017, Steve Koleno. NTREIS
- $279,5003 bd3 ba1.7k sqft1308 Willis St, Brownwood, TX 76801For SaleMLS ID #21234841, Doug Allen. NTREIS
- $175,0003 bd2 ba1.6k sqft2609 Coggin Ave, Brownwood, TX 76801For SaleMLS ID #21329669, Holly McMillian. NTREIS
