Welcome home to this beautiful 4-bedroom, 3-bathroom home nestled in an established neighborhood filled with mature trees and wonderful curb appeal. Thoughtfully designed for both everyday living and entertaining, this home offers spacious living areas and plenty of indoor and outdoor amenities.
Just off the kitchen, a versatile bonus room provides the perfect space for a home office, hobby room, playroom, or whatever best fits your lifestyle. Step through to the backyard and discover a bright, open sunroom overlooking the sparkling pool—a wonderful spot to relax and enjoy the view year-round.
The expansive backyard is truly an entertainer’s dream, featuring a beautiful pool, firepit, and large covered seating area. Whether you're hosting friends, enjoying a family gathering, or simply unwinding after a long day, this outdoor space offers plenty of room to make lasting memories.
The garage is equally practical, featuring durable epoxy flooring and ample storage space to keep everything organized. With its inviting curb appeal, mature landscaping, flexible living spaces, and exceptional backyard retreat, this home offers the perfect combination of comfort, functionality, and entertaining space.
Pending
$440,000
2710 Hunters Run, Brownwood, TX 76801
4beds
2,096sqft
Single Family Residence
Built in 1996
0.27 Acres Lot
$435,600 Zestimate®
$210/sqft
$-- HOA
What's special
Sparkling poolExpansive backyardFlexible living spacesExceptional backyard retreatInviting curb appealLarge covered seating areaWonderful curb appeal
- 36 days
- 160
- 3
Likely to sell faster than
Zillow last checked:
Listing updated:
Listed by:
Shauna Gray 0678843 325-800-9000,
Jason Gray Real Estate 325-800-9000
Source: NTREIS,MLS#: 21359304
Facts & features
Interior
Bedrooms & bathrooms
- Bedrooms: 4
- Bathrooms: 3
- Full bathrooms: 3
Primary bedroom
- Features: Ceiling Fan(s)
- Level: First
- Dimensions: 0 x 0
Living room
- Features: Ceiling Fan(s)
- Level: First
- Dimensions: 0 x 0
Appliances
- Included: Dishwasher, Electric Oven, Electric Range, Electric Water Heater, Disposal, Microwave
Features
- Double Vanity, Granite Counters, High Speed Internet, Open Floorplan, Walk-In Closet(s)
- Has basement: No
- Number of fireplaces: 1
- Fireplace features: Wood Burning
Interior area
- Total interior livable area: 2,096 sqft
Video & virtual tour
Property
Parking
- Total spaces: 2
- Parking features: Alley Access, Driveway, Epoxy Flooring, Electric Gate, Garage, Garage Door Opener, Garage Faces Rear, Storage
- Attached garage spaces: 2
Features
- Levels: One
- Stories: 1
- Patio & porch: Covered
- Exterior features: Fire Pit, Outdoor Living Area
- Pool features: Pool
- Fencing: Back Yard
Lot
- Size: 0.27 Acres
Details
- Parcel number: 000000069211
Construction
Type & style
- Home type: SingleFamily
- Architectural style: Detached
- Property subtype: Single Family Residence
Condition
- Year built: 1996
Utilities & green energy
- Sewer: Public Sewer
- Water: Public
- Utilities for property: Cable Available, Natural Gas Available, Sewer Available, Water Available
Community & HOA
Community
- Features: Sidewalks
- Subdivision: Hunters Glen Sub
HOA
- Has HOA: No
Location
- Region: Brownwood
Financial & listing details
- Price per square foot: $210/sqft
- Tax assessed value: $365,120
- Annual tax amount: $7,986
- Date on market: 8/13/2026
- Cumulative days on market: 25 days
- Exclusions: Drapes are negotiable. Garage fridge can stay.
Estimated market value
$435,600
$414,000 - $457,000
$2,320/mo
Price history
| Date | Event | Price |
|---|---|---|
| 9/2/2026 | Pending sale | $440,000$210/sqft |
Source: NTREIS #21359304 Report a problem | ||
| 8/22/2026 | Contingent | $440,000$210/sqft |
Source: NTREIS #21359304 Report a problem | ||
| 8/13/2026 | Listed for sale | $440,000+51.8%$210/sqft |
Source: NTREIS #21359304 Report a problem | ||
| 9/10/2015 | Listing removed | $289,900$138/sqft |
Source: Coldwell Banker, Mark Campbell & Associates #13104723 Report a problem | ||
| 3/5/2015 | Listed for sale | $289,900$138/sqft |
Source: Coldwell Banker Mark Campbell & Associates #13104723 Report a problem | ||
Public tax history
| Year | Property taxes | Tax assessment |
|---|---|---|
| 2025 | $6,465 -2.2% | $365,120 +2.8% |
| 2024 | $6,607 | $355,234 +10% |
| 2023 | -- | $322,940 +3.1% |
| 2022 | $6,516 | $313,340 +9.2% |
| 2021 | -- | $286,910 +11.1% |
| 2020 | -- | $258,330 +12.3% |
| 2018 | -- | $230,000 -13.1% |
| 2017 | -- | $264,520 |
| 2016 | -- | $264,520 |
| 2015 | -- | $264,520 |
| 2014 | -- | $264,520 +16.4% |
| 2012 | -- | $227,340 +14.5% |
| 2011 | -- | $198,590 |
| 2010 | -- | $198,590 |
| 2009 | -- | $198,590 -0.2% |
| 2008 | -- | $198,900 +18.2% |
| 2007 | -- | $168,204 |
Find assessor info on the county website
Monthly payment
Est. payment
Payment breakdown
Explore the cost of this home by adjusting the details. Changes won't be saved.Climate risks
Neighborhood: 76801
Nearby schools
Schools provided by the listing agent
- Elementary: Woodlandht
- Middle: Brownwood
- High: Brownwood
- District: Brownwood ISD
Source: NTREIS. This data may not be complete. We recommend contacting the local school district to confirm school assignments for this home.
Similar homes
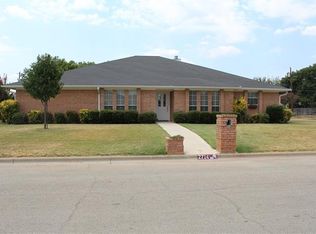
- $389,9994 bd4 ba3.1k sqft2802 Good Shepherd Dr, Brownwood, TX 76801For Sale
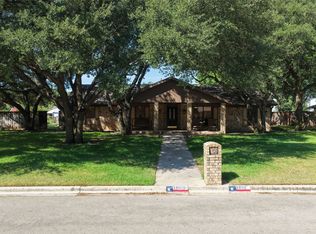 MLS ID #21368139, Vicky Tarver. NTREIS
 - $399,9004 bd2 ba2.4k sqft3930 Country Side Drive, Brownwood, TX 76801-7632For Sale

 MLS ID #179059, Jordan Burkhart, Ricky McKinnerney, Broker. HLMLS as distributed by MLS GRID
 - $394,9494 bd3 ba2.3k sqft1908 8th St, Brownwood, TX 76801For Sale
 MLS ID #21274310, Heidi Andrade. NTREIS
 - $338,0004 bd3 ba2.2k sqft1600 Shaw Dr, Brownwood, TX 76801For Sale
 MLS ID #21151504, Joe Godinho. NTREIS
