Stunning Home on Hunters Run.
Welcome to this immaculate home in the sought-after Hunters Glenn subdivision, where elegance and comfort come together seamlessly. From the moment you step inside, you’ll be captivated by the large windows that frame the beautiful backyard oasis, featuring a sparkling pool with a waterfall and an inviting outdoor living area—perfect for year-round entertaining.
This home boasts an open-concept kitchen and living area with granite countertops, hardwood flooring, and soaring 11-foot ceilings, creating a spacious and luxurious feel. Cozy up to the fireplace in the living room, adding warmth and charm to the heart of the home.
The primary en-suite bath is a true retreat, offering dual sinks, a jetted garden tub, and a large walk-in shower.
Step outside to your private backyard sanctuary, complete with a covered outdoor living space and a second fireplace, perfect for cool evenings by the fire. The yard is beautifully maintained with tasteful landscaping, a privacy fence, and a full sprinkler system.
This home truly has everything you’ve been searching for—don’t miss your chance to make it yours! Schedule a showing today.
Sold
Price Unknown
2711 Hunters Run, Brownwood, TX 76801
4beds
2,373sqft
Single Family Residence
Built in 2011
0.28 Acres Lot
$485,600 Zestimate®
$--/sqft
$2,553 Estimated rent
Home value
$485,600
Estimated sales range
Not available
$2,553/mo
Zestimate® history
Owner options
List your home for rent
$2,553/mo
Rent Zestimate®
Find your next renter with Zillow Rental Manager. Plus, with online applications, you can quickly screen prospective tenants – for free.
$2,553/mo
Rent Zestimate®
Refinance and save
Refinancing to a lower rate could help reduce your monthly payments and save thousands over the life of the loan.
Explore your selling options
Work with a Zillow partner agent
Leverage their expertise and Zillow's premium Showcase listings to get your home seen by more buyers.
Get startedList with your own agent
Get your home in front of millions of buyers by listing it on Zillow.
Learn how to do itSell it yourself
Take full control of how buyers see your home on Zillow by listing For Sale by Owner (FSBO).
List your homeWhat's special
Zillow last checked:
Listing updated:
Listed by:
Teresa Lee 0527243 325-646-1229,
Stephens Ranch Hand Real Estate 325-646-1229
Bought with:
Nesa Setzler
Setzler Associates Realty
Source: NTREIS,MLS#: 20848282
Facts & features
Interior
Bedrooms & bathrooms
- Bedrooms: 4
- Bathrooms: 3
- Full bathrooms: 3
Primary bedroom
- Features: Closet Cabinetry, En Suite Bathroom, Walk-In Closet(s)
- Level: First
- Dimensions: 18 x 13
Bedroom
- Features: Ceiling Fan(s), Walk-In Closet(s)
- Level: First
- Dimensions: 15 x 10
Bedroom
- Features: Ceiling Fan(s), Walk-In Closet(s)
- Level: First
- Dimensions: 13 x 10
Bedroom
- Features: Ceiling Fan(s), Walk-In Closet(s)
- Level: First
- Dimensions: 11 x 11
Primary bathroom
- Features: Dual Sinks, En Suite Bathroom, Garden Tub/Roman Tub, Stone Counters, Separate Shower
- Level: First
- Dimensions: 1 x 1
Dining room
- Level: First
- Dimensions: 12 x 12
Kitchen
- Features: Breakfast Bar, Built-in Features, Eat-in Kitchen, Granite Counters, Kitchen Island, Pantry, Stone Counters, Walk-In Pantry
- Level: First
- Dimensions: 16 x 14
Living room
- Features: Fireplace
- Level: First
- Dimensions: 1 x 1
Utility room
- Features: Built-in Features, Utility Room
- Level: First
- Dimensions: 10 x 6
Heating
- Central, Electric, Fireplace(s), Natural Gas
Cooling
- Central Air, Ceiling Fan(s)
Appliances
- Included: Dishwasher, Gas Cooktop, Gas Oven, Microwave
- Laundry: Washer Hookup, Electric Dryer Hookup, Laundry in Utility Room
Features
- Decorative/Designer Lighting Fixtures, Eat-in Kitchen, Granite Counters, High Speed Internet, Kitchen Island, Open Floorplan, Pantry, Walk-In Closet(s), Wired for Sound
- Flooring: Carpet, Ceramic Tile, Wood
- Windows: Bay Window(s), Window Coverings
- Has basement: No
- Number of fireplaces: 2
- Fireplace features: Gas Log, Living Room, Outside, Stone
Interior area
- Total interior livable area: 2,373 sqft
Property
Parking
- Total spaces: 2
- Parking features: Additional Parking, Alley Access, Door-Single, Driveway, Garage, Garage Door Opener, Kitchen Level, Lighted, Garage Faces Rear
- Attached garage spaces: 2
- Has uncovered spaces: Yes
Features
- Levels: One
- Stories: 1
- Patio & porch: Covered
- Exterior features: Fire Pit, Outdoor Living Area, Private Yard, Rain Gutters
- Has private pool: Yes
- Pool features: Gunite, In Ground, Outdoor Pool, Pool, Private, Pool/Spa Combo, Waterfall, Water Feature
- Fencing: Fenced,Privacy
Lot
- Size: 0.28 Acres
- Features: Hardwood Trees, Interior Lot, Landscaped, Sprinkler System, Few Trees
Details
- Additional structures: Pergola
- Parcel number: 000000069190
Construction
Type & style
- Home type: SingleFamily
- Architectural style: Traditional,Detached
- Property subtype: Single Family Residence
Materials
- Brick, Rock, Stone
- Foundation: Slab
- Roof: Composition
Condition
- Year built: 2011
Utilities & green energy
- Sewer: Public Sewer
- Water: Public
- Utilities for property: Electricity Connected, Sewer Available, Underground Utilities, Water Available
Community & HOA
Community
- Features: Sidewalks
- Subdivision: Hunters Glen Sub
HOA
- Has HOA: No
Location
- Region: Brownwood
Financial & listing details
- Tax assessed value: $459,280
- Annual tax amount: $10,219
- Date on market: 2/19/2025
- Cumulative days on market: 33 days
- Listing terms: Cash,Conventional,Other
- Electric utility on property: Yes
- Road surface type: Asphalt
Price history
| Date | Event | Price |
|---|---|---|
| 5/2/2025 | Sold | -- |
Source: NTREIS #20848282 Report a problem | ||
| 4/11/2025 | Pending sale | $509,900$215/sqft |
Source: NTREIS #20848282 Report a problem | ||
| 4/2/2025 | Listed for sale | $509,900$215/sqft |
Source: NTREIS #20848282 Report a problem | ||
| 3/28/2025 | Pending sale | $509,900$215/sqft |
Source: NTREIS #20848282 Report a problem | ||
| 3/18/2025 | Contingent | $509,900$215/sqft |
Source: NTREIS #20848282 Report a problem | ||
| 2/19/2025 | Listed for sale | $509,900+29.1%$215/sqft |
Source: NTREIS #20848282 Report a problem | ||
| 10/8/2020 | Sold | -- |
Source: Agent Provided Report a problem | ||
| 8/25/2020 | Pending sale | $395,000$166/sqft |
Source: Keller Williams Realty #14416809 Report a problem | ||
| 8/20/2020 | Listed for sale | $395,000+12.9%$166/sqft |
Source: Keller Williams Realty #14416809 Report a problem | ||
| 9/22/2016 | Sold | -- |
Source: Agent Provided Report a problem | ||
| 6/30/2016 | Pending sale | $349,900$147/sqft |
Source: Coldwell Banker Mark Campbell & Associates #13407427 Report a problem | ||
| 6/27/2016 | Listed for sale | $349,900$147/sqft |
Source: Coldwell Banker, Mark Campbell & Associates #13407427 Report a problem | ||
Public tax history
| Year | Property taxes | Tax assessment |
|---|---|---|
| 2025 | $8,911 -12.8% | $459,280 -4.2% |
| 2024 | $10,219 | $479,180 +11.3% |
| 2023 | -- | $430,470 -3.2% |
| 2022 | $9,843 | $444,690 +9.4% |
| 2021 | -- | $406,560 +30.6% |
| 2020 | -- | $311,290 +1.2% |
| 2018 | -- | $307,630 -6.4% |
| 2017 | -- | $328,500 +4.7% |
| 2016 | -- | $313,670 |
| 2015 | -- | $313,670 |
| 2014 | -- | $313,670 +12.5% |
| 2012 | -- | $278,860 +1528.9% |
| 2011 | -- | $17,120 +100% |
| 2010 | -- | $8,560 |
| 2009 | -- | $8,560 |
| 2008 | -- | $8,560 -10.8% |
| 2007 | -- | $9,600 |
Find assessor info on the county website
Neighborhood: 76801
Nearby homes
- $334,4003 bd2 ba2.1k sqft2713 Hunters Run, Brownwood, TX 76801Off Market
- $569,0004 bd4 ba3.1k sqft2709 Hunters Run, Brownwood, TX 76801Off Market
- $429,5004 bd3 ba2.4k sqft2702 Pheasant Grove Ln, Brownwood, TX 76801Off Market
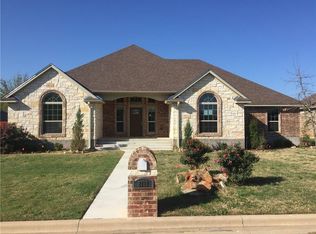
- $415,800-- bd-- ba2.5k sqft2715 Hunters Run, Brownwood, TX 76801Off Market
- $377,400-- bd-- ba2.2k sqft2704 Pheasant Grove Ln, Brownwood, TX 76801Off Market
- $440,0004 bd3 ba2k sqft2710 Hunters Run, Brownwood, TX 76801Pending
- $--4 bd3 ba3.1k sqft2700 Pheasant Grove Ln, Brownwood, TX 76801Sold
- $433,2004 bd3 ba2.2k sqft2712 Hunters Run, Brownwood, TX 76801Off Market
Nearby schools
GreatSchools rating
- 8/10Woodland Heights Elementary SchoolGrades: PK-5Distance: 1.6 mi
- 6/10Brownwood Middle SchoolGrades: 7-8Distance: 1.3 mi
- 4/10Brownwood High SchoolGrades: 9-12Distance: 0.6 mi
Schools provided by the listing agent
- Elementary: Woodlandht
- High: Brownwood
- District: Brownwood ISD
Source: NTREIS. This data may not be complete. We recommend contacting the local school district to confirm school assignments for this home.
- Texas
- Brown County
- Brownwood
- 76801
- 2711 Hunters Run
