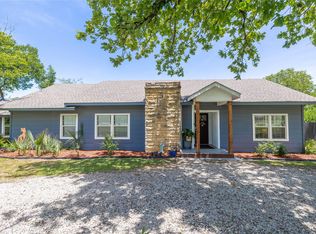
Come and stay awhile! Step into modern comfort & timeless style with this completely remodeled 4-bedroom, 3-bathroom home designed for both everyday living and entertaining. Featuring two spacious living areas, this stunning property offers a seamless blend of functionality, warmth, and upscale finishes throughout. The inviting living room is anchored by a beautiful brick fireplace with a built-in electric fireplace, creating the perfect atmosphere for relaxing evenings or gatherings. Thoughtfully designed with engineered hardwood flooring throughout the main living spaces & durable waterproof vinyl flooring in the bathrooms and laundry room, every detail of this home reflects quality craftsmanship & intentional design. The gourmet kitchen is sure to impress with custom countertops, stainless steel appliances, and a convenient pot filler over the range — ideal for those who love to cook and entertain. Each bathroom has been tastefully updated with designer tile showers, bathtubs, and stylish modern fixtures. The spacious primary suite serves as a private retreat featuring dual sinks, a granite vanity countertop, and a spa-inspired feel. Additional interior highlights include recessed LED lighting, ceiling fans, and built-in storage within bedroom closets for maximum organization and convenience. The thoughtfully designed mudroom offers practical luxury with a designated laundry basket station, cubbies, and a wash sink to simplify daily routines. Outside, enjoy a beautifully landscaped setting complete with mature trees, a large backyard, wood privacy fence, gated driveway, courtyard, and an inviting deck perfect for outdoor entertaining or peaceful evenings at home. This move-in ready modern home combines elegant updates, versatile living spaces, and exceptional outdoor amenities — creating the perfect place to call home.
For sale
Price cut: $5.1K (7/11)
$394,949
1908 8th St, Brownwood, TX 76801
4beds
2,365sqft
Single Family Residence
Built in 1957
0.39 Acres Lot
$388,300 Zestimate®
$167/sqft
$-- HOA
What's special
Wood privacy fenceLarge backyardStainless steel appliancesCeiling fansCustom countertopsGated drivewayRecessed led lighting
- 139 days
- 169
- 13
Zillow last checked:
Listing updated:
Listed by:
Heidi Andrade 0672935 325-646-1500,
Ann Jones Real Estate 325-646-1500
Source: NTREIS,MLS#: 21274310
Facts & features
Interior
Bedrooms & bathrooms
- Bedrooms: 4
- Bathrooms: 3
- Full bathrooms: 3
Primary bedroom
- Features: Ceiling Fan(s), En Suite Bathroom, Walk-In Closet(s)
- Level: First
- Dimensions: 16 x 11
Bedroom
- Features: Built-in Features, Ceiling Fan(s)
- Level: First
- Dimensions: 16 x 15
Bedroom
- Features: Ceiling Fan(s)
- Level: First
- Dimensions: 13 x 11
Bedroom
- Features: Ceiling Fan(s), Walk-In Closet(s)
- Level: First
- Dimensions: 16 x 14
Primary bathroom
- Features: Built-in Features, Dual Sinks
- Level: First
- Dimensions: 10 x 6
Den
- Features: Ceiling Fan(s), Fireplace
- Level: First
- Dimensions: 22 x 15
Dining room
- Features: Built-in Features
- Level: First
- Dimensions: 12 x 10
Other
- Features: Built-in Features
- Level: First
- Dimensions: 12 x 4
Other
- Features: Built-in Features
- Level: First
- Dimensions: 12 x 4
Kitchen
- Features: Built-in Features, Pantry, Pot Filler
- Level: First
- Dimensions: 18 x 12
Living room
- Features: Ceiling Fan(s)
- Level: First
- Dimensions: 20 x 14
Utility room
- Features: Utility Room
- Level: First
- Dimensions: 13 x 6
Heating
- Central, Electric, Fireplace(s)
Cooling
- Central Air, Ceiling Fan(s), Electric
Appliances
- Included: Dishwasher, Electric Range, Electric Water Heater, Vented Exhaust Fan
- Laundry: Washer Hookup, Electric Dryer Hookup, Laundry in Utility Room
Features
- Built-in Features, Decorative/Designer Lighting Fixtures
- Flooring: Carpet, Laminate
- Has basement: No
- Number of fireplaces: 1
- Fireplace features: Den
Interior area
- Total interior livable area: 2,365 sqft
Video & virtual tour
Property
Parking
- Total spaces: 1
- Parking features: Driveway, Gated, Off Street
- Attached garage spaces: 1
Features
- Levels: One
- Stories: 1
- Patio & porch: Front Porch, Covered
- Exterior features: Courtyard
- Pool features: None
- Fencing: Chain Link,Privacy,Wood
Lot
- Size: 0.39 Acres
- Features: Back Yard, Corner Lot, Lawn, Landscaped, Few Trees
Details
- Parcel number: 000000056262
Construction
Type & style
- Home type: SingleFamily
- Architectural style: Ranch,Detached
- Property subtype: Single Family Residence
Materials
- Brick, Wood Siding
- Foundation: Pillar/Post/Pier
- Roof: Composition
Condition
- Year built: 1957
Utilities & green energy
- Sewer: Public Sewer
- Water: Public
- Utilities for property: Electricity Connected, Sewer Available, Separate Meters, Water Available
Community & HOA
Community
- Features: Curbs
- Subdivision: South Hampton Add
HOA
- Has HOA: No
Location
- Region: Brownwood
Financial & listing details
- Price per square foot: $167/sqft
- Tax assessed value: $287,390
- Annual tax amount: $1,721
- Date on market: 5/18/2026
- Cumulative days on market: 139 days
- Listing terms: Cash,Conventional,FHA,USDA Loan,VA Loan
- Road surface type: Asphalt
Estimated market value
$388,300
$369,000 - $408,000
$1,973/mo
Price history
| Date | Event | Price |
|---|---|---|
| 7/11/2026 | Price change | $394,949-1.3%$167/sqft |
Source: NTREIS #21274310 Report a problem | ||
| 5/29/2026 | Price change | $399,999-7%$169/sqft |
Source: NTREIS #21274310 Report a problem | ||
| 5/18/2026 | Listed for sale | $430,000+19.8%$182/sqft |
Source: NTREIS #21274310 Report a problem | ||
| 5/8/2025 | Sold | -- |
Source: NTREIS #20825848 Report a problem | ||
| 4/7/2025 | Pending sale | $359,000$152/sqft |
Source: NTREIS #20825848 Report a problem | ||
| 4/3/2025 | Contingent | $359,000$152/sqft |
Source: NTREIS #20825848 Report a problem | ||
| 3/28/2025 | Listed for sale | $359,000$152/sqft |
Source: NTREIS #20825848 Report a problem | ||
| 3/20/2025 | Contingent | $359,000$152/sqft |
Source: NTREIS #20825848 Report a problem | ||
| 3/16/2025 | Price change | $359,000-1.6%$152/sqft |
Source: NTREIS #20825848 Report a problem | ||
| 1/28/2025 | Listed for sale | $365,000$154/sqft |
Source: NTREIS #20825848 Report a problem | ||
Public tax history
| Year | Property taxes | Tax assessment |
|---|---|---|
| 2025 | $1,784 +22.3% | $83,584 +22.3% |
| 2024 | $1,458 -47% | $68,370 -46.3% |
| 2023 | $2,751 -2% | $127,350 +0.4% |
| 2022 | $2,806 | $126,790 +30.8% |
| 2021 | -- | $96,945 +10% |
| 2020 | -- | $88,132 +14.7% |
| 2018 | -- | $76,850 |
| 2017 | -- | $76,850 -40.4% |
| 2016 | -- | $128,940 |
| 2015 | -- | $128,940 |
| 2014 | -- | $128,940 +14.1% |
| 2012 | -- | $113,040 |
| 2011 | -- | $113,040 |
| 2010 | -- | $113,040 |
| 2009 | -- | $113,040 +21.9% |
| 2008 | -- | $92,710 +15.2% |
| 2007 | -- | $80,466 |
Find assessor info on the county website
Monthly payment
Est. payment
Payment breakdown
Explore the cost of this home by adjusting the details. Changes won't be saved.Climate risks
Neighborhood: 76801
Nearby schools
Schools provided by the listing agent
- Elementary: Coggin
- Middle: Brownwood
- High: Brownwood
- District: Brownwood ISD
Source: NTREIS. This data may not be complete. We recommend contacting the local school district to confirm school assignments for this home.


Similar homes
- $385,0004 bd2 ba2.4k sqft1 Dixie Ct, Brownwood, TX 76801For Sale
 MLS ID #21402197, Sheila Martin Jansen. NTREIS
 - $369,0003 bd2 ba2.3k sqft2620 Vine St, Brownwood, TX 76801For Sale
 MLS ID #21355112, Sheri Wells. NTREIS
 - $365,0003 bd2 ba2.1k sqft2511 Greenway Dr, Brownwood, TX 76801For Sale
 MLS ID #21196774, Lane Laning. NTREIS
 - $338,0004 bd3 ba2.2k sqft1600 Shaw Dr, Brownwood, TX 76801For Sale
 MLS ID #21151504, Joe Godinho. NTREIS
