A timeless Craftsman beauty situated on a prominent corner lot in the heart of Brownwood. From the moment you arrive, the phenomenal curb appeal and mature shade trees set the tone for this character-rich home, while the expansive, oversized front porch invites you to slow down and stay awhile. Inside, you’ll find a perfect blend of historic charm and everyday functionality. Gorgeous windows fill the home with natural light, highlighted by stunning stained glass accents that add warmth and personality throughout. Two spacious living areas, each lined with windows, create bright and inviting spaces for gathering or relaxing. Original hardwood floors, a grand wooden staircase, and built-in china cabinets in the dining room showcase the craftsmanship and detail that make this home truly special. The kitchen offers a classic, eye-catching touch with its checkered black and white tile flooring, while each of the three bedrooms feature their own private ensuite bathrooms- a rare and highly desirable layout. A downstairs bonus room provides flexibility and options for either a fourth bedroom or an ideal at-home office. The primary suite includes a unique tiled shower and a large soaking tub, creating a relaxing retreat at the end of the day. Adding even more versatility, this property includes a rare-for-Brownwood basement space- ideal for storage, hobbies, or additional living possibilities. Step outside to an established backyard designed for both entertaining and everyday enjoyment with a lawn irrigation system. With privacy fencing, plenty of room to play, and a separate safety-fenced cowboy pool area, this outdoor space is ready for summer memories. A detached two-car carport with additional storage completes the package. This is a one-of-a-kind Craftsman home full of character, charm, and thoughtful updates- all in a prime Brownwood location. Call today to schedule your private showing!
For sale
Price cut: $5K (7/11)
$340,000
1700 Austin Ave, Brownwood, TX 76801
4beds
2,975sqft
:
Get pre-qualified$2,391/mo
Single Family Residence
Built in 1914
0.32 Acres Lot
$328,400 Zestimate®
$114/sqft
$-- HOA
What's special
Privacy fencingOriginal hardwood floorsExpansive oversized front porchProminent corner lotGrand wooden staircasePhenomenal curb appealMature shade trees
- 113 days |
- 577 |
- 66 |
Zillow last checked:
Listing updated:
Listed by:
Abby Cadenhead 0735598 3256031717,
KWSynergy 325-510-0444,
Justin Cadenhead 0813676 325-642-7644,
KWSynergy
Source: NTREIS,MLS#: 21226237
Facts & features
Interior
Bedrooms & bathrooms
- Bedrooms: 4
- Bathrooms: 3
- Full bathrooms: 3
Primary bedroom
- Features: En Suite Bathroom, Garden Tub/Roman Tub, Separate Shower
- Level: First
- Dimensions: 15 x 11
Bedroom
- Features: Ceiling Fan(s), En Suite Bathroom
- Level: Second
- Dimensions: 14 x 12
Bedroom
- Features: Ceiling Fan(s), En Suite Bathroom
- Level: Second
- Dimensions: 18 x 14
Primary bathroom
- Features: En Suite Bathroom, Garden Tub/Roman Tub, Separate Shower
- Level: First
- Dimensions: 9 x 9
Bonus room
- Features: Ceiling Fan(s)
- Level: First
- Dimensions: 17 x 13
Dining room
- Features: Built-in Features
- Level: First
- Dimensions: 17 x 13
Family room
- Features: Ceiling Fan(s)
- Level: First
- Dimensions: 15 x 15
Other
- Features: Separate Shower
- Level: Second
- Dimensions: 6 x 6
Other
- Features: En Suite Bathroom, Separate Shower
- Level: Second
- Dimensions: 8 x 6
Kitchen
- Features: Pantry
- Level: First
- Dimensions: 17 x 13
Laundry
- Level: First
- Dimensions: 19 x 9
Living room
- Features: Ceiling Fan(s)
- Level: First
- Dimensions: 23 x 13
Heating
- Central, Natural Gas
Cooling
- Central Air, Ceiling Fan(s), Electric
Appliances
- Included: Dishwasher, Disposal, Gas Range
- Laundry: Washer Hookup, Dryer Hookup, Laundry in Utility Room
Features
- Built-in Features, Chandelier
- Flooring: Carpet, Tile, Wood
- Windows: Window Coverings
- Has basement: Yes
- Number of fireplaces: 1
- Fireplace features: Other
Interior area
- Total interior livable area: 2,975 sqft
Video & virtual tour
Property
Parking
- Total spaces: 2
- Parking features: Carport, Driveway, On Street
- Carport spaces: 2
Features
- Levels: Two
- Stories: 2
- Patio & porch: Front Porch, Patio, Covered
- Exterior features: Storage
- Pool features: Above Ground, Pool
- Fencing: Privacy
Lot
- Size: 0.32 Acres
- Features: Back Yard, Corner Lot, Lawn, Many Trees
Details
- Additional structures: Storage
- Parcel number: 000000057131
Construction
Type & style
- Home type: SingleFamily
- Architectural style: Craftsman,Detached
- Property subtype: Single Family Residence
Materials
- Brick
- Foundation: Pillar/Post/Pier
- Roof: Asphalt,Shingle
Condition
- Year built: 1914
Utilities & green energy
- Sewer: Public Sewer
- Water: Public
- Utilities for property: Natural Gas Available, Sewer Available, Separate Meters, Water Available
Community & HOA
Community
- Features: Curbs, Sidewalks
- Security: Smoke Detector(s)
- Subdivision: Part Of The J B Turner Home Tract
HOA
- Has HOA: No
Location
- Region: Brownwood
Financial & listing details
- Price per square foot: $114/sqft
- Tax assessed value: $321,440
- Annual tax amount: $6,860
- Date on market: 4/2/2026
- Cumulative days on market: 113 days
- Listing terms: Cash,Conventional
- Exclusions: Pink curtains in upstairs bedroom
Estimated market value
$328,400
$312,000 - $345,000
$2,528/mo
Price history
| Date | Event | Price |
|---|---|---|
| 7/11/2026 | Price change | $340,000-1.4%$114/sqft |
Source: NTREIS #21226237 Report a problem | ||
| 5/6/2026 | Price change | $345,000-2.8%$116/sqft |
Source: NTREIS #21226237 Report a problem | ||
| 4/2/2026 | Listed for sale | $355,000+22.8%$119/sqft |
Source: NTREIS #21226237 Report a problem | ||
| 1/20/2022 | Sold | -- |
Source: NTREIS #14680542 Report a problem | ||
| 1/4/2022 | Pending sale | $289,000$97/sqft |
Source: NTREIS #14680542 Report a problem | ||
| 11/15/2021 | Contingent | $289,000$97/sqft |
Source: NTREIS #14680542 Report a problem | ||
| 11/5/2021 | Listed for sale | $289,000$97/sqft |
Source: NTREIS #14680542 Report a problem | ||
| 10/28/2021 | Contingent | $289,000$97/sqft |
Source: NTREIS #14680542 Report a problem | ||
| 10/1/2021 | Listed for sale | $289,000+28.4%$97/sqft |
Source: NTREIS #14680542 Report a problem | ||
| 9/4/2016 | Listing removed | $225,000$76/sqft |
Source: Coldwell Banker Mark Campbell & Associates #13291481 Report a problem | ||
| 5/23/2016 | Price change | $225,000-1.7%$76/sqft |
Source: Coldwell Banker Mark Campbell & Associates #13291481 Report a problem | ||
| 12/25/2015 | Price change | $229,000+900%$77/sqft |
Source: Coldwell Banker Mark Campbell & Associates #13291481 Report a problem | ||
| 12/23/2015 | Listed for sale | $22,900-87.6%$8/sqft |
Source: Coldwell Banker Mark Campbell & Associates #13291481 Report a problem | ||
| 9/14/2014 | Listing removed | $185,000$62/sqft |
Source: Coldwell Banker, Mark Campbell & Associates #12038938 Report a problem | ||
| 7/3/2014 | Price change | $185,000-2.6%$62/sqft |
Source: Coldwell Banker, Mark Campbell & Associates #12038938 Report a problem | ||
| 10/13/2013 | Listed for sale | $189,900+5.8%$64/sqft |
Source: Coldwell Banker, Mark Campbell & Associates #12038938 Report a problem | ||
| 7/29/2012 | Listing removed | $179,500$60/sqft |
Source: RE/MAX Goldstar #11767278 Report a problem | ||
| 12/14/2011 | Price change | $179,500-3%$60/sqft |
Source: RE/MAX Goldstar #39028 Report a problem | ||
| 10/13/2011 | Price change | $185,000-2.4%$62/sqft |
Source: RE/MAX Goldstar #39028 Report a problem | ||
| 8/31/2011 | Price change | $189,500+1.9%$64/sqft |
Source: RE/MAX Goldstar #39028 Report a problem | ||
| 8/28/2011 | Listed for sale | $185,900$62/sqft |
Source: RE/MAX Goldstar #39028 Report a problem | ||
Public tax history
| Year | Property taxes | Tax assessment |
|---|---|---|
| 2025 | $5,532 -6.7% | $321,440 -0.6% |
| 2024 | $5,931 | $323,543 +10% |
| 2023 | -- | $294,130 +1.3% |
| 2022 | $6,027 | $290,270 +3.9% |
| 2021 | -- | $279,440 +27.8% |
| 2020 | -- | $218,630 +10.6% |
| 2018 | -- | $197,620 |
| 2017 | -- | $197,620 |
| 2016 | -- | $197,620 |
| 2015 | -- | $197,620 |
| 2014 | -- | $197,620 +46% |
| 2012 | -- | $135,340 |
| 2011 | -- | $135,340 |
| 2010 | -- | $135,340 |
| 2009 | -- | $135,340 |
| 2008 | -- | $135,340 |
| 2007 | -- | $135,340 |
Find assessor info on the county website
Monthly payment
Est. payment
Payment breakdown
Explore the cost of this home by adjusting the details. Changes won't be saved.Climate risks
Neighborhood: 76801
Nearby schools
GreatSchools rating
- 5/10Coggin Elementary SchoolGrades: PK-6Distance: 0.7 mi
- 6/10Brownwood Middle SchoolGrades: 7-8Distance: 2.1 mi
- 4/10Brownwood High SchoolGrades: 9-12Distance: 1.1 mi
Schools provided by the listing agent
- Elementary: Coggin
- Middle: Brownwood
- High: Brownwood
- District: Brownwood ISD
Source: NTREIS. This data may not be complete. We recommend contacting the local school district to confirm school assignments for this home.
- $90,5205 bd1 ba3k sqft1708 Austin Ave, Brownwood, TX 76801Off Market

- $--1 bd1 ba400 sqft1707 Austin Ave #C, Brownwood, TX 76801Off Market

- $255,600-- bd2 ba2.7k sqft1701 Vincent St, Brownwood, TX 76801Off Market
- $236,400-- bd2 ba1.9k sqft1707 Vincent St, Brownwood, TX 76801Off Market
- $236,800-- bd1 ba1.5k sqft1712 Austin Ave, Brownwood, TX 76801Off Market
- $318,200-- bd2 ba3.6k sqft1714 Austin Ave, Brownwood, TX 76801Off Market
- $--4 bd2 ba2.2k sqft1711 Vincent St, Brownwood, TX 76801Sold
- $38,4202 bd1 ba968 sqft805 Avenue I, Brownwood, TX 76801Off Market
A local agent can set up tours, give advice and negotiate with sellers.
Similar homes
- $329,9004 bd4 ba3.5k sqft1909 8th St, Brownwood, TX 76801For Sale
 MLS ID #21044056, Jennifer Stewart. NTREIS
 - $338,0004 bd3 ba2.2k sqft1600 Shaw Dr, Brownwood, TX 76801For Sale
 MLS ID #21151504, Joe Godinho. NTREIS
 - $325,0003 bd2 ba2.4k sqft1900 10th St, Brownwood, TX 76801For Sale
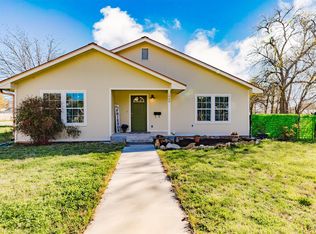 MLS ID #21212131, Angela Hill. NTREIS
 - $360,0004 bd3 ba3.4k sqft1822 Vine St, Brownwood, TX 76801For Sale
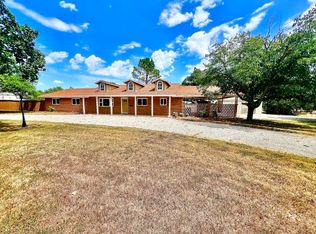 MLS ID #21052772, Greg Graham. NTREIS
 - $394,9494 bd3 ba2.3k sqft1908 8th St, Brownwood, TX 76801For SaleMLS ID #21274310, Heidi Andrade. NTREIS
- $359,9994 bd3 ba1.9k sqft3602 Durham Ave, Brownwood, TX 76801For SaleMLS ID #21038012, Jordan Barton. NTREIS
- $320,0003 bd2 ba2k sqft125 Big Hill Dr, Brownwood, TX 76801For SaleMLS ID #21325421, Christy Meinecke. NTREIS
- $375,0003 bd2 ba2.1k sqft2511 Greenway Dr, Brownwood, TX 76801For SaleMLS ID #21196774, Lane Laning. NTREIS
- $249,9003 bd2 ba1.9k sqft1512 Vincent St, Brownwood, TX 76801For SaleMLS ID #21292971, Don Holland. NTREIS
- $346,0002 bd2 ba1.8k sqft1303 Coggin Ave, Brownwood, TX 76801For SaleMLS ID #21251552, Doug Allen. NTREIS
- $325,0003 bd2 ba1.9k sqft2815 Good Shepherd Dr, Brownwood, TX 76801For SaleMLS ID #21273031, Kelly Branham. NTREIS
- $299,0003 bd3 ba2.4k sqft2404 Monticello St, Brownwood, TX 76801For SaleMLS ID #21311851, Sara Denison. NTREIS
- $335,0004 bd3 ba2.3k sqft205 Longhorn Dr, Early, TX 76802For SaleMLS ID #21257309, Lloyd VanZandt. NTREIS
- $287,5003 bd3 ba1.7k sqft1308 Willis St, Brownwood, TX 76801For SaleMLS ID #21234841, Doug Allen. NTREIS
- $284,9004 bd2 ba1.6k sqft1608 Campa Dr, Brownwood, TX 76801For SaleMLS ID #21314898, Christy Meinecke. NTREIS
- $272,0003 bd2 ba1.9k sqft3412 4th St, Brownwood, TX 76801For SaleMLS ID #21314926, Kearston Hyden. NTREIS
- $449,9004 bd3 ba2.3k sqft209 Quail Run, Brownwood, TX 76801For SaleMLS ID #21159289, Logan May. NTREIS
- $269,5003 bd3 ba2k sqft2010 4th St, Brownwood, TX 76801For SaleMLS ID #20470850, Teresa Lee. NTREIS
- $185,0003 bd2 ba1.6k sqft2609 Coggin Ave, Brownwood, TX 76801For SaleMLS ID #21329669, Holly McMillian. NTREIS
- $269,0004 bd2 ba1.8k sqft2904 4th St, Brownwood, TX 76801For SaleMLS ID #21160017, Steve Koleno. NTREIS
