Charming Yellow Cottage near Brownwood High School. 3 Bedrooms with 2 Bathrooms Living Areas and 2 Living Areas. on shade tree covered corner lot. New updated bathrooms....nice. 2 New Hot Water Heaters. Recently installed TRANE AC unit. Freshly Painted Exterior of house. Freshly Painted Covered Patio area. Freshly painted back side fence. Cozy side porch perfect for private cup of coffee or to read a book. Freshly resurfaced front porch. 20 mature trees provide a canopy of shade during the hot summers. Sprinkler system in front yard. Hardwood floors in front living, dining room and bedrooms. Large Bedrooms tastefully painted with ceiling fans and walk in closets. Nice bright kitchen area with ample spaced pantry. House backs up to Brownwood High School track across the alley. Back yard hedges allow natural privacy and nice storage shed for the extras. Gas burning fireplace and gas logs provides ambiance in the den with views out the new double french doors over the back porch and gardens and water fountains. This house is ready for someone to move in and enjoy. We hope you come see our beautiful home with a New Roof.
For sale
Price cut: $10K (8/14)
$365,000
2511 Greenway Dr, Brownwood, TX 76801
3beds
2,176sqft
Single Family Residence
Built in 1946
0.29 Acres Lot
$352,600 Zestimate®
$168/sqft
$-- HOA
What's special
Freshly resurfaced front porch
- 166 days |
- 249 |
- 21 |
Zillow last checked:
Listing updated:
Listed by:
Lane Laning 0677952,
James Laning, Broker 830-591-7822
Source: NTREIS,MLS#: 21196774
Facts & features
Interior
Bedrooms & bathrooms
- Bedrooms: 3
- Bathrooms: 2
- Full bathrooms: 2
Primary bedroom
- Features: Fireplace
- Level: First
- Dimensions: 13 x 15
Living room
- Features: Fireplace
- Level: First
- Dimensions: 22 x 18
Heating
- Central, Natural Gas
Cooling
- Central Air, Ceiling Fan(s), Electric
Appliances
- Included: Dishwasher, Disposal, Gas Oven, Gas Range, Gas Water Heater, Vented Exhaust Fan
- Laundry: Washer Hookup, Dryer Hookup, ElectricDryer Hookup
Features
- Decorative/Designer Lighting Fixtures, Granite Counters, High Speed Internet, Pantry, Walk-In Closet(s), Wired for Sound
- Flooring: Linoleum, Simulated Wood, Tile, Wood
- Windows: Window Coverings
- Has basement: No
- Number of fireplaces: 1
- Fireplace features: Den, Gas Log, Raised Hearth
Interior area
- Total interior livable area: 2,176 sqft
Video & virtual tour
Property
Parking
- Total spaces: 3
- Parking features: Attached Carport, Concrete, Door-Multi, Garage, Garage Door Opener, Lighted, Garage Faces Side
- Attached garage spaces: 2
- Carport spaces: 1
- Covered spaces: 3
Features
- Levels: One and One Half
- Patio & porch: Rear Porch, Front Porch, Side Porch, Covered
- Exterior features: Lighting, Rain Gutters
- Pool features: None
- Fencing: Back Yard,Chain Link
Lot
- Size: 0.29 Acres
- Dimensions: 68 x 185
- Features: Corner Lot, Sprinkler System
Details
- Additional structures: Shed(s)
- Parcel number: 69070003800
Construction
Type & style
- Home type: SingleFamily
- Architectural style: Craftsman,Detached
- Property subtype: Single Family Residence
- Attached to another structure: Yes
Materials
- Vinyl Siding
- Foundation: Concrete Perimeter, Pillar/Post/Pier
- Roof: Composition
Condition
- Year built: 1946
Utilities & green energy
- Sewer: Public Sewer
- Water: Public
- Utilities for property: Electricity Connected, Natural Gas Available, Sewer Available, Separate Meters, Water Available
Community & HOA
Community
- Features: Fenced Yard, Curbs
- Security: Security System Owned, Security System, Carbon Monoxide Detector(s), Fire Alarm, Smoke Detector(s)
- Subdivision: Parkcrest South
HOA
- Has HOA: No
Location
- Region: Brownwood
Financial & listing details
- Price per square foot: $168/sqft
- Tax assessed value: $162,070
- Annual tax amount: $1,415
- Date on market: 3/4/2026
- Cumulative days on market: 168 days
- Listing terms: Cash,Conventional,FHA,VA Loan
Estimated market value
$352,600
$335,000 - $370,000
$1,918/mo
Price history
| Date | Event | Price |
|---|---|---|
| 8/14/2026 | Price change | $365,000-2.7%$168/sqft |
Source: NTREIS #21196774 Report a problem | ||
| 5/4/2026 | Price change | $375,000-3.1%$172/sqft |
Source: NTREIS #21196774 Report a problem | ||
| 3/4/2026 | Listed for sale | $387,000$178/sqft |
Source: NTREIS #21196774 Report a problem | ||
| 11/24/2008 | Sold | -- |
Source: Public Record Report a problem | ||
| 10/18/2005 | Sold | -- |
Source: Public Record Report a problem | ||
Public tax history
| Year | Property taxes | Tax assessment |
|---|---|---|
| 2025 | $1,415 | $162,070 +1.7% |
| 2024 | $1,415 | $159,370 -0.1% |
| 2023 | $1,415 -40% | $159,522 +10% |
| 2022 | $2,358 | $145,020 +10% |
| 2021 | -- | $131,836 +10% |
| 2020 | -- | $119,851 +21% |
| 2018 | -- | $99,050 |
| 2017 | -- | $99,050 +1% |
| 2016 | -- | $98,060 |
| 2015 | -- | $98,060 |
| 2014 | -- | $98,060 +2% |
| 2012 | -- | $96,180 |
| 2011 | -- | $96,180 |
| 2010 | -- | $96,180 |
| 2009 | -- | $96,180 |
| 2008 | -- | $96,180 -6.7% |
| 2007 | -- | $103,040 |
Find assessor info on the county website
Monthly payment
Est. payment
Payment breakdown
Explore the cost of this home by adjusting the details. Changes won't be saved.Climate risks
Neighborhood: 76801
Nearby schools
GreatSchools rating
- 7/10East Elementary SchoolGrades: PK-5Distance: 0.7 mi
- 6/10Brownwood Middle SchoolGrades: 7-8Distance: 1.2 mi
- 4/10Brownwood High SchoolGrades: 9-12Distance: 0.2 mi
Schools provided by the listing agent
- Elementary: Woodlandht
- Middle: Brownwood
- High: Brownwood
- District: Brownwood ISD
Source: NTREIS. This data may not be complete. We recommend contacting the local school district to confirm school assignments for this home.
- $224,000-- bd2 ba1.4k sqft2509 Greenway Dr, Brownwood, TX 76801Off Market
- $165,000-- bd1 ba1.7k sqft2601 Greenway Dr, Brownwood, TX 76801Off Market
- $173,200-- bd1 ba2.1k sqft2507 Greenway Dr, Brownwood, TX 76801Off Market
- $--3 bd2 ba1.3k sqft2505 Greenway Dr, Brownwood, TX 76801Sold
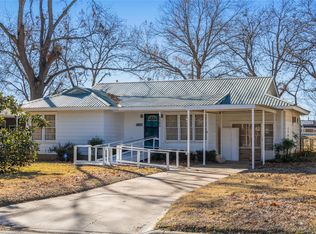
- $222,700-- bd1 ba1.9k sqft2603 Greenway Dr, Brownwood, TX 76801Off Market
- $223,7003 bd3 ba2.2k sqft2510 Greenway Dr, Brownwood, TX 76801Off Market
- $154,300-- bd2 ba1.2k sqft2508 Greenway Dr, Brownwood, TX 76801Off Market
- $141,7002 bd1 ba1.4k sqft2503 Greenway Dr, Brownwood, TX 76801Off Market
A local agent can set up tours, give advice and negotiate with sellers.
Similar homes
- $369,0003 bd2 ba2.3k sqft2620 Vine St, Brownwood, TX 76801For Sale
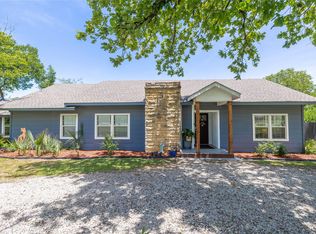 MLS ID #21355112, Sheri Wells. NTREIS
 - $299,0003 bd2 ba2.1k sqft2006 Belmeade St, Brownwood, TX 76801For Sale
 United Country
 - $394,9494 bd3 ba2.3k sqft1908 8th St, Brownwood, TX 76801For Sale
 MLS ID #21274310, Heidi Andrade. NTREIS
 - $440,0004 bd3 ba2k sqft2710 Hunters Run, Brownwood, TX 76801For Sale
 MLS ID #21359304, Shauna Gray. NTREIS
 - $325,0003 bd2 ba2.4k sqft1900 10th St, Brownwood, TX 76801For SaleMLS ID #21212131, Angela Hill. NTREIS
- $359,9994 bd3 ba1.9k sqft3602 Durham Ave, Brownwood, TX 76801For SaleMLS ID #21038012, Jordan Barton. NTREIS
- $325,0003 bd2 ba1.9k sqft2815 Good Shepherd Dr, Brownwood, TX 76801For SaleMLS ID #21273031, Kelly Branham. NTREIS
- $425,0004 bd2 ba2.4k sqft3930 Country Side Drive, Brownwood, TX 76801-7632For Sale
 MLS ID #179059, Jordan Burkhart, Ricky McKinnerney, Broker. HLMLS as distributed by MLS GRID
 - $340,0004 bd3 ba2.2k sqft8 Canyon Creek Dr, Brownwood, TX 76801For SaleMLS ID #21349461, Jordan Barton. NTREIS
- $269,5003 bd2 ba1.9k sqft2501 Austin Ave, Brownwood, TX 76801For SaleMLS ID #21347407, Stephanie Piper. NTREIS
- $338,0004 bd3 ba2.2k sqft1600 Shaw Dr, Brownwood, TX 76801For SaleMLS ID #21151504, Joe Godinho. NTREIS
- $279,5003 bd3 ba1.7k sqft1308 Willis St, Brownwood, TX 76801For SaleMLS ID #21234841, Doug Allen. NTREIS
- $450,0004 bd3 ba2.4k sqft3 Brownstone Ct, Brownwood, TX 76801For SaleMLS ID #21347468, Greg Faubion. NTREIS
- $284,0003 bd3 ba2.4k sqft2404 Monticello St, Brownwood, TX 76801For SaleMLS ID #21311851, Sara Denison. NTREIS
- $459,9003 bd3 ba3.2k sqft15 Canyon Creek Dr, Brownwood, TX 76801For SaleMLS ID #21358277, Marc Followwell. NTREIS
- $340,0004 bd3 ba2.9k sqft1700 Austin Ave, Brownwood, TX 76801For SaleMLS ID #21226237, Abby Cadenhead. NTREIS
- $272,0003 bd2 ba1.9k sqft3412 4th St, Brownwood, TX 76801For SaleMLS ID #21314926, Kearston Hyden. NTREIS
- $215,0003 bd2 ba1.4k sqft2700 Elizabeth Dr, Brownwood, TX 76801For SaleMLS ID #21344903, Ginger Westfall. NTREIS
- $320,0003 bd2 ba2k sqft125 Big Hill Dr, Brownwood, TX 76801For SaleMLS ID #21325421, Christy Meinecke. NTREIS
- $197,5004 bd2 ba2.3k sqft1809 12th St, Brownwood, TX 76801For SaleMLS ID #21336455, Cathryn Davis. NTREIS
