Tucked away at the end of Country Side Drive in the (14) Austin Hts, Gibson neighborhood, Country Side Haven offers the peaceful setting of country living with the convenience of being close to Brownwood. Situated on 2.6± acres, this property provides room to breathe, privacy, mature trees, and a spacious residence ready to welcome its next owner. The 2,425± sq. ft. home features 4 bedrooms and 2 bathrooms, providing plenty of space for family, guests, a home office, or additional living needs. The property is serviced by city water and city sewer, offering the convenience of municipal utilities while still enjoying a relaxed country atmosphere. Outside, the acreage features a diverse mixture of oak, mesquite, and other native trees. A perimeter barbed-wire and net-wire fence surrounds the property, and a storage shed provides additional space for tools, lawn equipment, and outdoor necessities. One of the property's greatest features is its location. Sitting at the end of Country Side Drive means less through traffic and a more private setting. With no HOA and no restrictions, buyers have additional flexibility to enjoy and utilize the property. Country Side Haven offers a hard-to-find combination of acreage, a spacious 4-bedroom home, city utilities, privacy, mature trees, and no HOA or restrictions, all while being convenient to Brownwood. Whether you're searching for a family home with extra room or a peaceful place to enjoy the outdoors, Country Side Haven is worth a look.
For sale
$425,000
3930 Country Side Drive, Brownwood, TX 76801-7632
4beds
2,425sqft
Single Family Residence, Residential
Built in 1970
2.6 Acres Lot
$-- Zestimate®
$175/sqft
$-- HOA
What's special
Spacious residenceMature trees
- 3 days |
- 174 |
- 5 |
Likely to sell faster than
Zillow last checked:
Listing updated:
Listed by:
Jordan Burkhart 325-998-0868,
Ricky McKinnerney, Broker
Source: HLMLS as distributed by MLS GRID,MLS#: 179059
Facts & features
Interior
Bedrooms & bathrooms
- Bedrooms: 4
- Bathrooms: 2
- Full bathrooms: 2
Rooms
- Room types: Game Room, Kitchen, Laundry, Living Room, Utility Room Inside, Main Level Master Bdrm
Heating
- Central
Cooling
- Central Air
Appliances
- Included: Dishwasher, Microwave, Refrigerator
Features
- Breakfast Bar, Solid Surface Counters
- Flooring: Carpet, Vinyl
- Has fireplace: No
Interior area
- Total structure area: 2,425
- Total interior livable area: 2,425 sqft
Property
Features
- Levels: One
- Stories: 1
- Patio & porch: Covered
- Fencing: Barbed Wire
- Waterfront features: No
Lot
- Size: 2.6 Acres
- Dimensions: 2.6 acres
Details
- Parcel number: 069027
Construction
Type & style
- Home type: SingleFamily
- Architectural style: Custom
- Property subtype: Single Family Residence, Residential
Materials
- Wood Siding
- Foundation: Pier & Beam
- Roof: Composition
Condition
- Year built: 1970
Utilities & green energy
Green energy
- Energy efficient items: Ceiling Fan(s)
Community & HOA
Community
- Subdivision: None
HOA
- Amenities included: None
- Services included: None
Location
- Region: Brownwood
Financial & listing details
- Price per square foot: $175/sqft
- Tax assessed value: $257,310
- Annual tax amount: $4,164
- Date on market: 8/11/2026
- Road surface type: Paved
Estimated market value
Not available
Estimated sales range
Not available
Not available
Price history
| Date | Event | Price |
|---|---|---|
| 8/11/2026 | Listed for sale | $425,000+2.4%$175/sqft |
Source:  HLMLS as distributed by MLS GRID #179059 Report a problem HLMLS as distributed by MLS GRID #179059 Report a problem | ||
| 8/10/2026 | Listing removed | -- |
Source: Owner Report a problem | ||
| 8/9/2026 | Price change | $415,000-2.4%$171/sqft |
Source: Owner Report a problem | ||
| 8/5/2026 | Listed for sale | $425,000+41.7%$175/sqft |
Source: Owner Report a problem | ||
| 10/26/2025 | Listing removed | -- |
Source: Owner Report a problem | ||
| 7/28/2025 | Pending sale | $300,000$124/sqft |
Source: Owner Report a problem | ||
| 7/10/2025 | Listed for sale | $300,000$124/sqft |
Source: Owner Report a problem | ||
Public tax history
| Year | Property taxes | Tax assessment |
|---|---|---|
| 2025 | $4,164 -34.4% | $257,310 -13.5% |
| 2024 | $6,348 | $297,630 +0.2% |
| 2023 | -- | $296,940 -10.3% |
| 2022 | $6,023 | $331,040 +92.7% |
| 2021 | -- | $171,830 +40.4% |
| 2020 | -- | $122,350 |
| 2018 | -- | $122,350 |
| 2017 | -- | -- |
| 2016 | -- | -- |
| 2015 | -- | -- |
Find assessor info on the county website
Monthly payment
Est. payment
Payment breakdown
Explore the cost of this home by adjusting the details. Changes won't be saved.Climate risks
Neighborhood: 76801
Nearby schools
GreatSchools rating
- 8/10Woodland Heights Elementary SchoolGrades: PK-5Distance: 1.1 mi
- 6/10Brownwood Middle SchoolGrades: 7-8Distance: 1.2 mi
- 4/10Brownwood High SchoolGrades: 9-12Distance: 2.3 mi
- $--46 acres0 Tbd Fm 2126, Brownwood, TX 76801Off Market

- $173,8004 bd1 ba1.4k sqft5 Alamo Ct, Brownwood, TX 76801Off Market

- $152,800-- bd1 ba1.4k sqft4 Alamo Ct, Brownwood, TX 76801Off Market
- $147,000-- bd1 ba1.4k sqft6 Alamo Ct, Brownwood, TX 76801Off Market
- $354,400-- bd-- ba2.4k sqft4741 River Oaks Dr, Brownwood, TX 76801Off Market
- $190,2003 bd1 ba1.4k sqft3 Alamo Ct, Brownwood, TX 76801Off Market
- $164,0003 bd1 ba1.4k sqft3926 Country Side Dr, Brownwood, TX 76801Off Market
- $181,1003 bd1 ba1.4k sqft3928 Country Side Dr, Brownwood, TX 76801Off Market
A local agent can set up tours, give advice and negotiate with sellers.
Similar homes
- $369,0003 bd2 ba2.3k sqft2620 Vine St, Brownwood, TX 76801For Sale
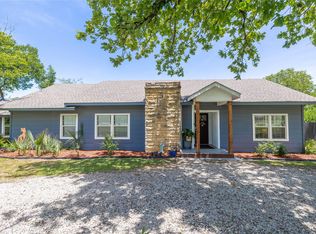 MLS ID #21355112, Sheri Wells. NTREIS
 - $450,0004 bd3 ba2.4k sqft3 Brownstone Ct, Brownwood, TX 76801For Sale
 MLS ID #21347468, Greg Faubion. NTREIS
 - $430,0003 bd3 ba2.4k sqft3908 Glenwood Dr, Brownwood, TX 76801For Sale
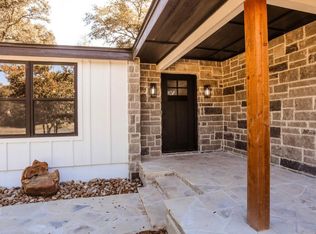 MLS ID #21081687, Amy Garza. NTREIS
 - $340,0004 bd3 ba2.2k sqft8 Canyon Creek Dr, Brownwood, TX 76801For Sale
 MLS ID #21349461, Jordan Barton. NTREIS
 - $265,0003 bd2 ba1.4k sqft1613 Southgate Dr, Brownwood, TX 76801For SaleMLS ID #21356932, Abby Cadenhead. NTREIS
- $394,9494 bd3 ba2.3k sqft1908 8th St, Brownwood, TX 76801For SaleMLS ID #21274310, Heidi Andrade. NTREIS
- $449,9004 bd3 ba2.3k sqft209 Quail Run, Brownwood, TX 76801For SaleMLS ID #21159289, Logan May. NTREIS
- $239,9004 bd2 ba1.9k sqft4309 9th St, Brownwood, TX 76801For SaleMLS ID #21351130, Marc Followwell. NTREIS
- $372,0003 bd2 ba1.7k sqft1717 County Road 318, Early, TX 76802For SaleMLS ID #21353038, Danny Hutchins. NTREIS
- $359,9994 bd3 ba1.9k sqft3602 Durham Ave, Brownwood, TX 76801For SaleMLS ID #21038012, Jordan Barton. NTREIS
- $415,0004 bd2 ba2.6k sqft105 Boyett Dr, Brownwood, TX 76801For SaleMLS ID #176055, Ami Howsey, Turnkey Realty, LLC. Petroplex AOR
- $365,0003 bd2 ba2.1k sqft2511 Greenway Dr, Brownwood, TX 76801For SaleMLS ID #21196774, Lane Laning. NTREIS
- $360,0004 bd3 ba3.4k sqft1822 Vine St, Brownwood, TX 76801For SaleMLS ID #21052772, Greg Graham. NTREIS
- $440,0003 bd2 ba2.3k sqft7250 Fm 2125 N, Brownwood, TX 76801For SaleMLS ID #21166823, Nancy Gathright. NTREIS
- $229,0004 bd2 ba1.7k sqft1715 Woodridge St, Brownwood, TX 76801For SaleMLS ID #21230875, Sheri Wells. NTREIS
- $279,9004 bd2 ba1.6k sqft1608 Campa Dr, Brownwood, TX 76801For SaleMLS ID #21314898, Christy Meinecke. NTREIS
- $429,0003 bd2 ba1.9k sqft419 Windcrest Dr, Early, TX 76802For SaleMLS ID #21321873, Shauna Gray. NTREIS
- $469,0004 bd2 ba1.8k sqft7274 Feather Bay Blvd, Brownwood, TX 76801For SaleMLS ID #21348199, Cindy Lanham. NTREIS
- $325,0003 bd2 ba1.9k sqft2815 Good Shepherd Dr, Brownwood, TX 76801For SaleMLS ID #21273031, Kelly Branham. NTREIS
- $390,0003 bd2 ba1.9k sqft1705 County Road 318, Early, TX 76802For SaleMLS ID #21345512, Danny Hutchins. NTREIS
