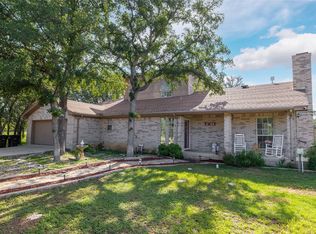
Custom-built ranch home on over 5 acres with endless possibilities! With only two owners in the past 40 years, it’s ready for the next family to make it their own. Features include a workshop, potential mother-in-law house, and ample storage areas. The property once boasted ponds, gardens, and vibrant flower beds, all waiting for some care to restore their beauty. Two ponds remain, one still functional but in need of TLC. Brownwood Lake is within view from the entrance to the property and a boat launch is a short drive away! Close to town and all the amenities, but far enough away to have your own slice of country living with great neighbors out under open skies. Very limited supply of well-built homes with this size acreage on the market! New HVAC system installed.
For sale
Price cut: $20K (7/6)
$440,000
7250 Fm 2125 N, Brownwood, TX 76801
3beds
2,346sqft
:
Get pre-qualified$3,062/mo
Single Family Residence
Built in 1985
5.05 Acres Lot
$422,500 Zestimate®
$188/sqft
$-- HOA
What's special
Custom-built ranch homeTwo ponds remainAmple storage areasNew hvac system installed
- 79 days |
- 416 |
- 23 |
Zillow last checked:
Listing updated:
Listed by:
Nancy Gathright 0738805 325-430-2411,
Turnkey Realty LLC 325-430-2411
Source: NTREIS,MLS#: 21166823
Facts & features
Interior
Bedrooms & bathrooms
- Bedrooms: 3
- Bathrooms: 2
- Full bathrooms: 2
Primary bedroom
- Features: Ceiling Fan(s), En Suite Bathroom, Walk-In Closet(s)
- Level: First
- Dimensions: 19 x 15
Bedroom
- Features: Ceiling Fan(s)
- Level: First
- Dimensions: 15 x 14
Primary bathroom
- Features: Built-in Features, En Suite Bathroom
- Level: First
- Dimensions: 10 x 7
Other
- Features: Built-in Features
- Level: First
- Dimensions: 10 x 6
Great room
- Features: Built-in Features, Ceiling Fan(s)
- Level: First
- Dimensions: 24 x 17
Kitchen
- Features: Breakfast Bar, Built-in Features, Pantry, Tile Counters
- Level: First
- Dimensions: 10 x 12
Living room
- Features: Ceiling Fan(s), Fireplace
- Level: First
- Dimensions: 30 x 17
Office
- Features: Built-in Features, Other
- Level: First
- Dimensions: 10 x 8
Workshop
- Level: First
- Dimensions: 30 x 60
Heating
- Central, Electric, Fireplace(s)
Cooling
- Central Air, Electric
Appliances
- Included: Dishwasher, Electric Range
Features
- Eat-in Kitchen, Pantry, Tile Counters, Cable TV, Wired for Sound
- Flooring: Carpet, Ceramic Tile, Laminate
- Has basement: No
- Number of fireplaces: 1
- Fireplace features: Blower Fan, Wood Burning, Insert
Interior area
- Total interior livable area: 2,346 sqft
Video & virtual tour
Property
Parking
- Total spaces: 2
- Parking features: Additional Parking, Circular Driveway, Carport
- Carport spaces: 2
Features
- Levels: One
- Stories: 1
- Patio & porch: Covered
- Exterior features: Garden
- Pool features: None
- Fencing: Barbed Wire,Other
Lot
- Size: 5.05 Acres
- Features: Acreage, Many Trees
Details
- Parcel number: 000000034926
Construction
Type & style
- Home type: SingleFamily
- Architectural style: Detached
- Property subtype: Single Family Residence
Materials
- Brick
- Foundation: Slab
- Roof: Metal
Condition
- Year built: 1985
Utilities & green energy
- Sewer: Septic Tank
- Utilities for property: Electricity Connected, Septic Available, Cable Available
Community & HOA
Community
- Features: Boat Facilities
- Subdivision: A1300
HOA
- Has HOA: No
Location
- Region: Brownwood
Financial & listing details
- Price per square foot: $188/sqft
- Annual tax amount: $3,084
- Date on market: 5/20/2026
- Cumulative days on market: 181 days
Estimated market value
$422,500
$401,000 - $444,000
$2,251/mo
Price history
| Date | Event | Price |
|---|---|---|
| 7/6/2026 | Price change | $440,000-4.3%$188/sqft |
Source: NTREIS #21166823 Report a problem | ||
| 5/20/2026 | Listed for sale | $460,000$196/sqft |
Source: NTREIS #21166823 Report a problem | ||
| 5/12/2026 | Listing removed | $460,000$196/sqft |
Source: NTREIS #21166823 Report a problem | ||
| 2/6/2026 | Listed for sale | $460,000$196/sqft |
Source: NTREIS #21166823 Report a problem | ||
Public tax history
Tax history is unavailable.
Monthly payment
Est. payment
Payment breakdown
Explore the cost of this home by adjusting the details. Changes won't be saved.Climate risks
Neighborhood: 76801
Nearby schools
GreatSchools rating
- 3/10Northwest Elementary SchoolGrades: PK-5Distance: 6.3 mi
- 6/10Brownwood Middle SchoolGrades: 7-8Distance: 9.6 mi
- 4/10Brownwood High SchoolGrades: 9-12Distance: 8.5 mi
Schools provided by the listing agent
- Elementary: East
- Middle: Brownwood
- High: Brownwood
- District: Brownwood ISD
Source: NTREIS. This data may not be complete. We recommend contacting the local school district to confirm school assignments for this home.
- $--4 bd3 ba3.1k sqft7450 Fm 2125 N, Brownwood, TX 76801Sold
- $141,600-- bd-- ba720 sqft7258 Fm 2125, Brownwood, TX 76801Off Market
- $7,550-- bd-- ba-- sqftCountry Place Ln, Brownwood, TX 76801Off Market
- $--23.64 acres23 Acres Dm #2125, Brownwood, TX 76801Sold
- $299,1003 bd2 ba1.4k sqft6968 Fm 2125, Brownwood, TX 76801Off Market
- $--4 bd2 ba1.4k sqft6968 Fm 2125 N, Brownwood, TX 76801Sold
- $30,240-- bd-- ba-- sqftCountry Place Ln, Brownwood, TX 76801Off Market
- $--3 bd2 ba1.7k sqft125 Circle P Heights Rd, Brownwood, TX 76801Sold
A local agent can set up tours, give advice and negotiate with sellers.
Similar homes
- $469,0004 bd2 ba1.8k sqft7274 Feather Bay Blvd, Brownwood, TX 76801For Sale
 MLS ID #21348199, Cindy Lanham. NTREIS
 - $415,0004 bd2 ba2.6k sqft105 Boyett Dr, Brownwood, TX 76801For Sale
 MLS ID #176055, Ami Howsey, Turnkey Realty, LLC. Petroplex AOR
 - $425,0004 bd2 ba2.4k sqft3930 Country Side Dr, Brownwood, TX 76801For Sale By Owner

- $230,0003 bd2 ba1.4k sqft6070 Fm 3021, Brownwood, TX 76801For Sale
 MLS ID #21349802, Heidi Andrade. NTREIS
 - $454,9952 bd2 ba1.9k sqft601 Country Oaks Ln, Brownwood, TX 76801For SaleMLS ID #20997277, Vann Stanford. NTREIS
- $450,0004 bd3 ba2.4k sqft3 Brownstone Ct, Brownwood, TX 76801For SaleMLS ID #21347468, Greg Faubion. NTREIS
- $450,0005 bd4 ba3k sqft8001 County Road 572, Brownwood, TX 76801For SaleMLS ID #21201258, Justin Riggan. NTREIS
- $435,0003 bd2 ba1.9k sqft7280 Feather Bay Blvd, Brownwood, TX 76801For SaleMLS ID #21188466, Erik Woodard. NTREIS
- $449,0002 bd2 ba1.3k sqft3415 Fm 1849, Brownwood, TX 76801For SaleMLS ID #21182272, Hunter Shearin. NTREIS
- $320,0003 bd2 ba2k sqft125 Big Hill Dr, Brownwood, TX 76801For SaleMLS ID #21325421, Christy Meinecke. NTREIS
- $449,0003 bd2 ba1.9k sqft419 Windcrest Dr, Early, TX 76802For SaleMLS ID #21321873, Shauna Gray. NTREIS
- $340,0004 bd3 ba2.2k sqft8 Canyon Creek Dr, Brownwood, TX 76801For SaleMLS ID #21349461, Jordan Barton. NTREIS
- $449,9004 bd3 ba2.3k sqft209 Quail Run, Brownwood, TX 76801For SaleMLS ID #21159289, Logan May. NTREIS
- $499,0003 bd3 ba1.3k sqft6926 Shamrock Dr, Brownwood, TX 76801For SaleMLS ID #21277879, Carrie Dunn. NTREIS
- $569,0003 bd3 ba2.1k sqft7005 County Road 551, Brownwood, TX 76801For SaleMLS ID #21202491, Nicole Schafer. NTREIS
- $600,0003 bd2 ba2.2k sqft6976 Shamrock Dr, Brownwood, TX 76801For SaleMLS ID #21335417, Joe Godinho. NTREIS
- $394,9494 bd3 ba2.3k sqft1908 8th St, Brownwood, TX 76801For SaleMLS ID #21274310, Heidi Andrade. NTREIS
- $469,9004 bd2 ba1.8k sqft7528 Downhaul Way, Brownwood, TX 76801For SaleMLS ID #21199046, Marc Followwell. NTREIS
- $349,9993 bd3 ba1.9k sqft3301 County Road 339, Early, TX 76802For SaleMLS ID #21189858, Hunter Shearin. NTREIS
- $374,9002 bd2 ba1.3k sqft109 Minton Ln, Brownwood, TX 76801For SaleMLS ID #21208344, Vann Stanford. NTREIS
