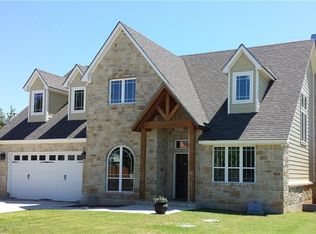
This one is a must see! Reduced $45,000 and includes a $10,000 allowance for new flooring upstairs! Perched on a hilltop just a block from Lake Brownwood, this home offers the kind of lake living people dream about—wide views, cool breezes, and plenty of room for family & friends to gather. This stunning two-story Austin stone home makes a bold first impression with its distinctive copper metal roof, matching gutters, & timeless Hill Country charm.
Inside, the spacious layout offers five bedrooms, including two primary suites—one conveniently located downstairs & another upstairs. Two separate living areas provide room to spread out, with one featuring a cozy wood-burning fireplace.
The beautifully remodeled kitchen is thoughtfully updated & designed for both function & gathering. With 2 dining areas nearby & all appliances included, entertaining family & friends is effortless whether it’s a casual weekend at the lake or a full time living.
The recently added downstairs primary suite offers its own exterior entrance, a spacious walk-in closet, & a luxurious en suite bath with an extra-large tiled shower.
Upstairs, the 2nd primary bedroom delivers its own unique charm with a wood-burning fireplace, a large walk-in closet, access to the front balcony, & a private rear balcony for quiet mornings with coffee or evening sunsets.
Step outside and you’ll discover the perfect backyard setting for outdoor living. Mature oak trees provide generous shade across the yard, creating a relaxing sitting area beyond the large covered back patio.
The upstairs could benefit from new flooring, & the seller is making it easy with a $10,000 flooring allowance, giving buyers the opportunity to add their own personal touch.
With space for the whole crew & the water just moments away, this property offers the perfect blend of comfort, character, & location. Gather the family, invite the friends, & make this your home base for unforgettable summers at Lake Brownwood.
For sale
Price cut: $20K (7/2)
$450,000
8001 County Road 572, Brownwood, TX 76801
5beds
3,060sqft
:
Get pre-qualified$3,164/mo
Single Family Residence
Built in ----
0.29 Acres Lot
$440,700 Zestimate®
$147/sqft
$-- HOA
What's special
Cozy wood-burning fireplacePrivate rear balconyTimeless hill country charmTwo primary suitesFive bedroomsBeautifully remodeled kitchenAll appliances included
- 148 days |
- 392 |
- 13 |
Zillow last checked:
Listing updated:
Listed by:
Justin Riggan 0782376 325-203-5278,
KWSynergy 325-510-0444,
Sheri Wells 0478080 325-642-5994,
KWSynergy
Source: NTREIS,MLS#: 21201258
Facts & features
Interior
Bedrooms & bathrooms
- Bedrooms: 5
- Bathrooms: 4
- Full bathrooms: 3
- 1/2 bathrooms: 1
Primary bedroom
- Features: En Suite Bathroom, Walk-In Closet(s)
- Level: First
- Dimensions: 20 x 13
Primary bedroom
- Features: Ceiling Fan(s), Dual Sinks, En Suite Bathroom, Fireplace, Walk-In Closet(s)
- Level: Second
- Dimensions: 20 x 18
Bedroom
- Features: Ceiling Fan(s)
- Level: Second
- Dimensions: 14 x 12
Bedroom
- Features: Ceiling Fan(s)
- Level: Second
- Dimensions: 13 x 11
Bedroom
- Features: Ceiling Fan(s)
- Level: Second
- Dimensions: 15 x 9
Primary bathroom
- Features: Built-in Features, Granite Counters
- Level: First
- Dimensions: 10 x 8
Primary bathroom
- Features: Built-in Features, Dual Sinks, En Suite Bathroom, Garden Tub/Roman Tub, Separate Shower
- Level: Second
- Dimensions: 12 x 8
Breakfast room nook
- Level: First
- Dimensions: 10 x 9
Den
- Features: Ceiling Fan(s)
- Level: First
- Dimensions: 20 x 13
Dining room
- Level: First
- Dimensions: 11 x 8
Other
- Features: Built-in Features, Jack and Jill Bath
- Level: Second
- Dimensions: 8 x 5
Half bath
- Features: Solid Surface Counters
- Level: First
- Dimensions: 6 x 3
Kitchen
- Features: Built-in Features, Granite Counters, Pantry
- Level: First
- Dimensions: 15 x 11
Laundry
- Features: Built-in Features
- Level: Second
- Dimensions: 6 x 6
Living room
- Features: Ceiling Fan(s), Fireplace
- Level: First
- Dimensions: 20 x 13
Heating
- Central, Electric
Cooling
- Central Air, Ceiling Fan(s), Electric, Wall Unit(s)
Appliances
- Included: Dryer, Dishwasher, Electric Range, Electric Water Heater, Disposal, Microwave, Refrigerator, Washer
- Laundry: Common Area, Washer Hookup, Dryer Hookup, ElectricDryer Hookup, Laundry in Utility Room
Features
- Built-in Features, Eat-in Kitchen, Granite Counters, Multiple Master Suites, Natural Woodwork, Walk-In Closet(s)
- Flooring: Carpet, Combination, Luxury Vinyl Plank
- Windows: Window Coverings
- Has basement: No
- Number of fireplaces: 2
- Fireplace features: Living Room, Primary Bedroom, Wood Burning
Interior area
- Total interior livable area: 3,060 sqft
Video & virtual tour
Property
Parking
- Total spaces: 2
- Parking features: Attached Carport, Additional Parking, Driveway, On Site, Off Street, On Street, Boat, RV Access/Parking
- Carport spaces: 2
Features
- Levels: Two
- Stories: 1
- Patio & porch: Rear Porch, Front Porch, Balcony, Covered
- Exterior features: Balcony, Lighting, Outdoor Living Area, Private Entrance
- Pool features: None
- Fencing: None
- Has view: Yes
- View description: Water
- Has water view: Yes
Lot
- Size: 0.29 Acres
- Dimensions: 85 x 150
- Features: Back Yard, Hardwood Trees, Interior Lot, Lawn, Landscaped, Level, Few Trees
Details
- Additional structures: None
- Parcel number: 20052
- Other equipment: Negotiable
Construction
Type & style
- Home type: SingleFamily
- Architectural style: Ranch,Traditional,Detached
- Property subtype: Single Family Residence
- Attached to another structure: Yes
Materials
- Rock, Stone
- Foundation: Block
- Roof: Metal
Utilities & green energy
- Sewer: Septic Tank
- Water: Community/Coop
- Utilities for property: Electricity Connected, Septic Available, Water Available
Community & HOA
Community
- Subdivision: Big Rocky
HOA
- Has HOA: No
Location
- Region: Brownwood
Financial & listing details
- Price per square foot: $147/sqft
- Tax assessed value: $383,580
- Annual tax amount: $4,841
- Date on market: 3/7/2026
- Cumulative days on market: 149 days
- Listing terms: Cash,Conventional,1031 Exchange
Estimated market value
$440,700
$419,000 - $463,000
$2,895/mo
Price history
| Date | Event | Price |
|---|---|---|
| 7/2/2026 | Price change | $450,000-4.3%$147/sqft |
Source: NTREIS #21201258 Report a problem | ||
| 5/2/2026 | Price change | $470,000-5.1%$154/sqft |
Source: NTREIS #21201258 Report a problem | ||
| 3/7/2026 | Listed for sale | $495,000+41.5%$162/sqft |
Source: NTREIS #21201258 Report a problem | ||
| 4/6/2023 | Listing removed | -- |
Source: NTREIS #20094316 Report a problem | ||
| 1/1/2023 | Listing removed | $349,900$114/sqft |
Source: NTREIS #20094316 Report a problem | ||
| 9/2/2022 | Price change | $349,900-2.8%$114/sqft |
Source: NTREIS #20094316 Report a problem | ||
| 6/23/2022 | Listed for sale | $359,900+60.2%$118/sqft |
Source: NTREIS #20094316 Report a problem | ||
| 7/31/2020 | Listing removed | $224,600$73/sqft |
Source: Texas Goldstar Real Estate #14148155 Report a problem | ||
| 6/30/2020 | Pending sale | $224,600$73/sqft |
Source: Texas Goldstar Real Estate #14148155 Report a problem | ||
| 2/27/2020 | Price change | $224,600-2.2%$73/sqft |
Source: Texas Goldstar Real Estate #14148155 Report a problem | ||
| 11/4/2019 | Price change | $229,600-2.1%$75/sqft |
Source: Texas Goldstar Real Estate #14148155 Report a problem | ||
| 9/9/2019 | Price change | $234,600-2.1%$77/sqft |
Source: Texas Goldstar Real Estate #14148155 Report a problem | ||
| 8/2/2019 | Price change | $239,600-2%$78/sqft |
Source: Texas Goldstar Real Estate #14148155 Report a problem | ||
| 5/13/2019 | Price change | $244,600-2%$80/sqft |
Source: Keller Williams Realty #14004338 Report a problem | ||
| 5/3/2019 | Price change | $249,600-2.1%$82/sqft |
Source: Keller Williams Realty #14004338 Report a problem | ||
| 4/16/2019 | Price change | $254,900-1.9%$83/sqft |
Source: Keller Williams Realty #14004338 Report a problem | ||
| 3/6/2019 | Price change | $259,900-1.9%$85/sqft |
Source: Keller Williams Realty #14004338 Report a problem | ||
| 1/30/2019 | Price change | $264,900-1.9%$87/sqft |
Source: Keller Williams Realty #14004338 Report a problem | ||
| 1/17/2019 | Listed for sale | $269,900+5.9%$88/sqft |
Source: Keller Williams Realty #14004338 Report a problem | ||
| 12/16/2018 | Listing removed | $254,900$83/sqft |
Source: LONE STAR HOME & LOAN #13868520 Report a problem | ||
| 10/8/2018 | Price change | $254,900-1.7%$83/sqft |
Source: LONE STAR HOME & LOAN #13868520 Report a problem | ||
| 9/3/2018 | Price change | $259,400-3.7%$85/sqft |
Source: LONE STAR HOME & LOAN #13868520 Report a problem | ||
| 8/20/2018 | Price change | $269,400-1.5%$88/sqft |
Source: LONE STAR HOME & LOAN #13868520 Report a problem | ||
| 8/3/2018 | Price change | $273,400-0.4%$89/sqft |
Source: LONE STAR HOME & LOAN #13868520 Report a problem | ||
| 7/2/2018 | Listed for sale | $274,400$90/sqft |
Source: LONE STAR HOME & LOAN #13868520 Report a problem | ||
Public tax history
| Year | Property taxes | Tax assessment |
|---|---|---|
| 2025 | $3,765 -5.9% | $383,580 -0.3% |
| 2024 | $3,999 | $384,780 +10% |
| 2023 | -- | $349,800 |
| 2022 | $5,049 | $349,800 +13% |
| 2021 | -- | $309,680 +10.4% |
| 2020 | -- | $280,450 +12.2% |
| 2018 | -- | $249,970 |
| 2017 | -- | $249,970 +64.1% |
| 2016 | -- | $152,290 |
| 2015 | -- | $152,290 |
| 2014 | -- | $152,290 +39% |
| 2012 | -- | $109,560 |
| 2011 | -- | $109,560 +18.3% |
| 2010 | -- | $92,630 |
| 2009 | -- | $92,630 |
| 2008 | -- | $92,630 |
| 2007 | -- | $92,630 |
Find assessor info on the county website
Monthly payment
Est. payment
Payment breakdown
Explore the cost of this home by adjusting the details. Changes won't be saved.Climate risks
Neighborhood: Lake Brownwood
Nearby schools
GreatSchools rating
- 5/10J B Stephens Elementary SchoolGrades: PK-5Distance: 7 mi
- 7/10Bangs Middle SchoolGrades: 6-8Distance: 7.8 mi
- 5/10Bangs High SchoolGrades: 9-12Distance: 7.8 mi
Schools provided by the listing agent
- Elementary: J B Stephens
- Middle: Bangs
- High: Bangs
- District: Bangs ISD
Source: NTREIS. This data may not be complete. We recommend contacting the local school district to confirm school assignments for this home.
- $2,180-- bd-- ba-- sqft7991 County Road 572, Brownwood, TX 76801Off Market
- $532,100-- bd2 ba2.2k sqft8000 County Road 572, Brownwood, TX 76801Off Market
- $535,1004 bd3 ba3k sqft7980 County Road 572, Brownwood, TX 76801Off Market
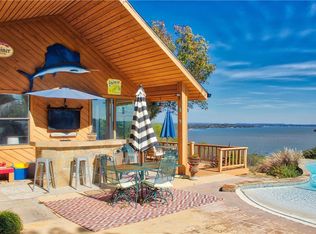
- $520,5003 bd3 ba2.7k sqft8020 County Road 572, Brownwood, TX 76801Off Market
- $361,200-- bd2 ba3.3k sqft8040 County Road 572, Brownwood, TX 76801Off Market
- $409,300-- bd2 ba3.4k sqft8060 County Road 572, Brownwood, TX 76801Off Market
- $123,900-- bd-- ba1.2k sqft5485 Fm 3021, Brownwood, TX 76801Off Market
- $340,9002 bd2 ba1.6k sqft7970 County Road 574, Brownwood, TX 76801Off Market
A local agent can set up tours, give advice and negotiate with sellers.
Similar homes
- $469,0004 bd2 ba1.8k sqft7274 Feather Bay Blvd, Brownwood, TX 76801For Sale
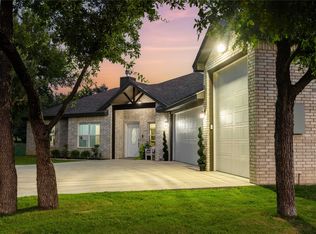 MLS ID #21348199, Cindy Lanham. NTREIS
 - $415,0004 bd2 ba2.6k sqft105 Boyett Dr, Brownwood, TX 76801For Sale
 MLS ID #176055, Ami Howsey, Turnkey Realty, LLC. Petroplex AOR
 - $450,0004 bd3 ba2.4k sqft3 Brownstone Ct, Brownwood, TX 76801For Sale
 MLS ID #21347468, Greg Faubion. NTREIS
 - $440,0003 bd2 ba2.3k sqft7250 Fm 2125 N, Brownwood, TX 76801For Sale
 MLS ID #21166823, Nancy Gathright. NTREIS
 - $569,0005 bd4 ba3.2k sqft9014 Mesa View Rd, Brownwood, TX 76801For SaleMLS ID #21224101, Brandi Smith. NTREIS
- $449,9004 bd3 ba2.3k sqft209 Quail Run, Brownwood, TX 76801For SaleMLS ID #21159289, Logan May. NTREIS
- $435,0003 bd2 ba1.9k sqft7280 Feather Bay Blvd, Brownwood, TX 76801For SaleMLS ID #21188466, Erik Woodard. NTREIS
- $454,9952 bd2 ba1.9k sqft601 Country Oaks Ln, Brownwood, TX 76801For SaleMLS ID #20997277, Vann Stanford. NTREIS
- $569,0003 bd3 ba2.1k sqft7005 County Road 551, Brownwood, TX 76801For SaleMLS ID #21202491, Nicole Schafer. NTREIS
- $600,0003 bd2 ba2.2k sqft6976 Shamrock Dr, Brownwood, TX 76801For SaleMLS ID #21335417, Joe Godinho. NTREIS
- $469,9004 bd2 ba1.8k sqft7528 Downhaul Way, Brownwood, TX 76801For SaleMLS ID #21199046, Marc Followwell. NTREIS
- $394,9494 bd3 ba2.3k sqft1908 8th St, Brownwood, TX 76801For SaleMLS ID #21274310, Heidi Andrade. NTREIS
- $595,0003 bd2 ba1.5k sqft201 Cove Cir, Brownwood, TX 76801For SaleMLS ID #21041612, Zane Martin. NTREIS
- $275,0003 bd2 ba1.7k sqft6930 County Road 569, Brownwood, TX 76801For SaleMLS ID #21317285, Camila Cagle. NTREIS
- $299,9005 bd5 ba3.6k sqft4405 Fm 1849, Brownwood, TX 76801For SaleMLS ID #21178870, Ray Conner. NTREIS
- $424,0003 bd2 ba2.4k sqft203 Lori Ln, Brownwood, TX 76801For SaleMLS ID #21022029, Josh Stegemoller. NTREIS
- $650,0004 bd5 ba3.3k sqft8950 County Road 215, Brownwood, TX 76801For SaleMLS ID #20912157, Jeremy Stegemoller. NTREIS
- $338,0004 bd3 ba2.2k sqft1600 Shaw Dr, Brownwood, TX 76801For SaleMLS ID #21151504, Joe Godinho. NTREIS
- $340,0004 bd3 ba2.9k sqft1700 Austin Ave, Brownwood, TX 76801For SaleMLS ID #21226237, Abby Cadenhead. NTREIS
- $320,0003 bd2 ba2k sqft125 Big Hill Dr, Brownwood, TX 76801For SaleMLS ID #21325421, Christy Meinecke. NTREIS
