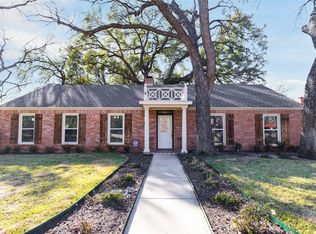
Nestled beneath mature Live Oaks and Red Oak trees on a large lot, this well maintained 3-bedroom, 2-bathroom home boasts spacious rooms including two living areas, two dining areas, two car garage, and a workshop with a carport. This home is conveniently located close to town and schools while being on the edge of town with a country living feel about it. The kitchen has lots of cabinets, granite counter tops and perfectly situated to the formal dining room and coffee bar area. The living room has vaulted ceilings and a cozy wood burning fireplace for those cold winter nights. As a bonus you will enjoy the great room that would be ideal for an office, expanded living space or a game room. The primary bedroom has two closets, walk in tile shower and a large garden tub, with access to an additional massive walk in closet. The other two bedrooms are nice size with walk in closets and access to a restroom. Step onto the side patio and see the large work shop with attached carport. The work shop will be the envy of every handy mans dreams with electricity and AC. There is an additional storage building with two rooms perfect for an additional shop or storage. The home has beautiful established St. Augustine grass and landscaping that is watered by the irrigation system. This home has so much to offer the new owner that it must be seen to appreciate. This is a unique property to the market and priced to sell. Call the listing agent to schedule a private showing.
Under contract
Price cut: $5K (7/13)
$424,000
203 Lori Ln, Brownwood, TX 76801
3beds
2,411sqft
:
Get pre-qualified$2,981/mo
Single Family Residence
Built in 1994
0.65 Acres Lot
$406,700 Zestimate®
$176/sqft
$-- HOA
What's special
Cozy wood burning fireplaceFormal dining roomSide patioGranite counter topsGreat roomTwo dining areasTwo car garage
- 367 days |
- 454 |
- 30 |
Zillow last checked:
Listing updated:
Listed by:
Josh Stegemoller 0470512 325-646-5656,
Donnie Stegemoller, REALTORS® 325-646-5656
Source: NTREIS,MLS#: 21022029
Facts & features
Interior
Bedrooms & bathrooms
- Bedrooms: 3
- Bathrooms: 2
- Full bathrooms: 2
Primary bedroom
- Level: First
- Dimensions: 0 x 0
Bedroom
- Level: First
- Dimensions: 0 x 0
Bedroom
- Level: First
- Dimensions: 0 x 0
Family room
- Level: First
- Dimensions: 0 x 0
Living room
- Level: First
- Dimensions: 0 x 0
Heating
- Central, Electric
Cooling
- Central Air, Ceiling Fan(s), Electric
Appliances
- Included: Dishwasher, Electric Oven, Electric Range, Electric Water Heater, Disposal, Microwave, Vented Exhaust Fan
- Laundry: Washer Hookup, Dryer Hookup, ElectricDryer Hookup, Laundry in Utility Room, Stacked
Features
- Built-in Features, Chandelier, Dry Bar, Decorative/Designer Lighting Fixtures, Double Vanity, Eat-in Kitchen, Granite Counters, High Speed Internet, Open Floorplan, Pantry, Vaulted Ceiling(s), Walk-In Closet(s), Wired for Sound
- Flooring: Ceramic Tile, Engineered Hardwood
- Windows: Window Coverings
- Has basement: No
- Number of fireplaces: 1
- Fireplace features: Living Room, Masonry, Wood Burning
Interior area
- Total interior livable area: 2,411 sqft
Video & virtual tour
Property
Parking
- Total spaces: 4
- Parking features: Additional Parking, Covered, Carport, Detached Carport, Driveway, Garage, Garage Door Opener, Garage Faces Side, On Street, Storage
- Attached garage spaces: 2
- Carport spaces: 2
- Covered spaces: 4
Features
- Levels: One
- Stories: 1
- Patio & porch: Rear Porch, Covered
- Exterior features: Dog Run, Garden, Storage
- Pool features: None
- Fencing: Back Yard,Chain Link,Wood
Lot
- Size: 0.65 Acres
- Features: Back Yard, Hardwood Trees, Interior Lot, Lawn, Landscaped, Level, Many Trees, Sprinkler System
Details
- Parcel number: 000000062226
Construction
Type & style
- Home type: SingleFamily
- Architectural style: Detached
- Property subtype: Single Family Residence
- Attached to another structure: Yes
Materials
- Brick
- Foundation: Slab
- Roof: Composition
Condition
- Year built: 1994
Utilities & green energy
- Sewer: Septic Tank
- Water: Public
- Utilities for property: Electricity Available, Electricity Connected, Septic Available, Water Available
Community & HOA
Community
- Subdivision: Terrace Hill
HOA
- Has HOA: No
Location
- Region: Brownwood
Financial & listing details
- Price per square foot: $176/sqft
- Tax assessed value: $278,180
- Annual tax amount: $5,843
- Date on market: 8/5/2025
- Cumulative days on market: 369 days
- Listing terms: Cash,Conventional
Estimated market value
$406,700
$386,000 - $427,000
$2,361/mo
Price history
| Date | Event | Price |
|---|---|---|
| 8/3/2026 | Contingent | $424,000$176/sqft |
Source: NTREIS #21022029 Report a problem | ||
| 7/13/2026 | Price change | $424,000-1.2%$176/sqft |
Source: NTREIS #21022029 Report a problem | ||
| 6/13/2026 | Listed for sale | $429,000-2.3%$178/sqft |
Source: NTREIS #21022029 Report a problem | ||
| 4/10/2026 | Contingent | $439,000$182/sqft |
Source: NTREIS #21022029 Report a problem | ||
| 3/17/2026 | Price change | $439,000-2.9%$182/sqft |
Source: NTREIS #21022029 Report a problem | ||
| 1/13/2026 | Price change | $452,000-1.5%$187/sqft |
Source: NTREIS #21022029 Report a problem | ||
| 8/5/2025 | Listed for sale | $459,000$190/sqft |
Source: NTREIS #21022029 Report a problem | ||
Public tax history
| Year | Property taxes | Tax assessment |
|---|---|---|
| 2025 | $2,000 | $278,180 +1.5% |
| 2024 | $2,000 | $273,990 +7.7% |
| 2023 | -- | $254,480 +9.8% |
| 2022 | $2,671 | $231,763 +10% |
| 2021 | -- | $210,694 +10% |
| 2020 | -- | $191,540 +12.1% |
| 2018 | -- | $170,820 |
| 2017 | -- | $170,820 |
| 2016 | -- | $170,820 |
| 2015 | -- | $170,820 |
| 2014 | -- | $170,820 +19.8% |
| 2012 | -- | $142,600 |
| 2011 | -- | $142,600 |
| 2010 | -- | $142,600 |
| 2009 | -- | $142,600 |
| 2008 | -- | $142,600 +7.9% |
| 2007 | -- | $132,106 |
Find assessor info on the county website
Monthly payment
Est. payment
Payment breakdown
Explore the cost of this home by adjusting the details. Changes won't be saved.Climate risks
Neighborhood: 76801
Nearby schools
GreatSchools rating
- 8/10Woodland Heights Elementary SchoolGrades: PK-5Distance: 1 mi
- 6/10Brownwood Middle SchoolGrades: 7-8Distance: 1.5 mi
- 4/10Brownwood High SchoolGrades: 9-12Distance: 2.3 mi
Schools provided by the listing agent
- Elementary: Woodlandht
- Middle: Brownwood
- High: Brownwood
- District: Brownwood ISD
Source: NTREIS. This data may not be complete. We recommend contacting the local school district to confirm school assignments for this home.
- $249,0003 bd2 ba2.1k sqft201 Lori Ln, Brownwood, TX 76801Off Market

- $227,400-- bd2 ba2.6k sqft205 Lori Ln, Brownwood, TX 76801Off Market
- $--3 bd2 ba1.6k sqft207 Lori Ln, Brownwood, TX 76801Sold

- $14,410-- bd-- ba-- sqft201 Lori Ln, Brownwood, TX 76801Off Market
- $327,700-- bd-- ba2.2k sqft105 Lori Ln, Brownwood, TX 76801Off Market
- $276,800-- bd2 ba1.7k sqft101 Franklin Dr, Brownwood, TX 76801Off Market
- $239,6003 bd2 ba1.8k sqft108 Lori Ln, Brownwood, TX 76801Off Market
- $223,9003 bd2 ba2k sqft106 Lori Ln, Brownwood, TX 76801Off Market
A local agent can set up tours, give advice and negotiate with sellers.
Similar homes
- $450,0004 bd3 ba2.4k sqft3 Brownstone Ct, Brownwood, TX 76801For Sale
 MLS ID #21347468, Greg Faubion. NTREIS
 - $340,0004 bd3 ba2.2k sqft8 Canyon Creek Dr, Brownwood, TX 76801For Sale
 MLS ID #21349461, Jordan Barton. NTREIS
 - $449,9004 bd3 ba2.3k sqft209 Quail Run, Brownwood, TX 76801For Sale
 MLS ID #21159289, Logan May. NTREIS
 - $394,9494 bd3 ba2.3k sqft1908 8th St, Brownwood, TX 76801For Sale
 MLS ID #21274310, Heidi Andrade. NTREIS
 - $430,0003 bd3 ba2.4k sqft3908 Glenwood Dr, Brownwood, TX 76801For SaleMLS ID #21081687, Amy Garza. NTREIS
- $239,9004 bd2 ba1.9k sqft4309 9th St, Brownwood, TX 76801For SaleMLS ID #21351130, Marc Followwell. NTREIS
- $359,9994 bd3 ba1.9k sqft3602 Durham Ave, Brownwood, TX 76801For SaleMLS ID #21038012, Jordan Barton. NTREIS
- $440,0003 bd2 ba2.3k sqft7250 Fm 2125 N, Brownwood, TX 76801For SaleMLS ID #21166823, Nancy Gathright. NTREIS
- $375,0003 bd2 ba2.1k sqft2511 Greenway Dr, Brownwood, TX 76801For SaleMLS ID #21196774, Lane Laning. NTREIS
- $338,0004 bd3 ba2.2k sqft1600 Shaw Dr, Brownwood, TX 76801For SaleMLS ID #21151504, Joe Godinho. NTREIS
- $415,0004 bd2 ba2.6k sqft105 Boyett Dr, Brownwood, TX 76801For SaleMLS ID #176055, Ami Howsey, Turnkey Realty, LLC. Petroplex AOR
- $325,0003 bd2 ba2.4k sqft1900 10th St, Brownwood, TX 76801For SaleMLS ID #21212131, Angela Hill. NTREIS
- $269,5003 bd2 ba1.9k sqft2501 Austin Ave, Brownwood, TX 76801For SaleMLS ID #21347407, Stephanie Piper. NTREIS
- $282,5004 bd2 ba1.6k sqft1608 Campa Dr, Brownwood, TX 76801For SaleMLS ID #21314898, Christy Meinecke. NTREIS
- $272,0003 bd2 ba1.9k sqft3412 4th St, Brownwood, TX 76801For SaleMLS ID #21314926, Kearston Hyden. NTREIS
- $469,0004 bd2 ba1.8k sqft7274 Feather Bay Blvd, Brownwood, TX 76801For SaleMLS ID #21348199, Cindy Lanham. NTREIS
- $245,0003 bd2 ba2.1k sqft4002 Austin Ave, Brownwood, TX 76801For SaleMLS ID #21274663, Carrie Dunn. NTREIS
- $229,0004 bd2 ba1.7k sqft1715 Woodridge St, Brownwood, TX 76801For SaleMLS ID #21230875, Sheri Wells. NTREIS
- $329,0003 bd2 ba1.6k sqft313 E River Oaks Rd, Early, TX 76802For SaleMLS ID #21353310, Doug Allen. NTREIS
- $259,9003 bd2 ba1.8k sqft4504 Delwood Dr, Brownwood, TX 76801For SaleMLS ID #21332766, Kelly Branham. NTREIS
