Situated on a spacious lot, this 1,989-square-foot brick home offers a functional layout with flexible living space. Featuring 3 bedrooms, 2 bathrooms, and a second living area that could easily serve as a 4th bedroom, home office, or playroom, this home provides options to fit a variety of needs.
A large circle driveway offers ample parking and easy access, while the fenced backyard provides plenty of room to enjoy the outdoors. The 940-square-foot garage and shop is ideal for storage, projects, hobbies, or additional parking.
Recent updates include plumbing completed in 2023 and an HVAC system replaced in 2020. With its versatile floor plan, generous outdoor space, and valuable improvements, this home is ready for its next owner.
For sale
Price cut: $4K (10/5)
$265,500
3412 4th St, Brownwood, TX 76801
3beds
1,989sqft
Single Family Residence
Built in 1994
0.53 Acres Lot
$261,800 Zestimate®
$133/sqft
$-- HOA
What's special
Spacious lotGenerous outdoor spaceVersatile floor plan
- 115 days
- 252
- 8
Zillow last checked:
Listing updated:
Listed by:
Kearston Hyden 0785242 325-642-9032,
Pecan Valley Real Estate 325-642-9032
Source: NTREIS,MLS#: 21314926
Facts & features
Interior
Bedrooms & bathrooms
- Bedrooms: 3
- Bathrooms: 2
- Full bathrooms: 2
Primary bedroom
- Level: First
- Dimensions: 0 x 0
Living room
- Level: First
- Dimensions: 0 x 0
Heating
- Central
Cooling
- Central Air
Appliances
- Included: Dishwasher, Electric Cooktop, Electric Oven, Electric Range
Features
- High Speed Internet
- Has basement: No
- Number of fireplaces: 1
- Fireplace features: Electric, Living Room
Interior area
- Total interior livable area: 1,989 sqft
Video & virtual tour
Property
Parking
- Total spaces: 2
- Parking features: Additional Parking, Circular Driveway, Concrete, Driveway
- Garage spaces: 2
Features
- Levels: One
- Stories: 1
- Patio & porch: Covered
- Pool features: None
- Fencing: Back Yard,Chain Link,Fenced
Lot
- Size: 0.53 Acres
Details
- Parcel number: 000000058292
Construction
Type & style
- Home type: SingleFamily
- Architectural style: Detached
- Property subtype: Single Family Residence
Materials
- Brick
- Roof: Shingle
Condition
- Year built: 1994
Utilities & green energy
- Sewer: Public Sewer
- Water: Public
- Utilities for property: Electricity Connected, Sewer Available, Water Available
Community & HOA
Community
- Subdivision: Woodland Heights Add
HOA
- Has HOA: No
Location
- Region: Brownwood
Financial & listing details
- Price per square foot: $133/sqft
- Tax assessed value: $181,370
- Annual tax amount: $3,735
- Date on market: 7/2/2026
- Cumulative days on market: 116 days
- Listing terms: Cash,Conventional,FHA,VA Loan
Estimated market value
$261,800
$249,000 - $275,000
$1,710/mo
Price history
| Date | Event | Price |
|---|---|---|
| 10/5/2026 | Price change | $265,500-1.5%$133/sqft |
Source: NTREIS #21314926 Report a problem | ||
| 8/24/2026 | Price change | $269,500-0.9%$135/sqft |
Source: NTREIS #21314926 Report a problem | ||
| 7/22/2026 | Price change | $272,000-1.1%$137/sqft |
Source: NTREIS #21314926 Report a problem | ||
| 7/2/2026 | Listed for sale | $275,000+77.5%$138/sqft |
Source: NTREIS #21314926 Report a problem | ||
| 8/28/2020 | Listing removed | $154,900$78/sqft |
Source: Coldwell Banker, Mark Campbell & Associates #14371828 Report a problem | ||
| 8/12/2020 | Pending sale | $154,900$78/sqft |
Source: Coldwell Banker, Mark Campbell & Associates #14371828 Report a problem | ||
| 6/23/2020 | Listed for sale | $154,900$78/sqft |
Source: Coldwell Banker, Mark Campbell & Associates #14371828 Report a problem | ||
Public tax history
| Year | Property taxes | Tax assessment |
|---|---|---|
| 2026 | -- | $181,370 |
| 2025 | $2,543 -9.1% | $181,370 +2.7% |
| 2024 | $2,797 | $176,590 +7.7% |
| 2023 | -- | $163,950 +1.5% |
| 2022 | $3,157 | $161,579 +10% |
| 2021 | -- | $146,890 +28.5% |
| 2020 | -- | $114,350 +16.9% |
| 2018 | -- | $97,860 |
| 2017 | -- | $97,860 |
| 2016 | -- | $97,860 |
| 2015 | -- | $97,860 |
| 2014 | -- | $97,860 +18.7% |
| 2012 | -- | $82,420 |
| 2011 | -- | $82,420 |
| 2010 | -- | $82,420 |
| 2009 | -- | $82,420 |
| 2008 | -- | $82,420 |
| 2007 | -- | $82,420 |
Find assessor info on the county website
Monthly payment
Est. payment
Payment breakdown
Explore the cost of this home by adjusting the details. Changes won't be saved.Climate risks
Neighborhood: 76801
Nearby schools
Schools provided by the listing agent
- Elementary: Woodlandht
- Middle: Brownwood
- High: Brownwood
- District: Brownwood ISD
Source: NTREIS. This data may not be complete. We recommend contacting the local school district to confirm school assignments for this home.


Similar homes
- $275,0003 bd3 ba1.7k sqft1308 Willis St, Brownwood, TX 76801For Sale
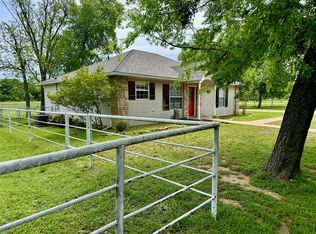 MLS ID #21234841, Doug Allen. NTREIS
 - $265,0003 bd2 ba1.9k sqft2501 Austin Ave, Brownwood, TX 76801For Sale
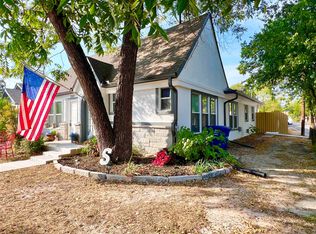 MLS ID #21347407, Stephanie Piper. NTREIS
 - $269,0004 bd2 ba1.8k sqft2904 4th St, Brownwood, TX 76801For Sale
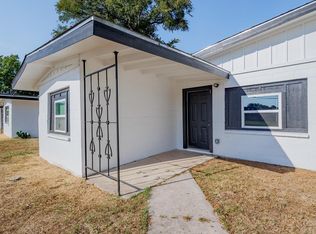 MLS ID #21160017, Steve Koleno. NTREIS
 - $294,0003 bd2 ba1.9k sqft1709 Broadmoor Dr, Brownwood, TX 76801For Sale
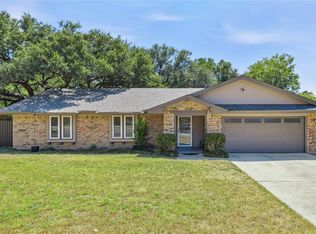 MLS ID #21359801, Josh Stegemoller. NTREIS
