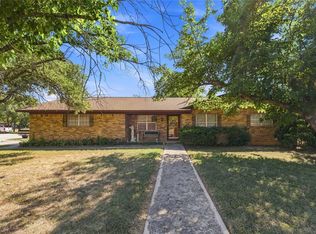
Welcome to this beautiful, move-in-ready brick ranch home in Brownwood’s desirable River Oaks neighborhood. Boasting exceptional curb appeal, this 2,646 sq ft residence features eco-friendly solar panels to drastically lower Texas summer electric bills!
A welcoming front porch leads into a sprawling, sun-drenched living area highlighted by rich wood-toned flooring and a stunning white-painted brick fireplace. A custom built-in station offers the perfect setup for a dedicated coffee bar or entertainment station, while skylights keep the interior feeling bright and airy.
Preparing meals is a delight in the freshly updated galley kitchen, which showcases polished granite countertops, a sleek white herringbone tile backsplash, and a wealth of crisp white cabinets with elegant open-front uppers. It comes fully equipped with a built-in cooktop and wall oven.
The home offers 3 comfortable bedrooms and 2 full baths, including a massive primary suite that serves as a private retreat. This enormous space boasts a tray ceiling, built-in bookcase, its own private natural brick fireplace, and direct access to the sunroom. The en-suite bathroom is a bright oasis featuring an updated double vanity with charcoal cabinetry and dual coordinating mirrors.
Framing the suite, double French doors lead into an incredible climate-controlled sunroom with wrap-around windows, offering layout flexibility for a second living area, game room, or home gym.
Step outside onto a massive, fully covered wooden deck equipped with ceiling fans and festive bistro lighting—perfect for entertaining. The deck steps down into a flat, fully fenced backyard with a lush lawn. DIY enthusiasts will fall in love with the ultimate dual outbuilding setup featuring two separate, wired workshops with built-in workbenches, multi-tiered cabinetry, and a large exterior covered work pavilion. Complete with an attached 2-car garage in the top-rated Brownwood ISD.
Solar panels will be paid off at closing.
For sale
$309,000
4304 9th St, Brownwood, TX 76801
3beds
2,646sqft
Single Family Residence
Built in 1971
10,410 Square Feet Lot
$299,000 Zestimate®
$117/sqft
$-- HOA
What's special
Rich wood-toned flooringPolished granite countertopsEco-friendly solar panelsExceptional curb appealStunning white-painted brick fireplaceWelcoming front porchFreshly updated galley kitchen
- 63 days
- 191
- 13
Zillow last checked:
Listing updated:
Listed by:
Teresa Snow Ruiz 0632260,
Randle Realty 325-642-0502
Source: NTREIS,MLS#: 21334968
Facts & features
Interior
Bedrooms & bathrooms
- Bedrooms: 3
- Bathrooms: 2
- Full bathrooms: 2
Primary bedroom
- Features: Ceiling Fan(s), Fireplace, Walk-In Closet(s)
- Level: First
- Dimensions: 99 x 99
Bedroom
- Features: Ceiling Fan(s)
- Level: First
- Dimensions: 99 x 99
Bedroom
- Features: Ceiling Fan(s)
- Level: First
- Dimensions: 99 x 99
Primary bathroom
- Features: Built-in Features, Dual Sinks, En Suite Bathroom, Granite Counters, Jetted Tub, Linen Closet
- Level: First
- Dimensions: 99 x 99
Living room
- Features: Ceiling Fan(s), Fireplace
- Level: First
- Dimensions: 99 x 99
Heating
- Active Solar, Fireplace(s)
Cooling
- Attic Fan, Central Air, Ceiling Fan(s), Multi Units
Appliances
- Included: Dishwasher, Electric Cooktop, Electric Oven, Disposal, Gas Water Heater, Microwave, Vented Exhaust Fan
- Laundry: Washer Hookup, Dryer Hookup, Laundry in Utility Room
Features
- Built-in Features, Double Vanity, Granite Counters, High Speed Internet, Walk-In Closet(s)
- Flooring: Carpet, Ceramic Tile, Engineered Hardwood
- Windows: Bay Window(s), Skylight(s), Window Coverings
- Has basement: No
- Number of fireplaces: 2
- Fireplace features: Blower Fan, Gas, Glass Doors, Gas Log, Gas Starter, Living Room, Masonry, Primary Bedroom, Wood Burning
Interior area
- Total interior livable area: 2,646 sqft
Video & virtual tour
Property
Parking
- Total spaces: 2
- Parking features: Concrete, Driveway, Garage Faces Front, Garage, Garage Door Opener, Inside Entrance
- Attached garage spaces: 2
Accessibility
- Accessibility features: Accessible Full Bath, Grip-Accessible Features
Features
- Levels: One
- Stories: 1
- Patio & porch: Rear Porch, Front Porch, Patio, Covered, Deck
- Exterior features: Deck, Rain Gutters, Storage
- Pool features: None
- Fencing: Back Yard,Fenced,High Fence,Privacy,Wood
Lot
- Size: 10,410 Square Feet
Details
- Additional structures: Storage
- Parcel number: 000000055987
Construction
Type & style
- Home type: SingleFamily
- Architectural style: Ranch,Detached
- Property subtype: Single Family Residence
Materials
- Brick
- Foundation: Slab
- Roof: Composition
Condition
- Year built: 1971
Utilities & green energy
- Sewer: Public Sewer
- Water: Public
- Utilities for property: Natural Gas Available, Sewer Available, Separate Meters, Water Available
Green energy
- Energy generation: Solar
Community & HOA
Community
- Features: Curbs
- Security: Carbon Monoxide Detector(s), Smoke Detector(s)
- Subdivision: River Oaks Add Sec 1
HOA
- Has HOA: No
Location
- Region: Brownwood
Financial & listing details
- Price per square foot: $117/sqft
- Tax assessed value: $274,720
- Annual tax amount: $5,604
- Date on market: 8/14/2026
- Cumulative days on market: 64 days
- Listing terms: Cash,Conventional,VA Loan
Estimated market value
$299,000
$284,000 - $314,000
$1,754/mo
Price history
| Date | Event | Price |
|---|---|---|
| 8/14/2026 | Listed for sale | $309,000$117/sqft |
Source: NTREIS #21334968 Report a problem | ||
Public tax history
| Year | Property taxes | Tax assessment |
|---|---|---|
| 2026 | -- | $274,720 +1% |
| 2025 | -- | $272,120 +1.6% |
| 2024 | -- | $267,950 +8.4% |
| 2023 | -- | $247,160 |
| 2022 | -- | $247,160 +9.3% |
| 2021 | -- | $226,030 -2.4% |
| 2020 | -- | $231,680 +14.5% |
| 2018 | -- | $202,323 +10% |
| 2017 | -- | $183,930 |
| 2016 | -- | $183,930 |
| 2015 | -- | $183,930 |
| 2014 | -- | $183,930 +28.6% |
| 2012 | -- | $142,970 |
| 2011 | -- | $142,970 |
| 2010 | -- | $142,970 +30.3% |
| 2009 | -- | $109,690 |
| 2008 | -- | $109,690 |
| 2007 | -- | $109,690 |
Find assessor info on the county website
Monthly payment
Est. payment
Payment breakdown
Explore the cost of this home by adjusting the details. Changes won't be saved.Climate risks
Neighborhood: 76801
Nearby schools
Schools provided by the listing agent
- Elementary: Woodlandht
- Middle: Brownwood
- High: Brownwood
- District: Brownwood ISD
Source: NTREIS. This data may not be complete. We recommend contacting the local school district to confirm school assignments for this home.
Similar homes
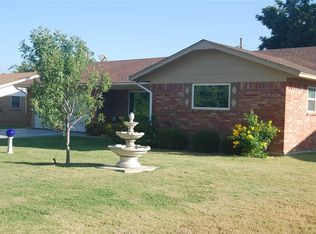
- $294,0003 bd2 ba1.9k sqft1709 Broadmoor Dr, Brownwood, TX 76801For Sale
 MLS ID #21359801, Josh Stegemoller. NTREIS
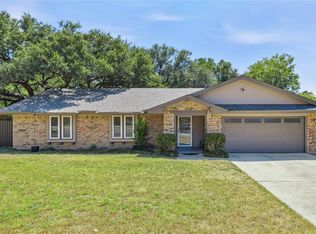
 - $267,5004 bd2 ba1.6k sqft1608 Campa Dr, Brownwood, TX 76801For Sale
 MLS ID #21314898, Christy Meinecke. NTREIS
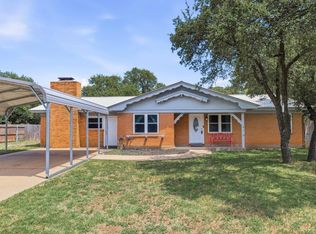
 - $289,0003 bd2 ba1.7k sqft1611 16th St, Brownwood, TX 76801For Sale
 MLS ID #21401672, Sheri Wells. NTREIS
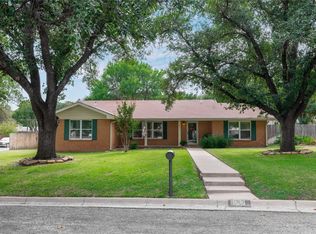
 - $239,9004 bd2 ba1.9k sqft4309 9th St, Brownwood, TX 76801For Sale
 MLS ID #21351130, Marc Followwell. NTREIS
