A well loved and maintained home awaits a new family on a beautiful corner lot with lovely trees and landscaping. Low maintenance brick keeps painting to a minimum. A side entry garage makes parking easy with plenty of room for guest as well. Lush and pampered lawn is perfect for children or pets to enjoy. A courtyard style entry on the front creates a refreshing and atmosphere with a beautiful water feature and plants. On the back is a tree shaded patio that remains pleasant even on the hottest of days. The home is surrounded by great neighbors and well preserved other brick homes of the age. Inside from the front door there is an expansive living room that is wonderful for entertaining or large families. The dining area is adjacent to the kitchen, but due to the open and flowing concept could be relocated to the front of the house for something more formal if so desired. Down the hall are 3 bedrooms that at one time numbered 4 and could easily be converted back to that. The two guestrooms are generously sized with ample closet space. The primary suite is oversized and provides the space for either a home office, study or casual den space. A nice walk in closet gives plenty of storage and the bathroom is large and spacious with a shower. The secondary bathroom is also very large and includes a tub shower combination. The floors are beautiful and add great aesthetic value to this home. The home feels much larger than the actual square footage due to the layout. This is a wonderful opportunity for a family to acquire property that will suit at every stage of life. Call today to see it.
For sale
$259,900
4504 Delwood Dr, Brownwood, TX 76801
3beds
1,830sqft
Single Family Residence
Built in 1975
0.28 Acres Lot
$250,200 Zestimate®
$142/sqft
$-- HOA
What's special
Low maintenance brickTree shaded patioLush and pampered lawnSide entry garageCourtyard style entryBeautiful corner lotNice walk in closet
- 36 days |
- 254 |
- 10 |
Zillow last checked:
Listing updated:
Listed by:
Kelly Branham 0617282,
Texas Realty, LLC 325-784-5100
Source: NTREIS,MLS#: 21332766
Facts & features
Interior
Bedrooms & bathrooms
- Bedrooms: 3
- Bathrooms: 2
- Full bathrooms: 2
Primary bedroom
- Features: Ceiling Fan(s)
- Level: First
- Dimensions: 17 x 13
Living room
- Features: Fireplace
- Level: First
- Dimensions: 18 x 14
Appliances
- Included: Double Oven, Dishwasher, Electric Cooktop, Electric Oven, Refrigerator
Features
- Open Floorplan, Pantry, Walk-In Closet(s)
- Has basement: No
- Number of fireplaces: 1
- Fireplace features: Living Room, Masonry
Interior area
- Total interior livable area: 1,830 sqft
Video & virtual tour
Property
Parking
- Total spaces: 2
- Parking features: Door-Multi, Driveway, Enclosed, Garage, Garage Door Opener, Inside Entrance, Garage Faces Side
- Attached garage spaces: 2
Features
- Levels: One
- Stories: 1
- Pool features: None
Lot
- Size: 0.28 Acres
Details
- Parcel number: 000000056006
Construction
Type & style
- Home type: SingleFamily
- Architectural style: Detached
- Property subtype: Single Family Residence
- Attached to another structure: Yes
Condition
- Year built: 1975
Utilities & green energy
- Sewer: Public Sewer
- Water: Public
- Utilities for property: Electricity Available, Electricity Connected, Sewer Available, Water Available
Community & HOA
Community
- Subdivision: River Oaks Add Sec 1
HOA
- Has HOA: No
Location
- Region: Brownwood
Financial & listing details
- Price per square foot: $142/sqft
- Tax assessed value: $188,110
- Annual tax amount: $3,874
- Date on market: 7/16/2026
- Cumulative days on market: 37 days
- Exclusions: Personal items
Estimated market value
$250,200
$238,000 - $263,000
$1,862/mo
Price history
| Date | Event | Price |
|---|---|---|
| 7/16/2026 | Listed for sale | $259,900$142/sqft |
Source: NTREIS #21332766 Report a problem | ||
Public tax history
| Year | Property taxes | Tax assessment |
|---|---|---|
| 2025 | $1,117 | $188,110 +5.3% |
| 2024 | $1,117 | $178,714 +10% |
| 2023 | -- | $162,467 +10% |
| 2022 | $1,192 | $147,697 +10% |
| 2021 | -- | $134,270 +9.9% |
| 2020 | -- | $122,180 +14.5% |
| 2018 | -- | $106,678 +10% |
| 2017 | -- | $96,980 |
| 2016 | -- | $96,980 |
| 2015 | -- | $96,980 -8.7% |
| 2014 | -- | $106,200 +19% |
| 2012 | -- | $89,280 |
| 2011 | -- | $89,280 |
| 2010 | -- | $89,280 +1.2% |
| 2009 | -- | $88,250 |
| 2008 | -- | $88,250 |
| 2007 | -- | $88,250 |
Find assessor info on the county website
Monthly payment
Est. payment
Payment breakdown
Explore the cost of this home by adjusting the details. Changes won't be saved.Climate risks
Neighborhood: 76801
Nearby schools
GreatSchools rating
- 8/10Woodland Heights Elementary SchoolGrades: PK-5Distance: 0.5 mi
- 6/10Brownwood Middle SchoolGrades: 7-8Distance: 0.8 mi
- 4/10Brownwood High SchoolGrades: 9-12Distance: 1.8 mi
Schools provided by the listing agent
- Elementary: Woodlandht
- Middle: Brownwood
- High: Brownwood
- District: Brownwood ISD
Source: NTREIS. This data may not be complete. We recommend contacting the local school district to confirm school assignments for this home.
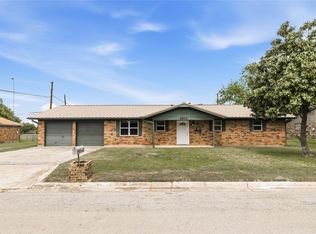
- $--3 bd2 ba1.5k sqft4502 Delwood Dr, Brownwood, TX 76801Sold
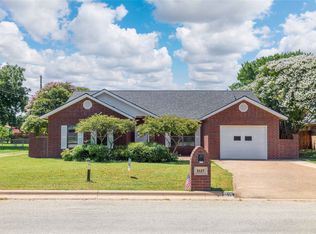
- $--3 bd2 ba1.6k sqft1615 Southgate Dr, Brownwood, TX 76801Sold
- $216,200-- bd2 ba1.8k sqft4506 Delwood Dr, Brownwood, TX 76801Off Market
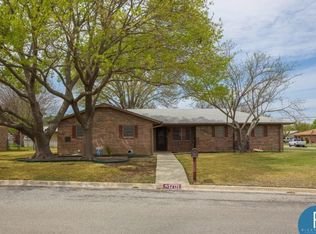
- $246,2003 bd2 ba1.6k sqft1701 Southgate Dr, Brownwood, TX 76801Off Market
- $265,0003 bd2 ba1.4k sqft1613 Southgate Dr, Brownwood, TX 76801For Sale
- $154,500-- bd2 ba1.2k sqft4418 Delwood Dr, Brownwood, TX 76801Off Market
- $220,100-- bd2 ba1.9k sqft1702 Southgate Dr, Brownwood, TX 76801Off Market
- $448,8004 bd2 ba2.4k sqft4601 Kay Dr, Brownwood, TX 76801Off Market
A local agent can set up tours, give advice and negotiate with sellers.
Similar homes
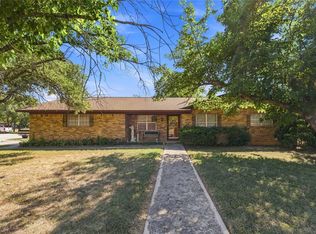
- $239,9004 bd2 ba1.9k sqft4309 9th St, Brownwood, TX 76801For Sale
 MLS ID #21351130, Marc Followwell. NTREIS
 - $229,0004 bd2 ba1.7k sqft1715 Woodridge St, Brownwood, TX 76801For Sale
 MLS ID #21230875, Sheri Wells. NTREIS
 - $279,9004 bd2 ba1.6k sqft1608 Campa Dr, Brownwood, TX 76801For Sale
 MLS ID #21314898, Christy Meinecke. NTREIS
 - $245,0003 bd2 ba2.1k sqft4002 Austin Ave, Brownwood, TX 76801For Sale
 MLS ID #21274663, Carrie Dunn. NTREIS
 - $309,0003 bd2 ba2.6k sqft4304 9th St, Brownwood, TX 76801For SaleMLS ID #21334968, Teresa Snow Ruiz. NTREIS
- $272,0003 bd2 ba1.9k sqft3412 4th St, Brownwood, TX 76801For SaleMLS ID #21314926, Kearston Hyden. NTREIS
- $299,9003 bd2 ba1.9k sqft1709 Broadmoor Dr, Brownwood, TX 76801For SaleMLS ID #21359801, Josh Stegemoller. NTREIS
- $269,5003 bd2 ba1.9k sqft2501 Austin Ave, Brownwood, TX 76801For SaleMLS ID #21347407, Stephanie Piper. NTREIS
- $279,5003 bd3 ba1.7k sqft1308 Willis St, Brownwood, TX 76801For SaleMLS ID #21234841, Doug Allen. NTREIS
- $299,0003 bd2 ba2.1k sqft2006 Belmeade St, Brownwood, TX 76801For SaleUnited Country
- $249,9003 bd2 ba1.9k sqft1512 Vincent St, Brownwood, TX 76801For SaleMLS ID #21292971, Don Holland. NTREIS
- $239,9003 bd2 ba1.4k sqft2403 Monticello St, Brownwood, TX 76801For SaleMLS ID #21312566, Josh Stegemoller. NTREIS
- $269,0004 bd2 ba1.8k sqft2904 4th St, Brownwood, TX 76801For SaleMLS ID #21160017, Steve Koleno. NTREIS
- $284,0003 bd3 ba2.4k sqft2404 Monticello St, Brownwood, TX 76801For SaleMLS ID #21311851, Sara Denison. NTREIS
- $230,0003 bd2 ba1.5k sqft2204 10th St, Brownwood, TX 76801For SaleMLS ID #21334984, Teresa Snow Ruiz. NTREIS
- $249,5003 bd3 ba2k sqft2010 4th St, Brownwood, TX 76801For SaleMLS ID #20470850, Teresa Lee. NTREIS
- $250,0003 bd2 ba1.6k sqft4424 Westridge Dr, Brownwood, TX 76801For SaleMLS ID #21320231, Sheri Wells. NTREIS
- $207,5003 bd2 ba1.1k sqft1604 Oakland Ter, Brownwood, TX 76801For SaleMLS ID #21299007, Josh Stegemoller. NTREIS
- $210,0003 bd2 ba1.4k sqft2107 16th St, Brownwood, TX 76801For SaleMLS ID #21359985, Abby Cadenhead. NTREIS
- $230,0003 bd1 ba1.4k sqft129 Bowie Cir, Brownwood, TX 76801For SaleMLS ID #21172988, Amy Garza. NTREIS
